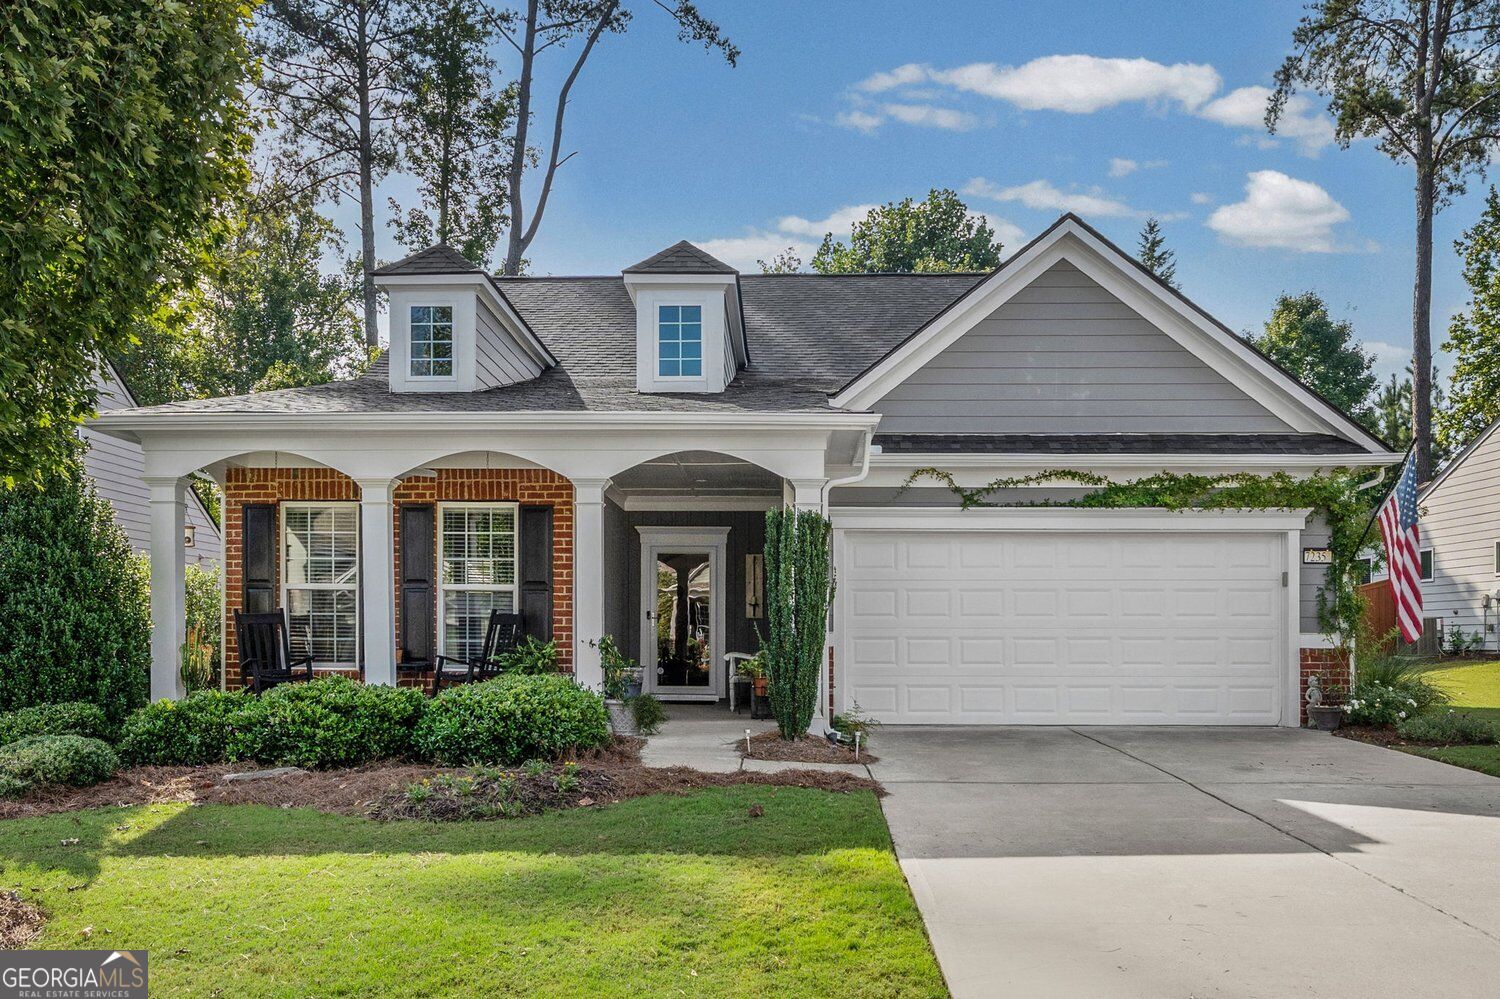

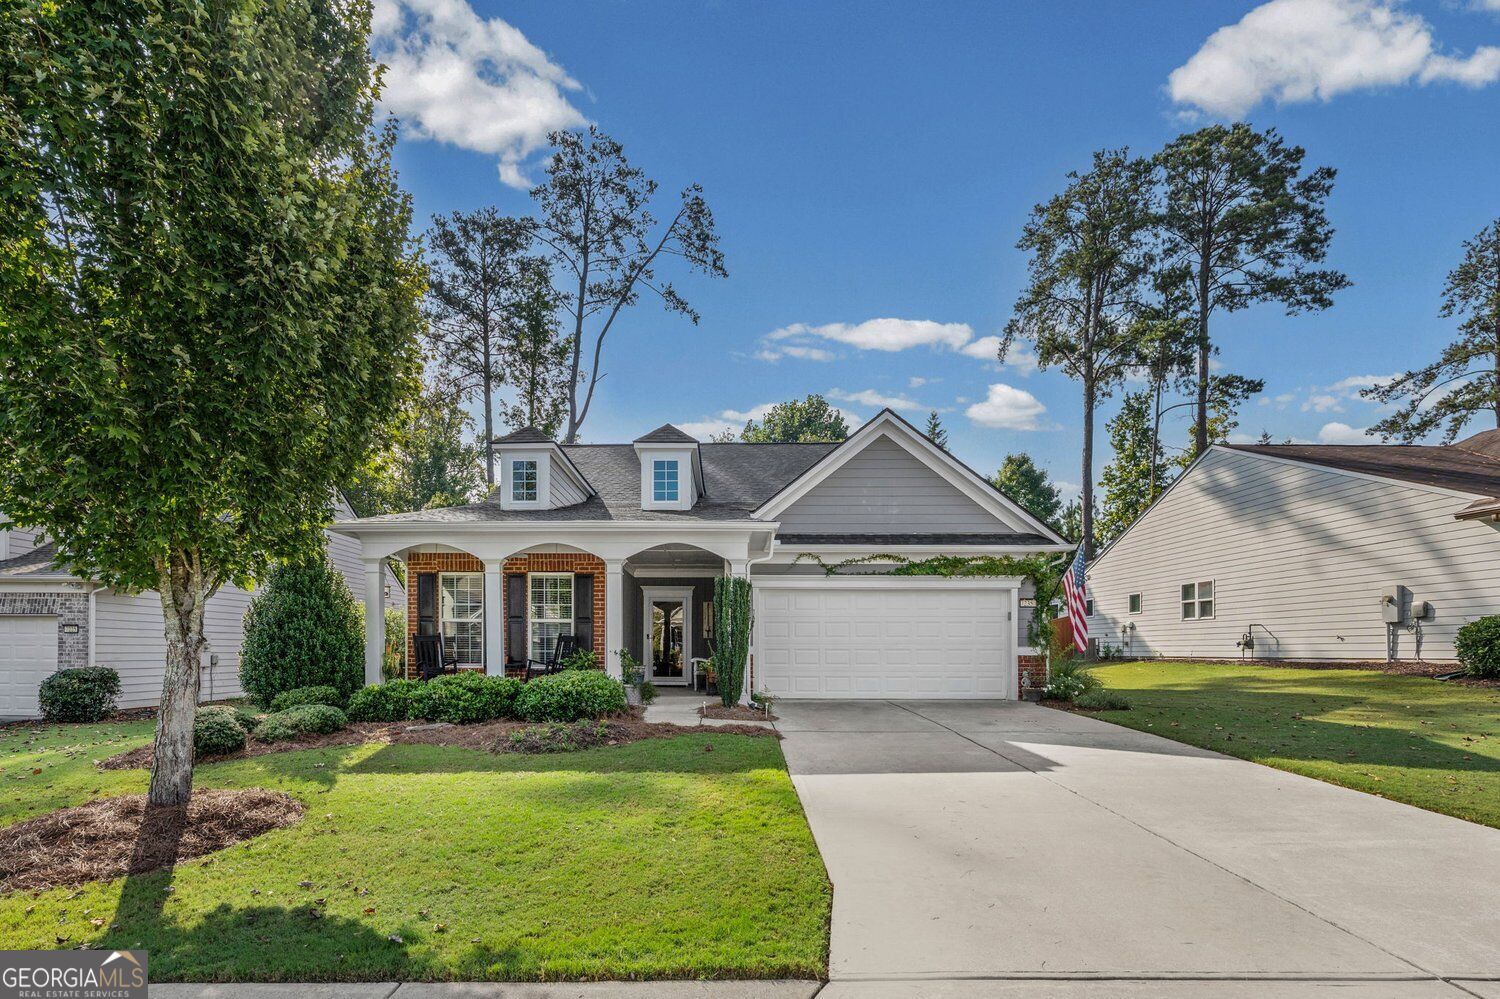


Gray and brick home with a covered porch, dormer windows, and a two-car garage.
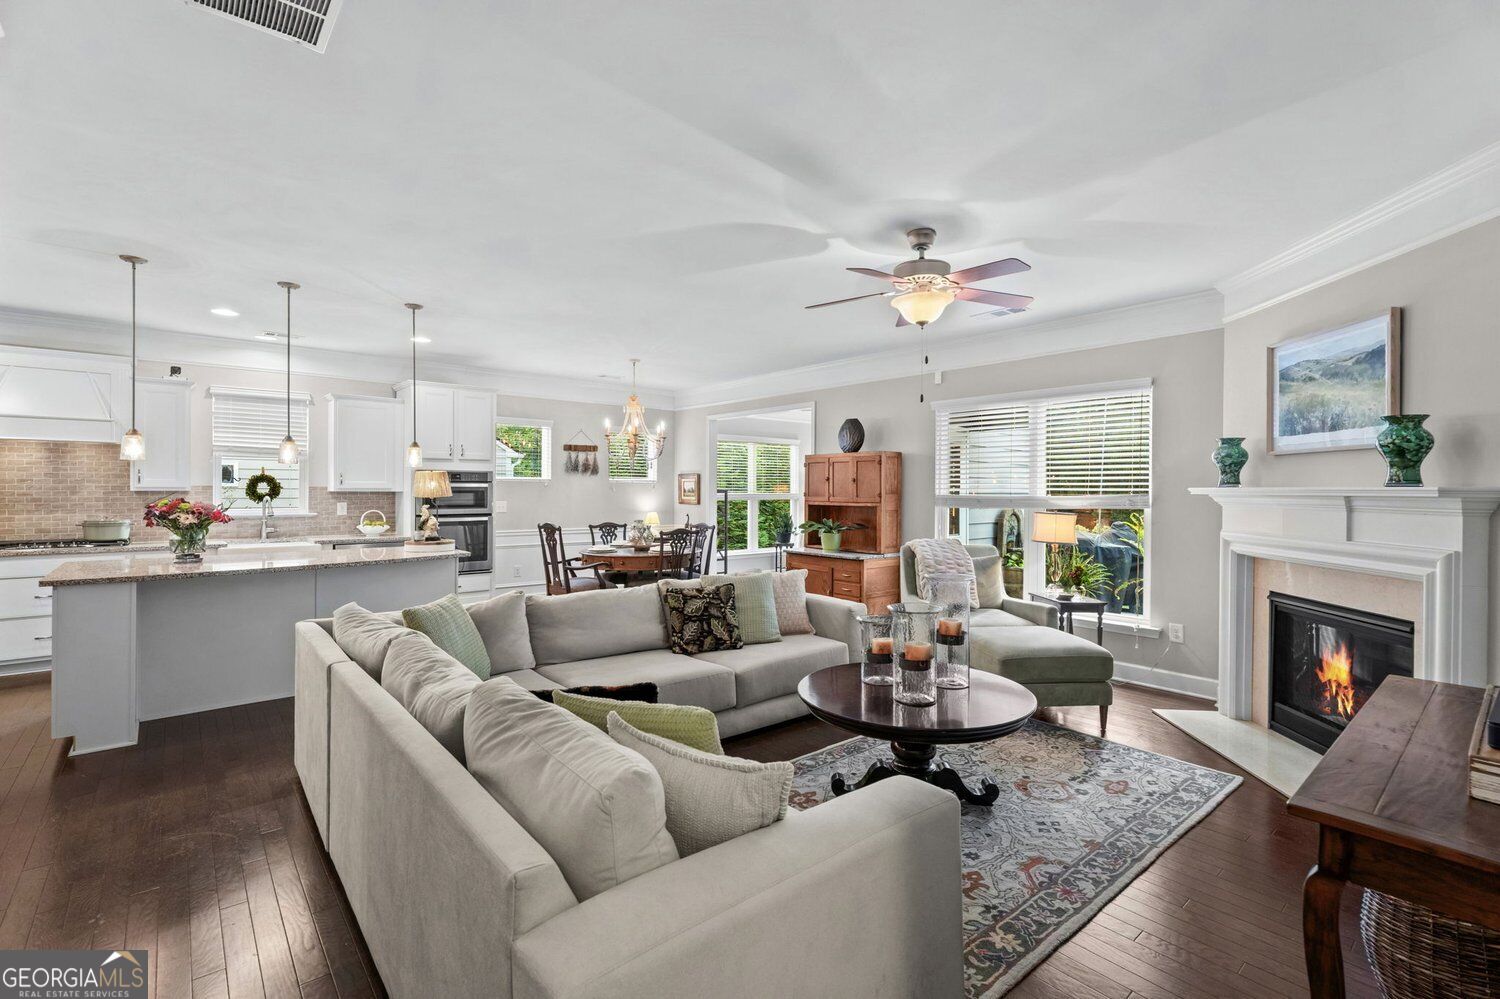
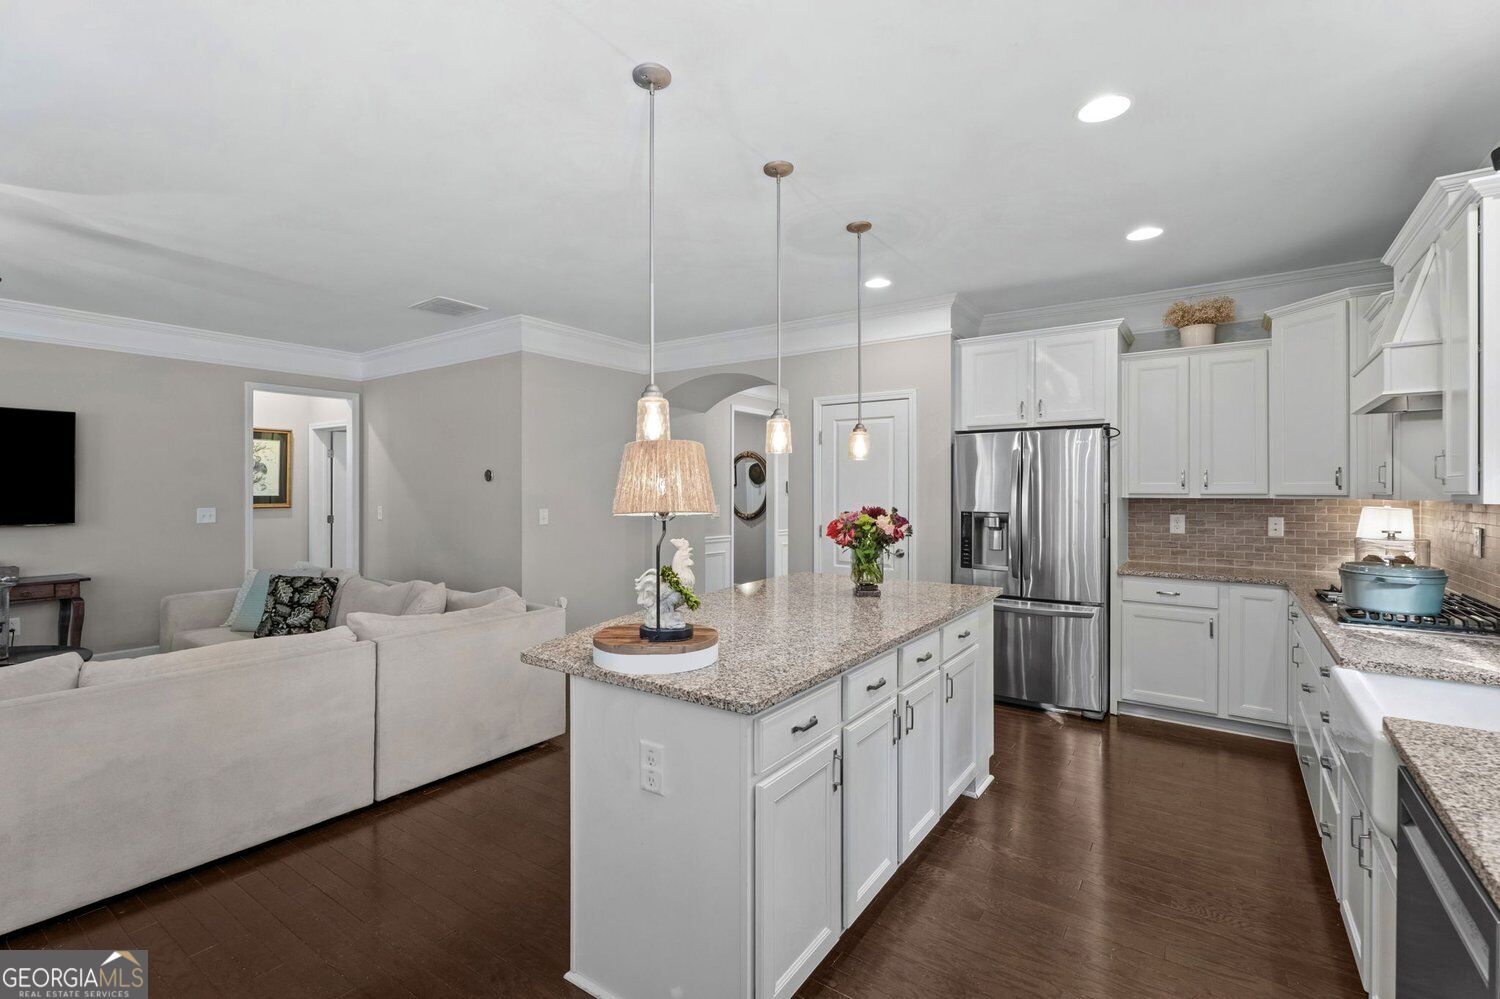
Open-plan living room with fireplace, sectional seating, and kitchen island.
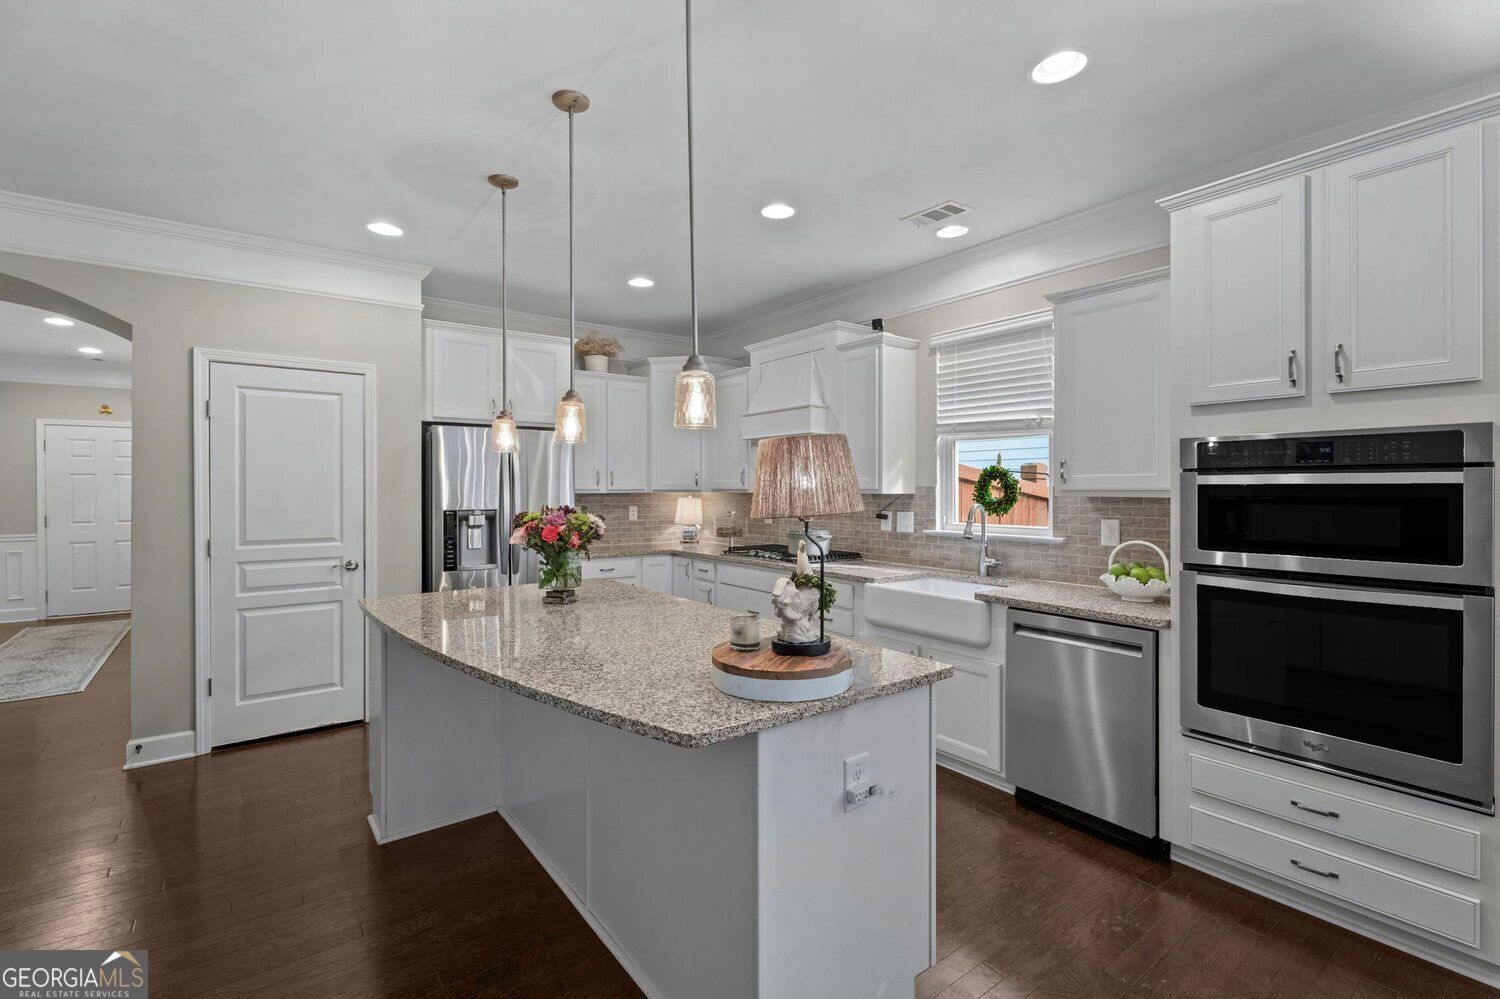
Kitchen with white cabinets, granite island, farmhouse sink, and stainless steel double ovens.
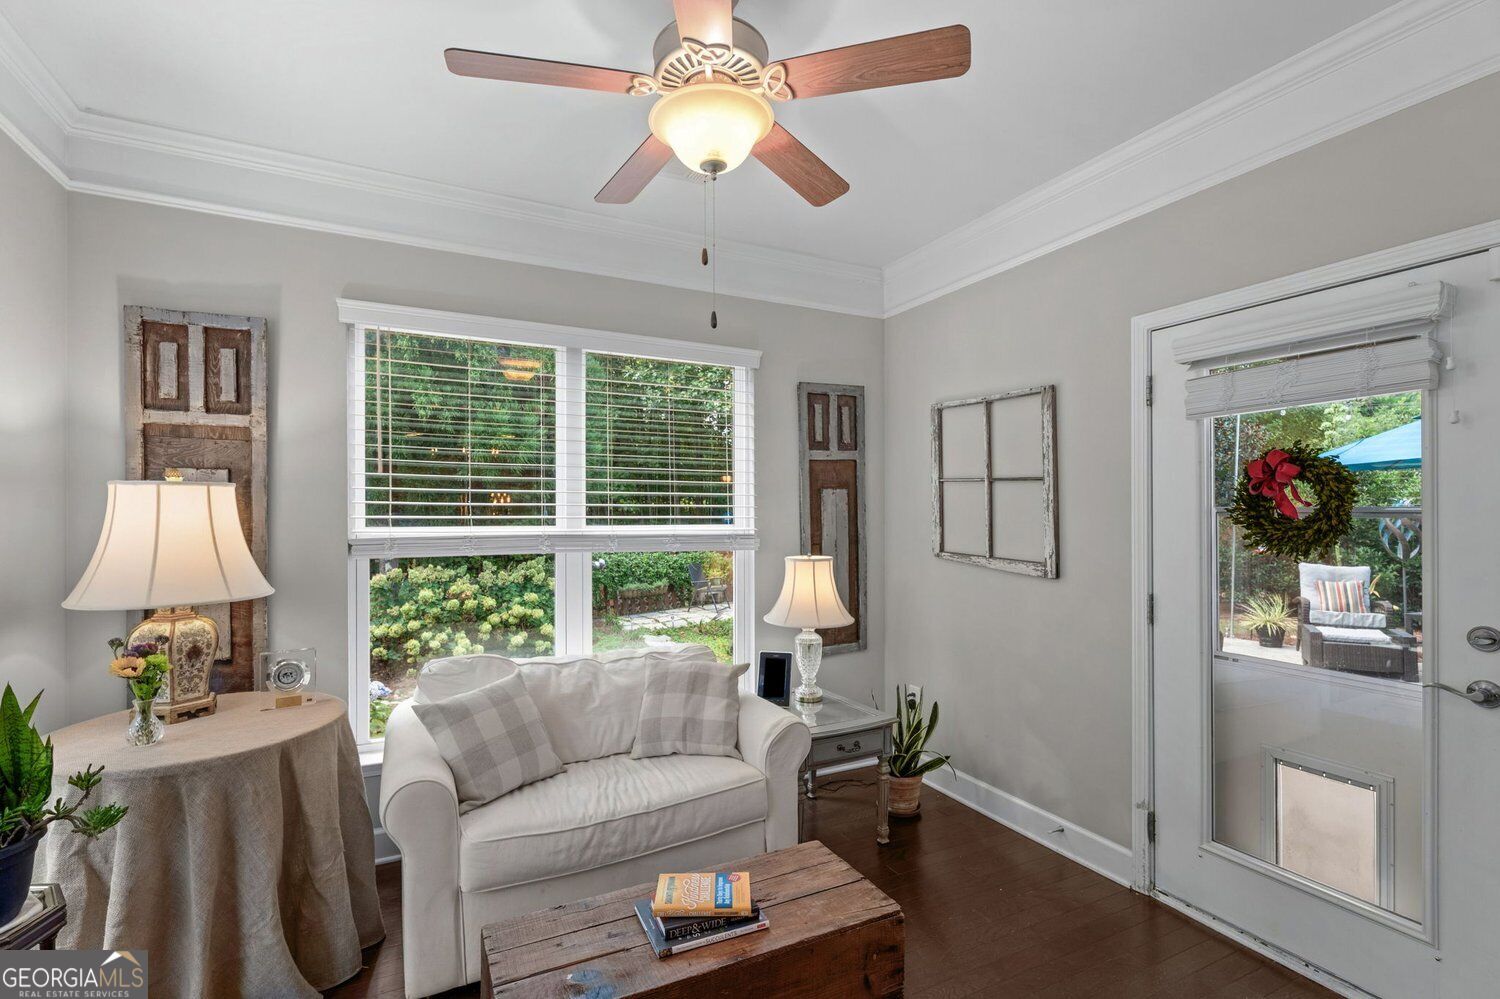
Furnished living room with a white loveseat, ceiling fan, and garden-facing windows beside a glass patio door.
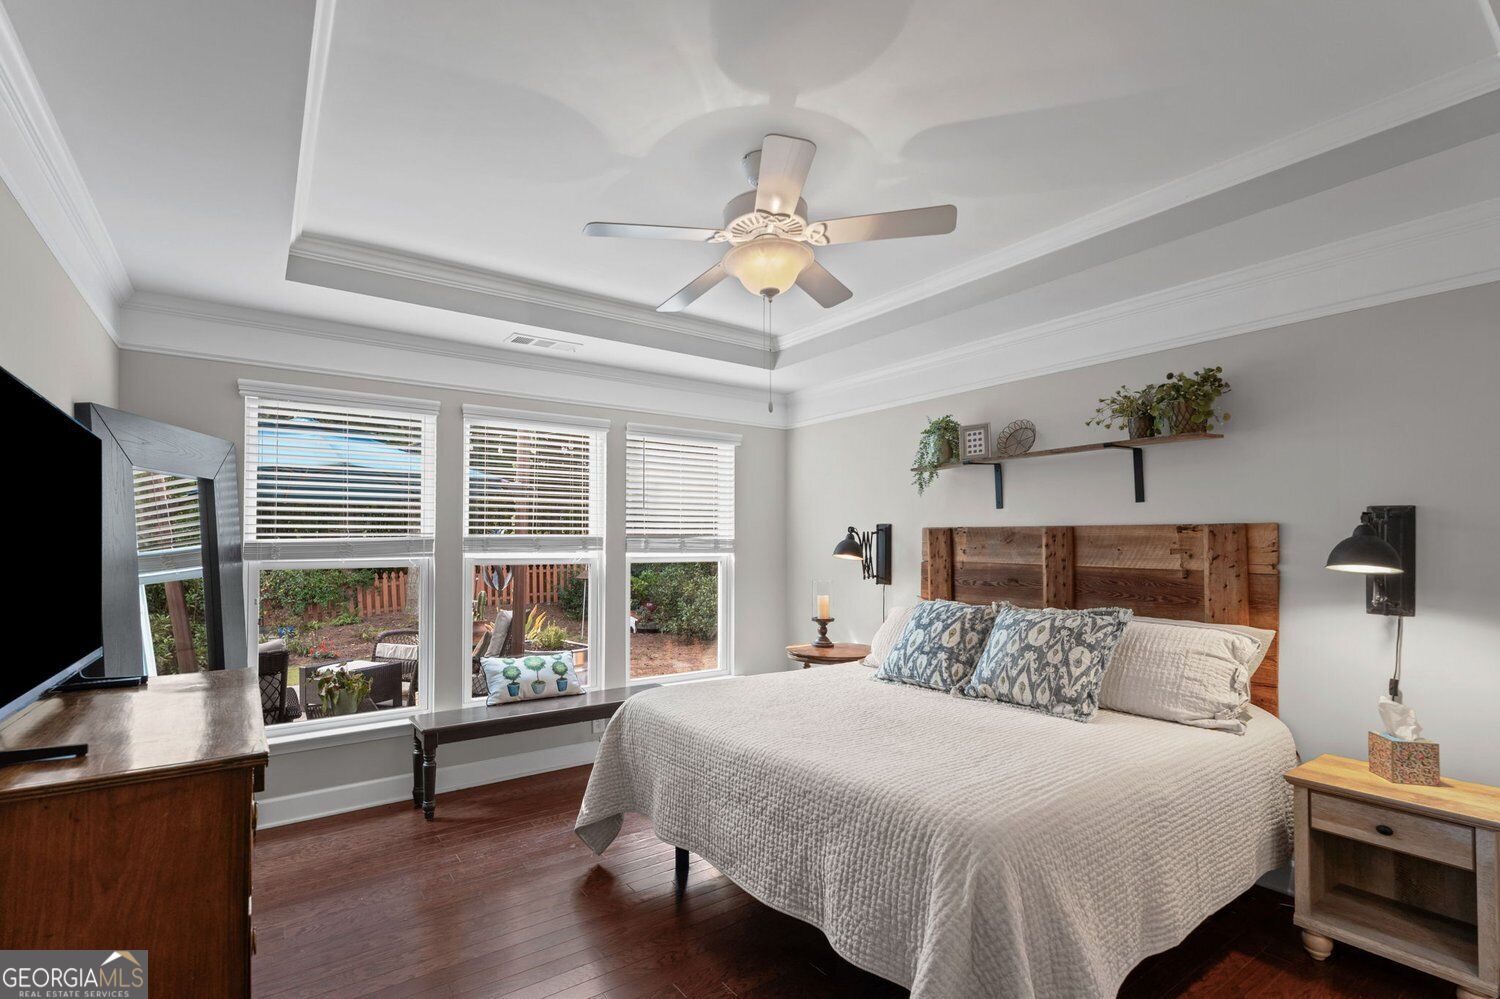
Bedroom with a rustic wood headboard, tray ceiling, ceiling fan, and windows overlooking a fenced garden.
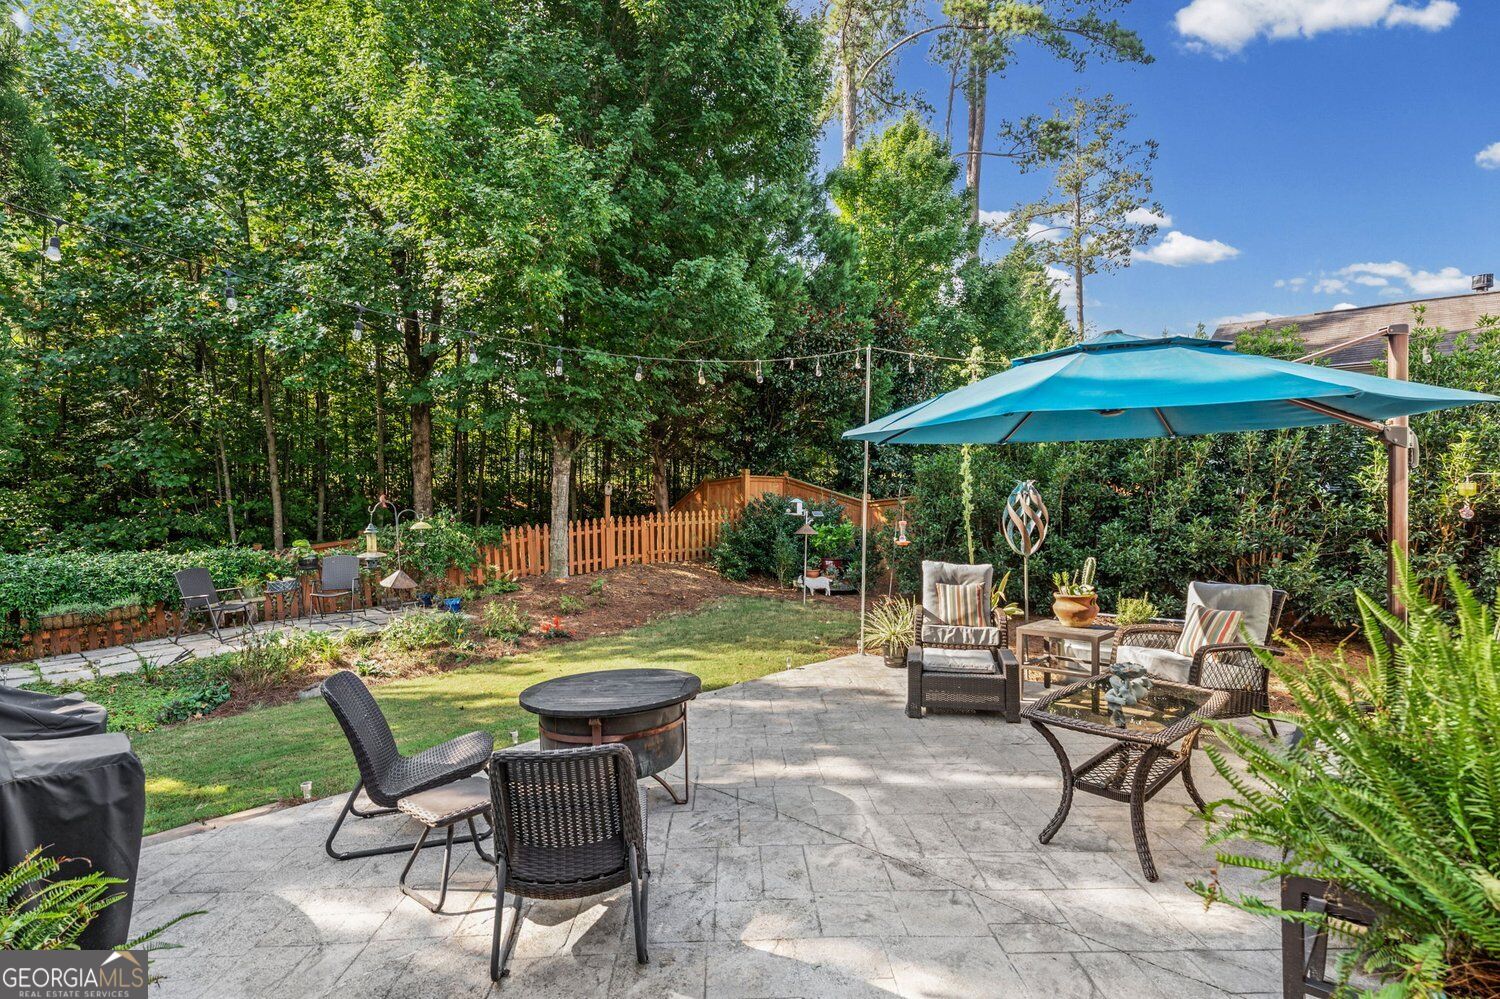
Backyard patio with wicker seating beneath a turquoise umbrella, beside a garden and wooded yard.
Cumming-area map infographic highlighting 7235 Ashford Manor Way and nearby parks, schools, shopping, healthcare, and Lake Lanier.
Gray home with brick porch columns, two dormers, and an attached two-car garage.
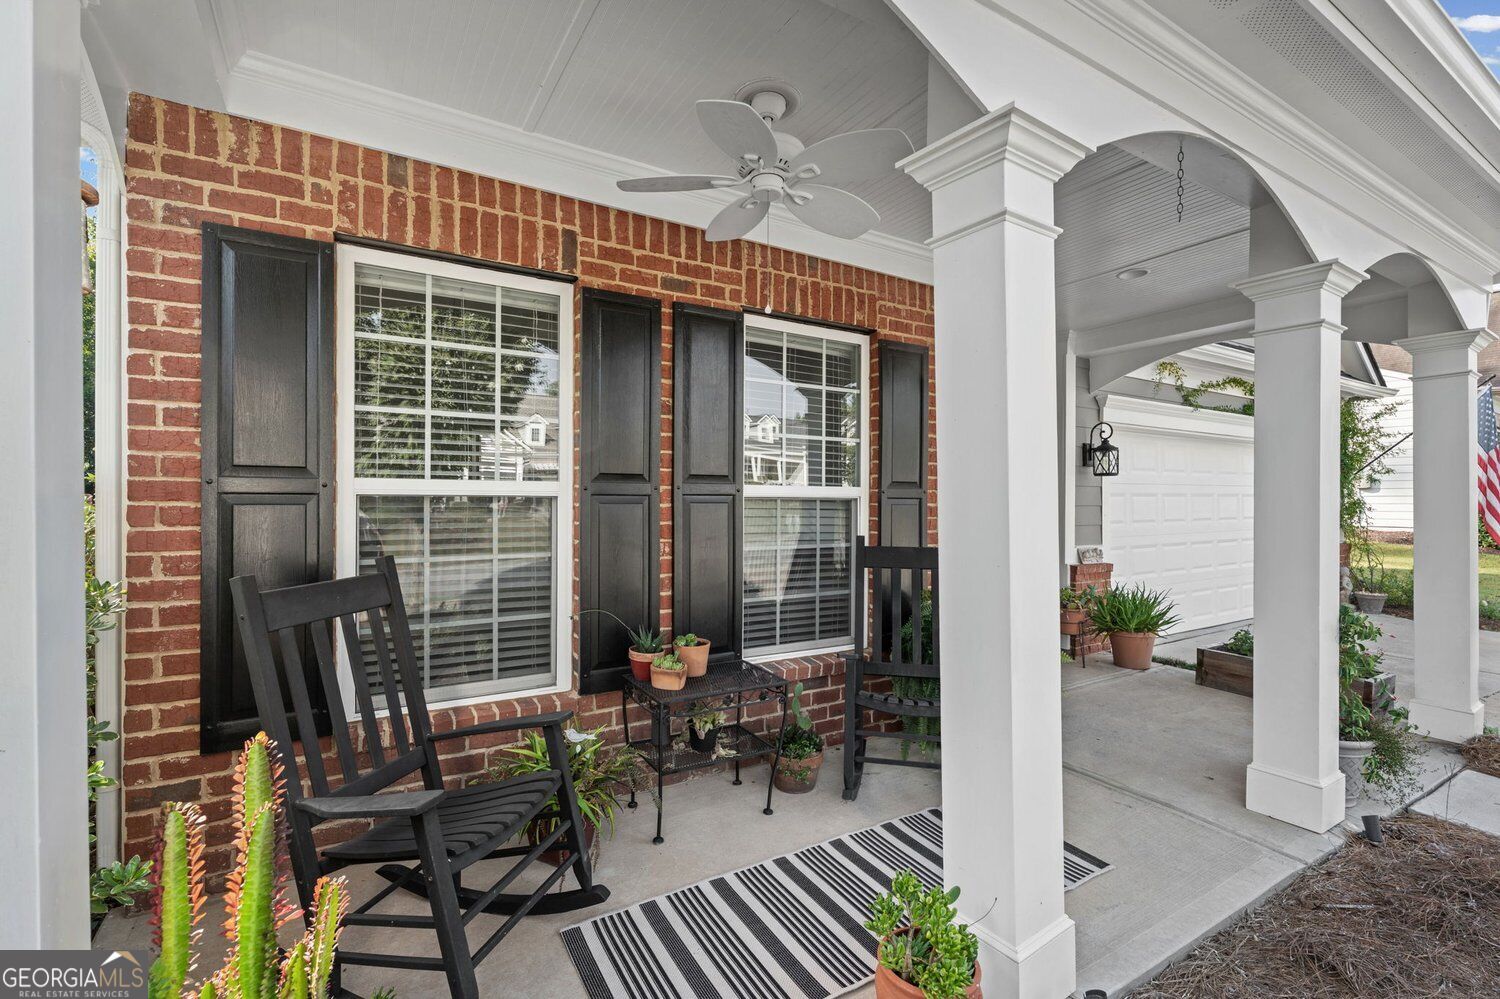
Brick home’s covered front porch with white arches, black rocking chairs, and potted plants.
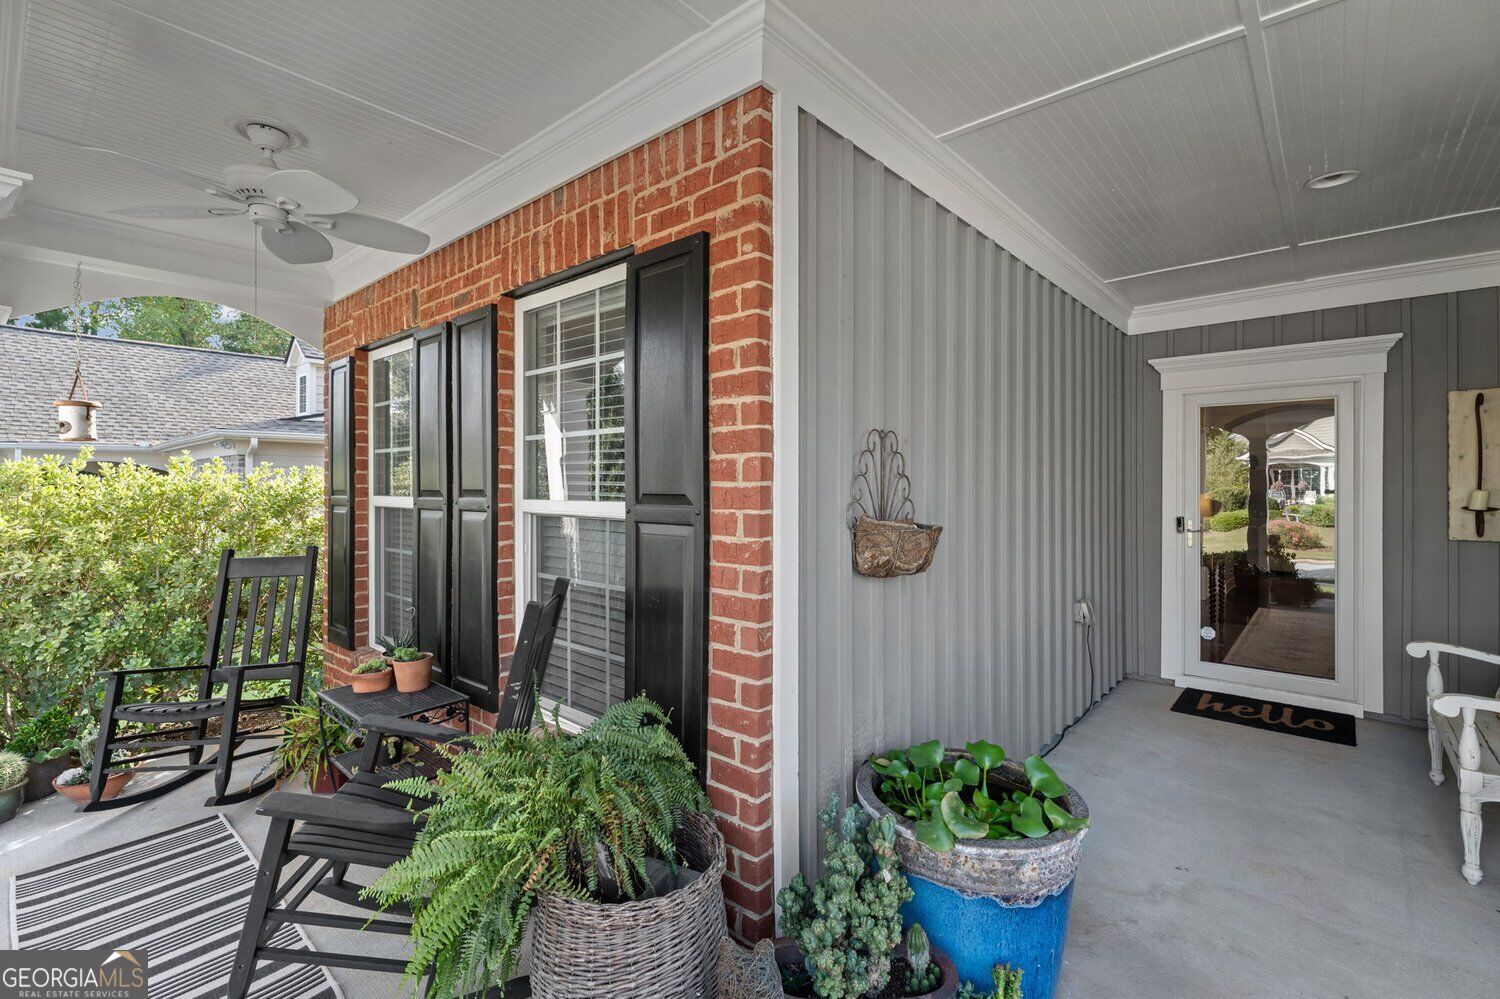
Covered front porch with brick walls, black rocking chairs, potted plants, and a glass entry door.
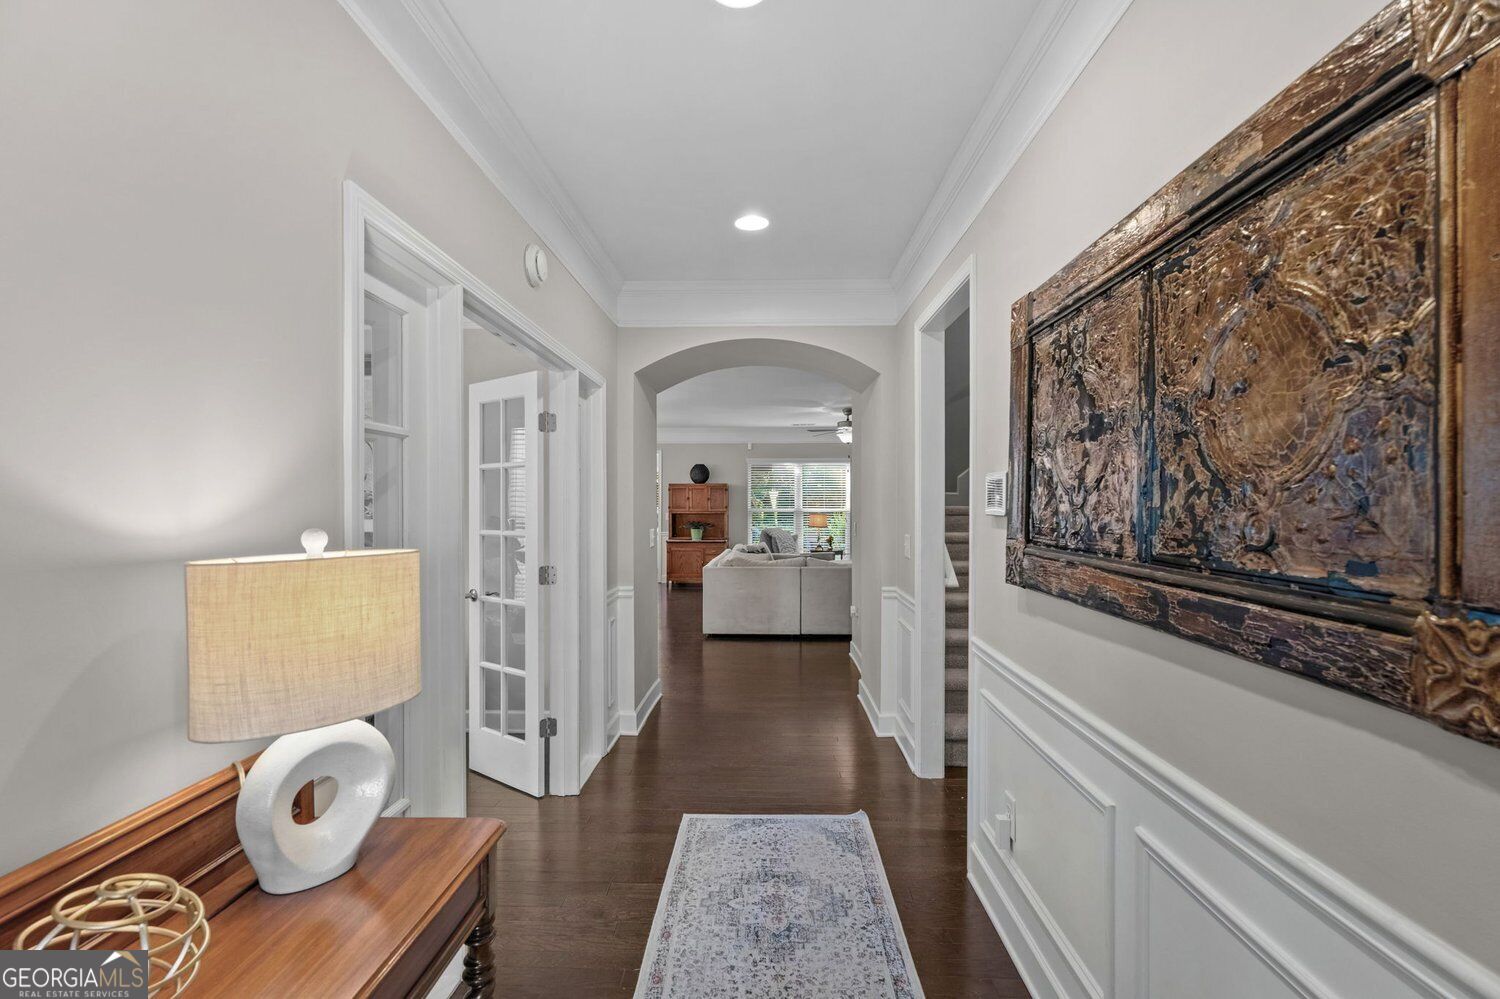
Furnished hallway with dark hardwood floors, a patterned runner, and an arched opening to the living room.
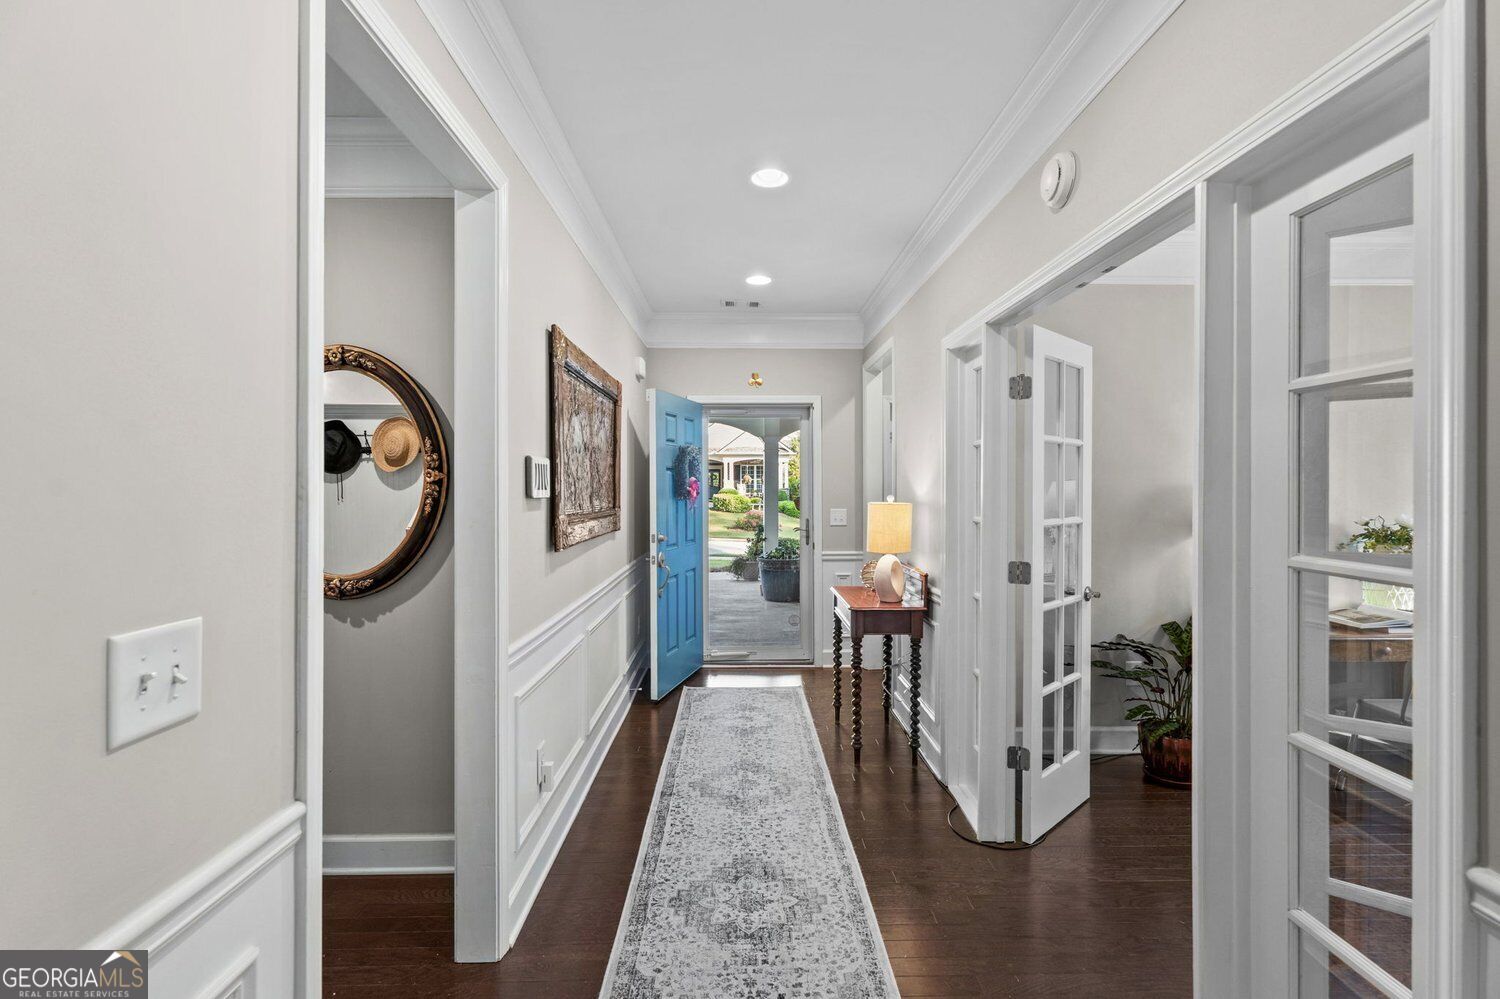
Entry hallway with dark hardwood floors, a patterned runner, and an open blue front door.
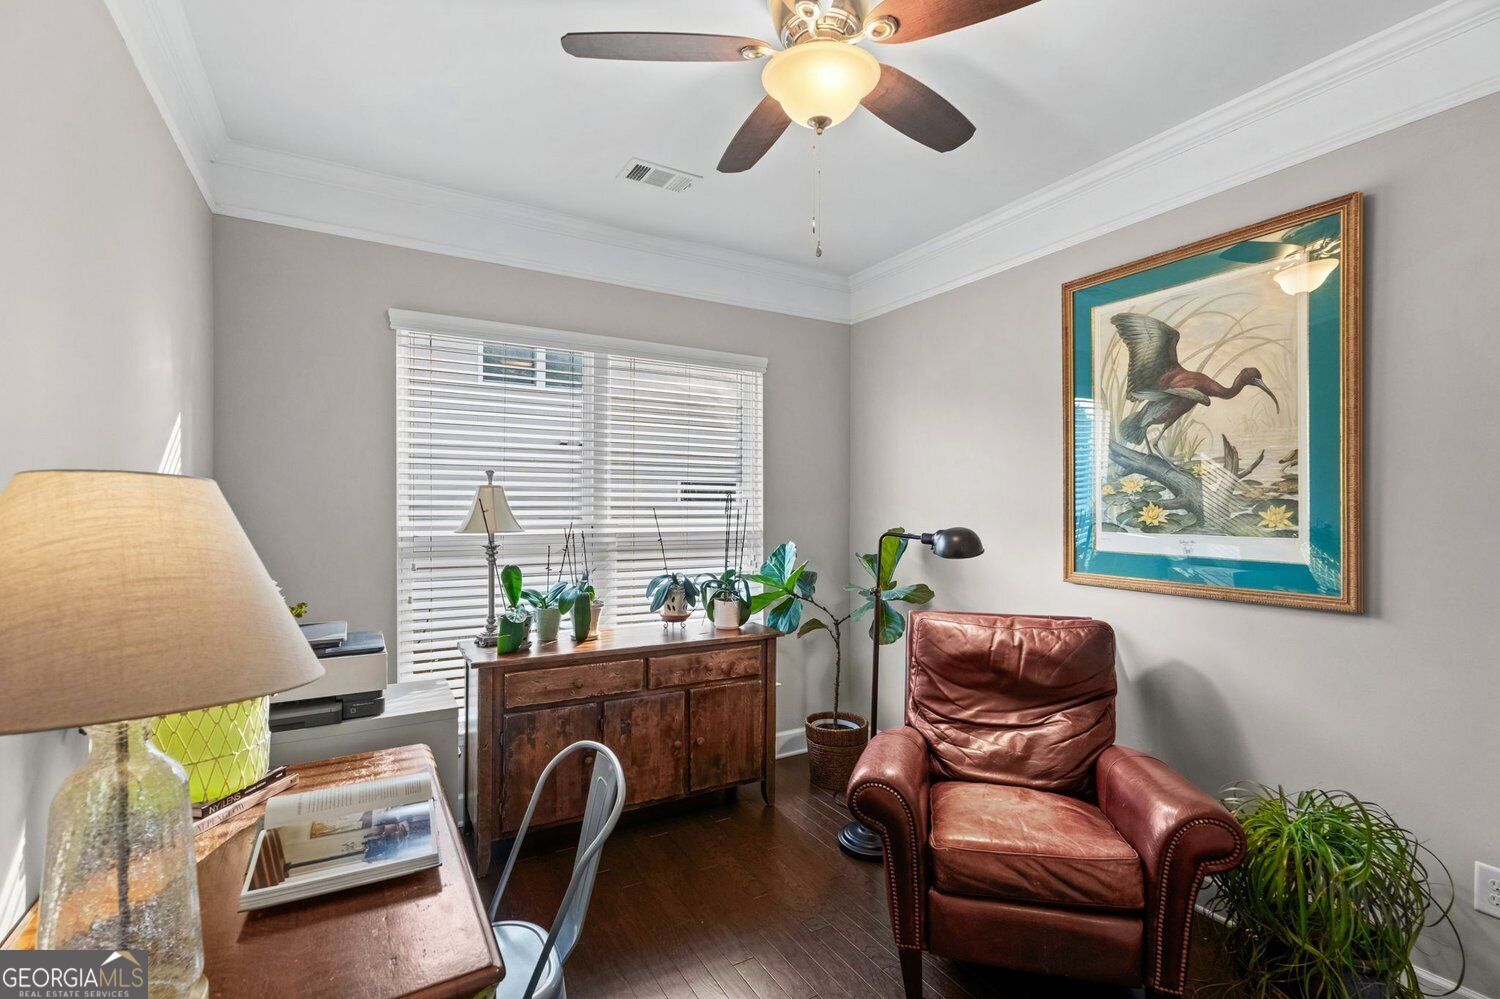
Furnished home office with a wooden desk, red leather armchair, and framed bird artwork.
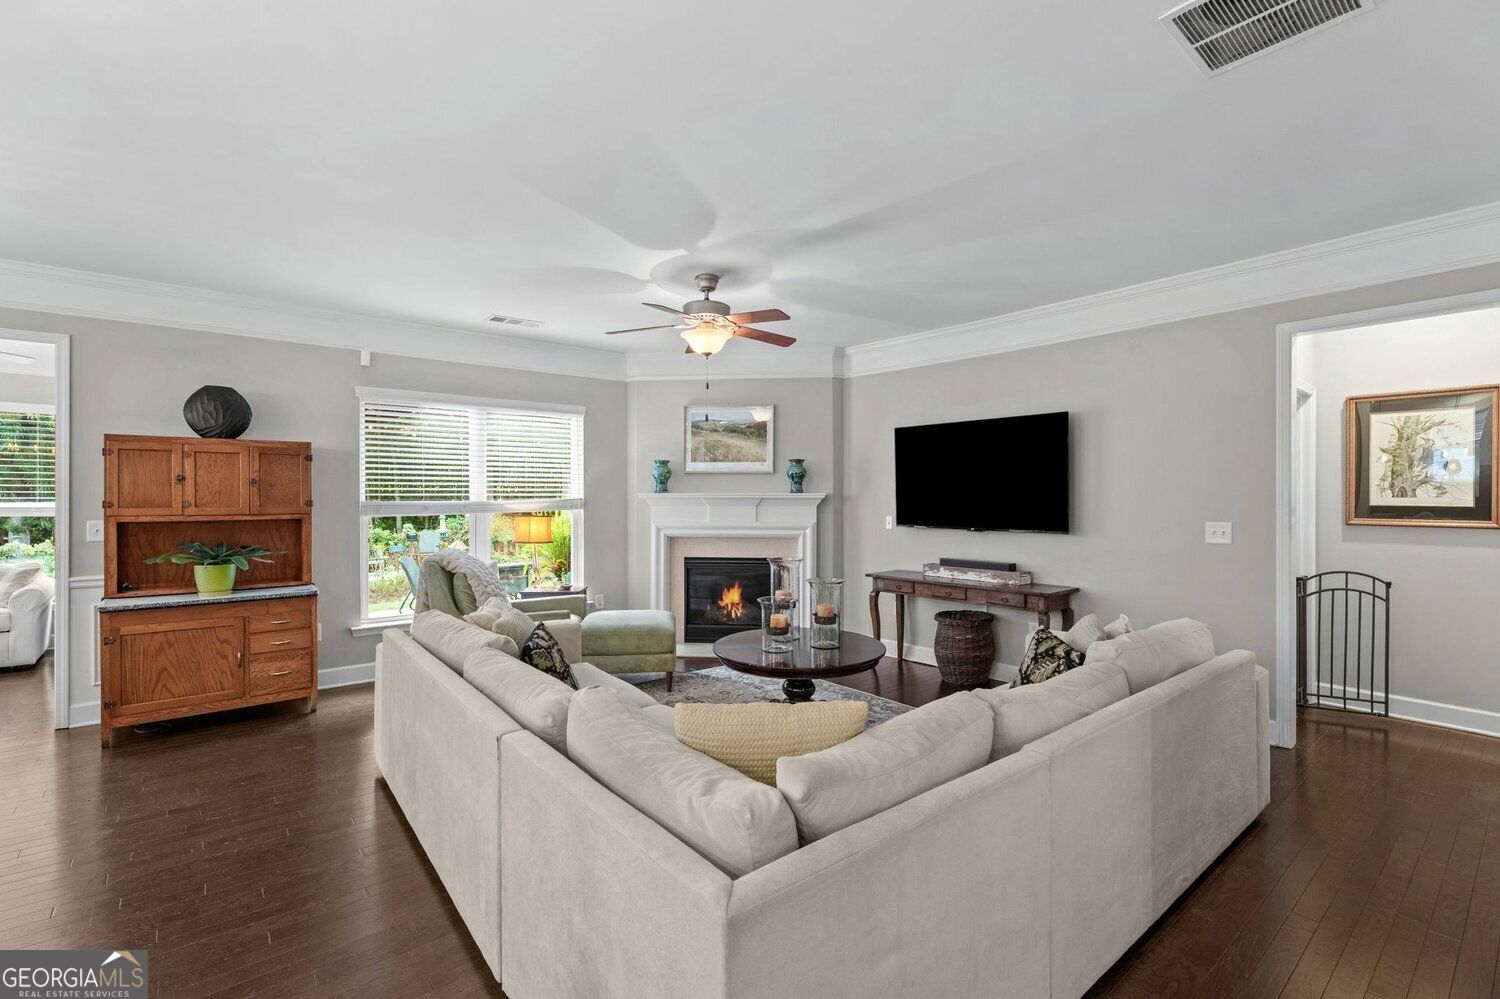
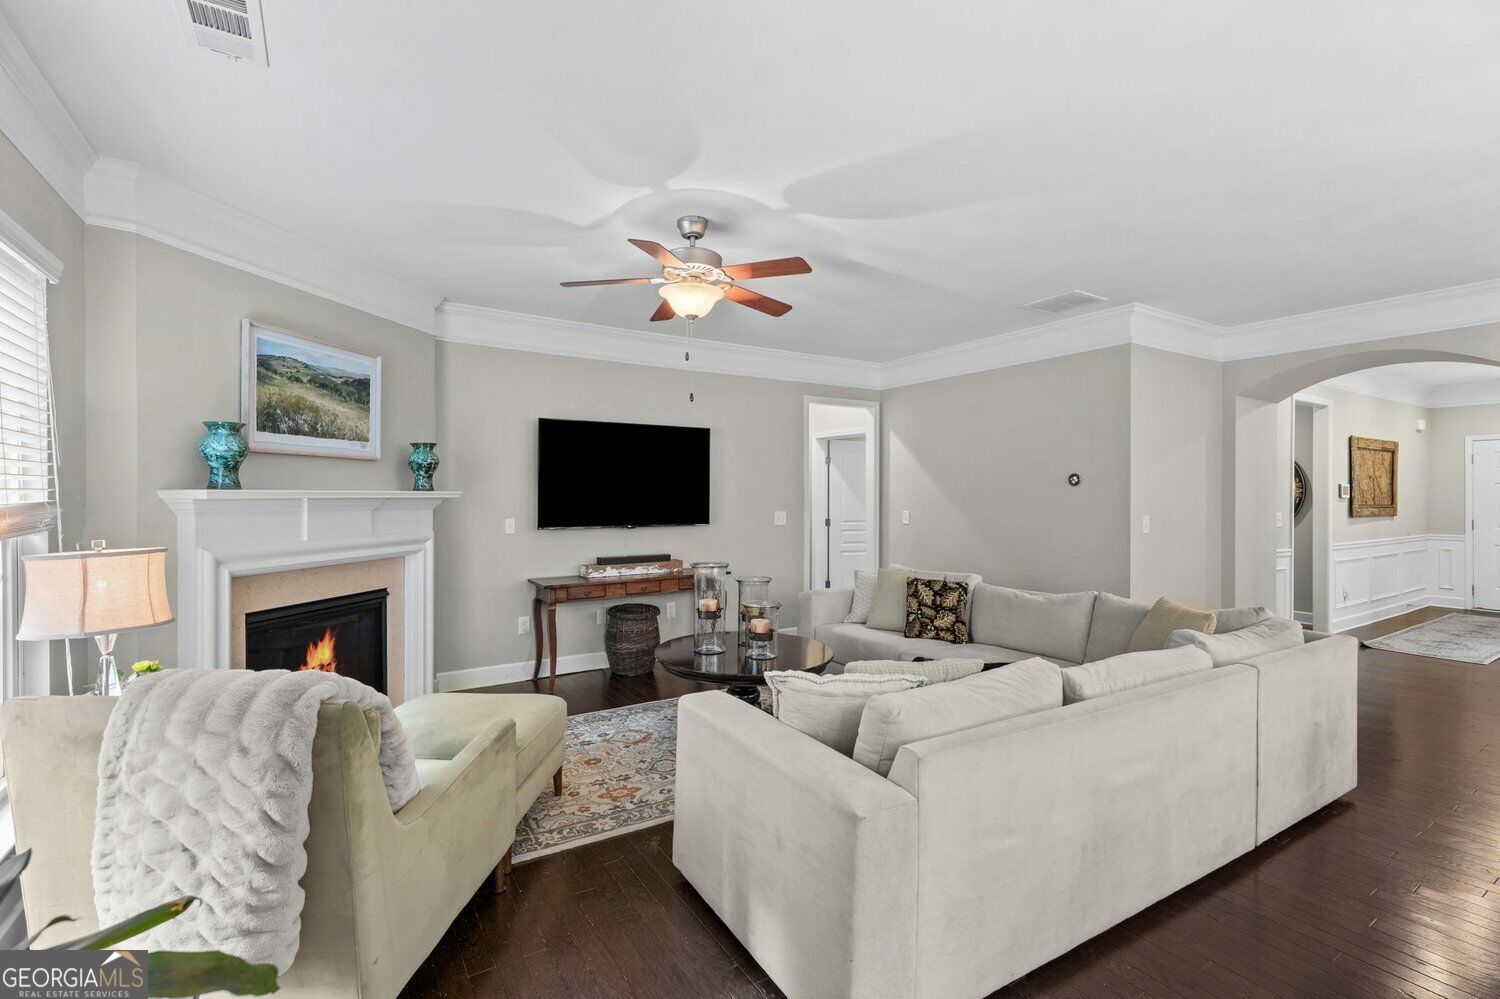
Furnished living room with a sectional sofa, fireplace, wall-mounted TV, and dark hardwood floors.
Furnished living room with a white sectional, fireplace, and wall-mounted television.
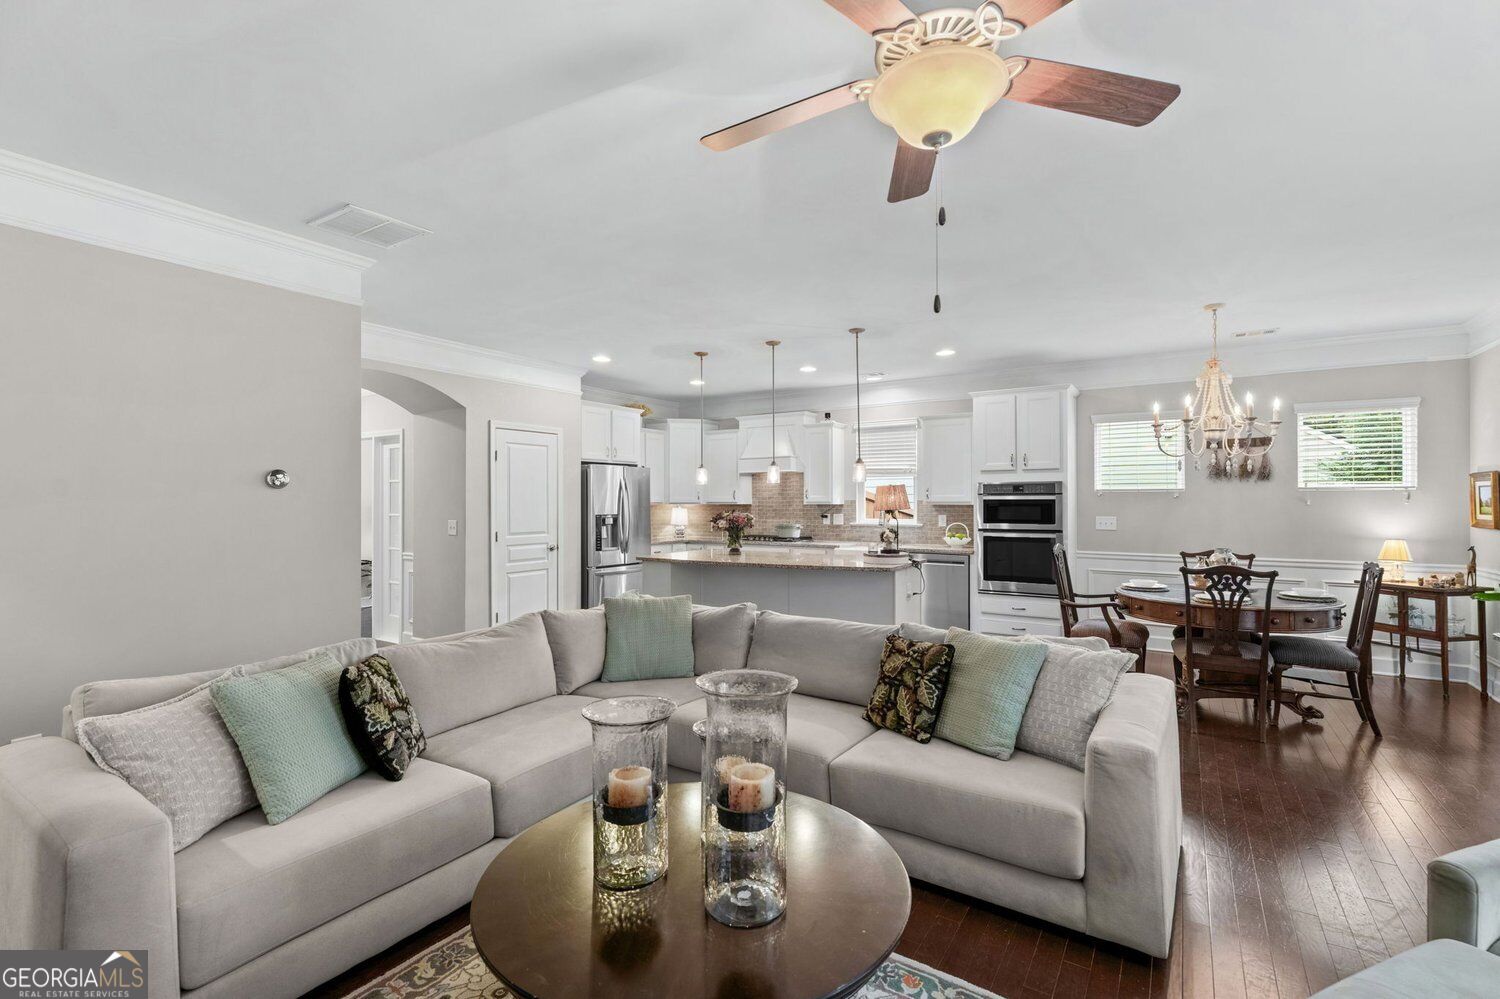
Open-plan living room with a large gray sectional, white kitchen, and dining area.
Bright kitchen with white cabinetry, granite island, stainless appliances, and an adjoining dining area.
Open kitchen with a granite island and white cabinetry adjoining a living area with a light sectional sofa.
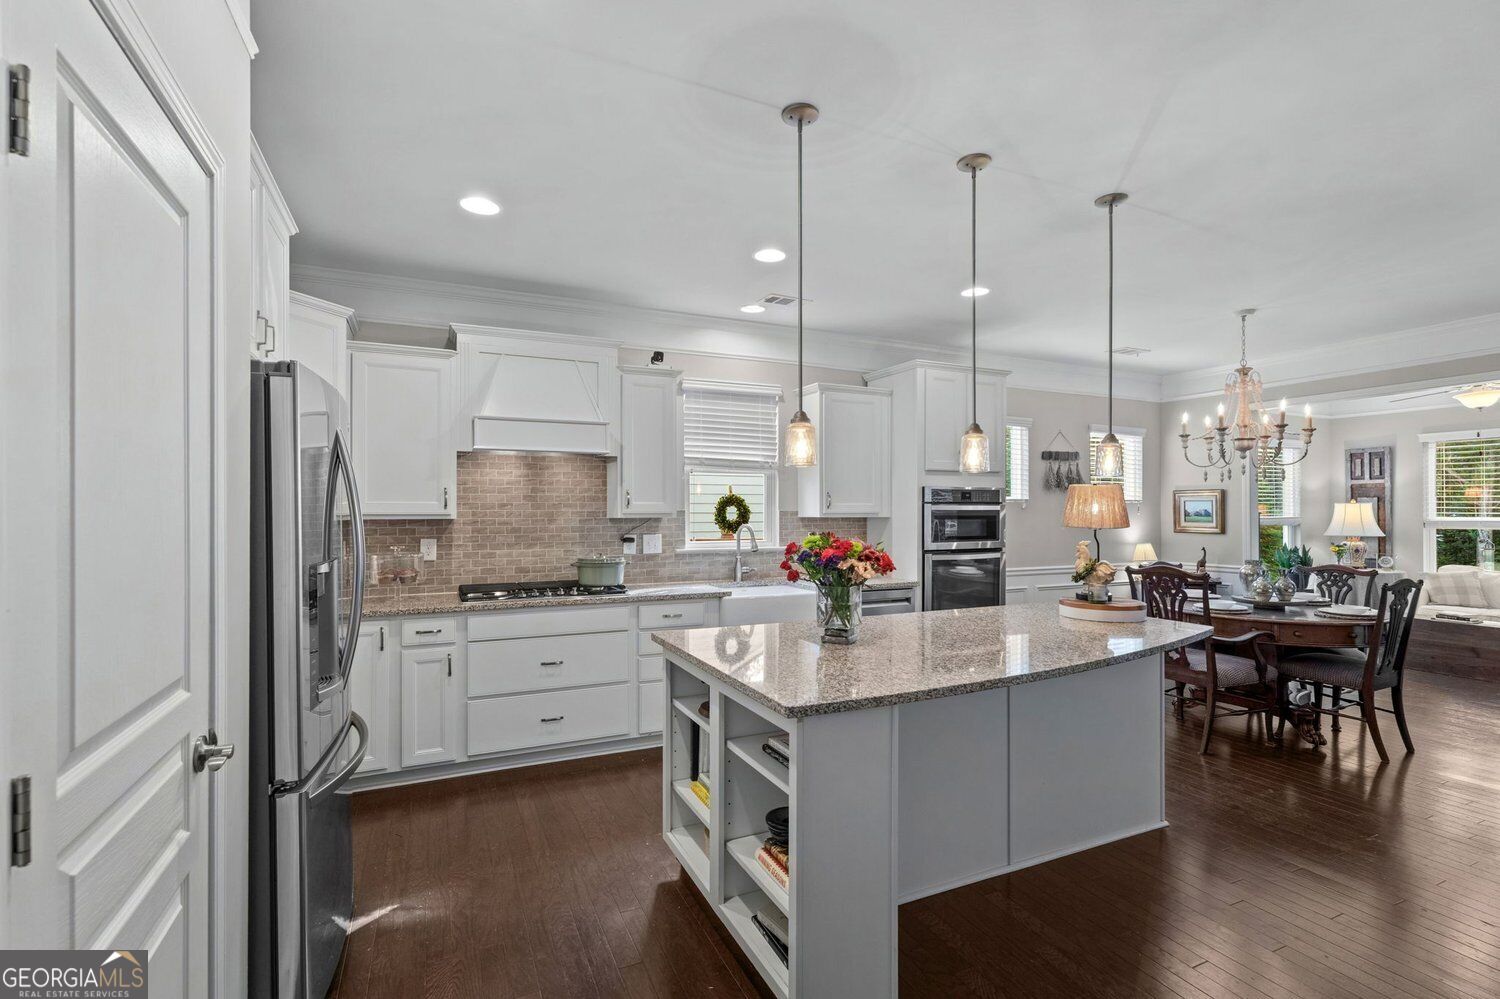
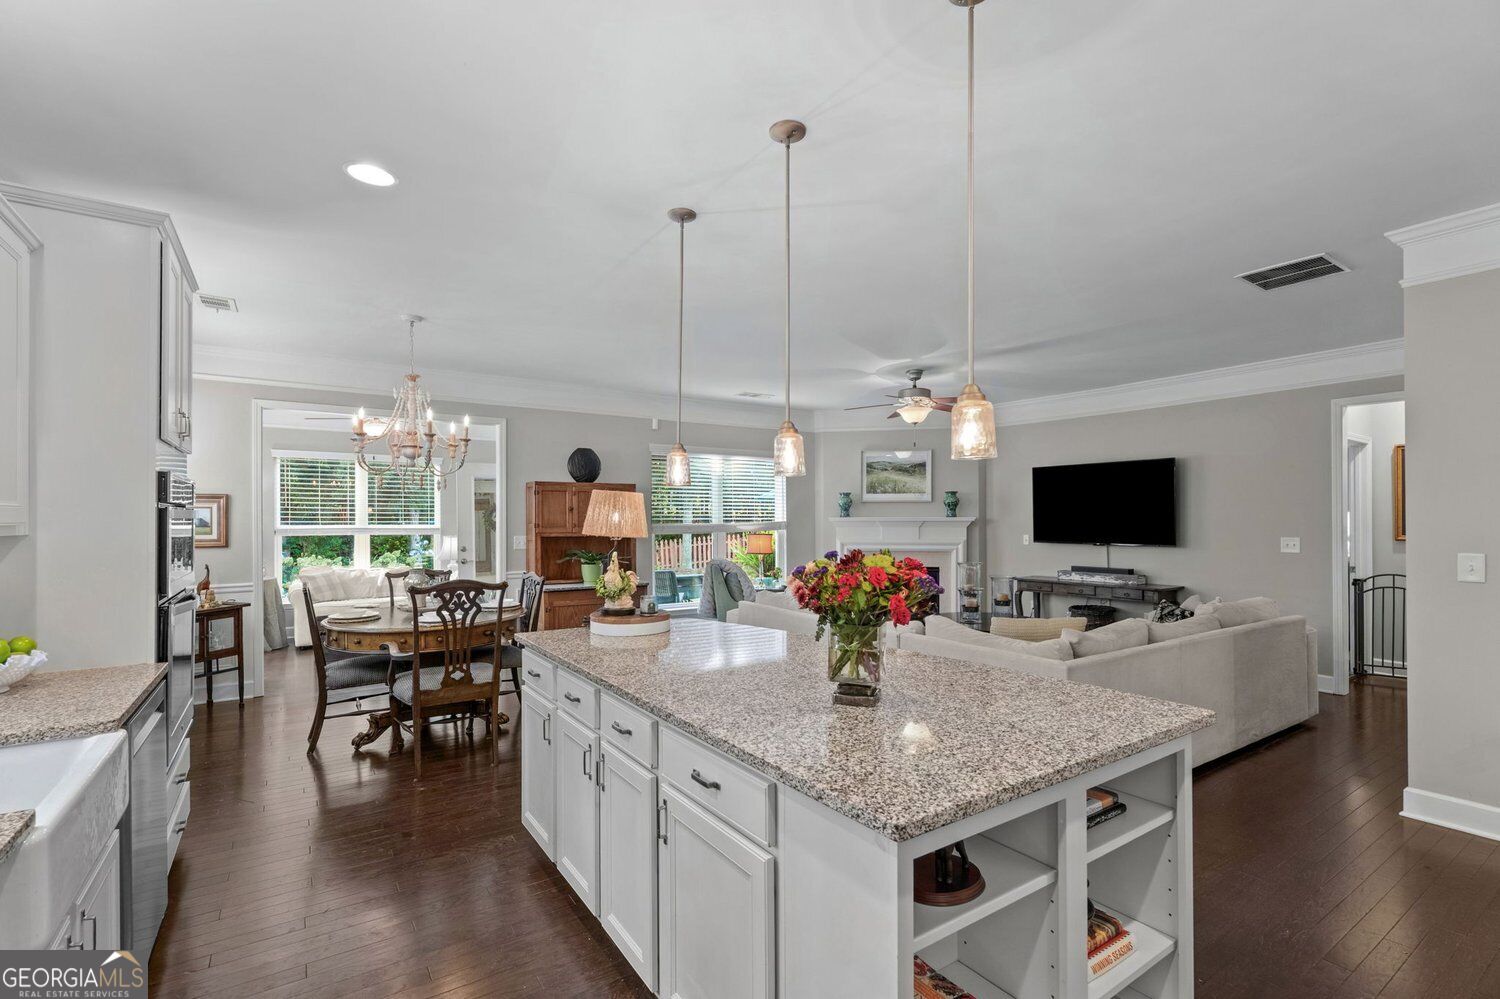
Open-plan kitchen with a large granite island, adjoining dining area, and living room.
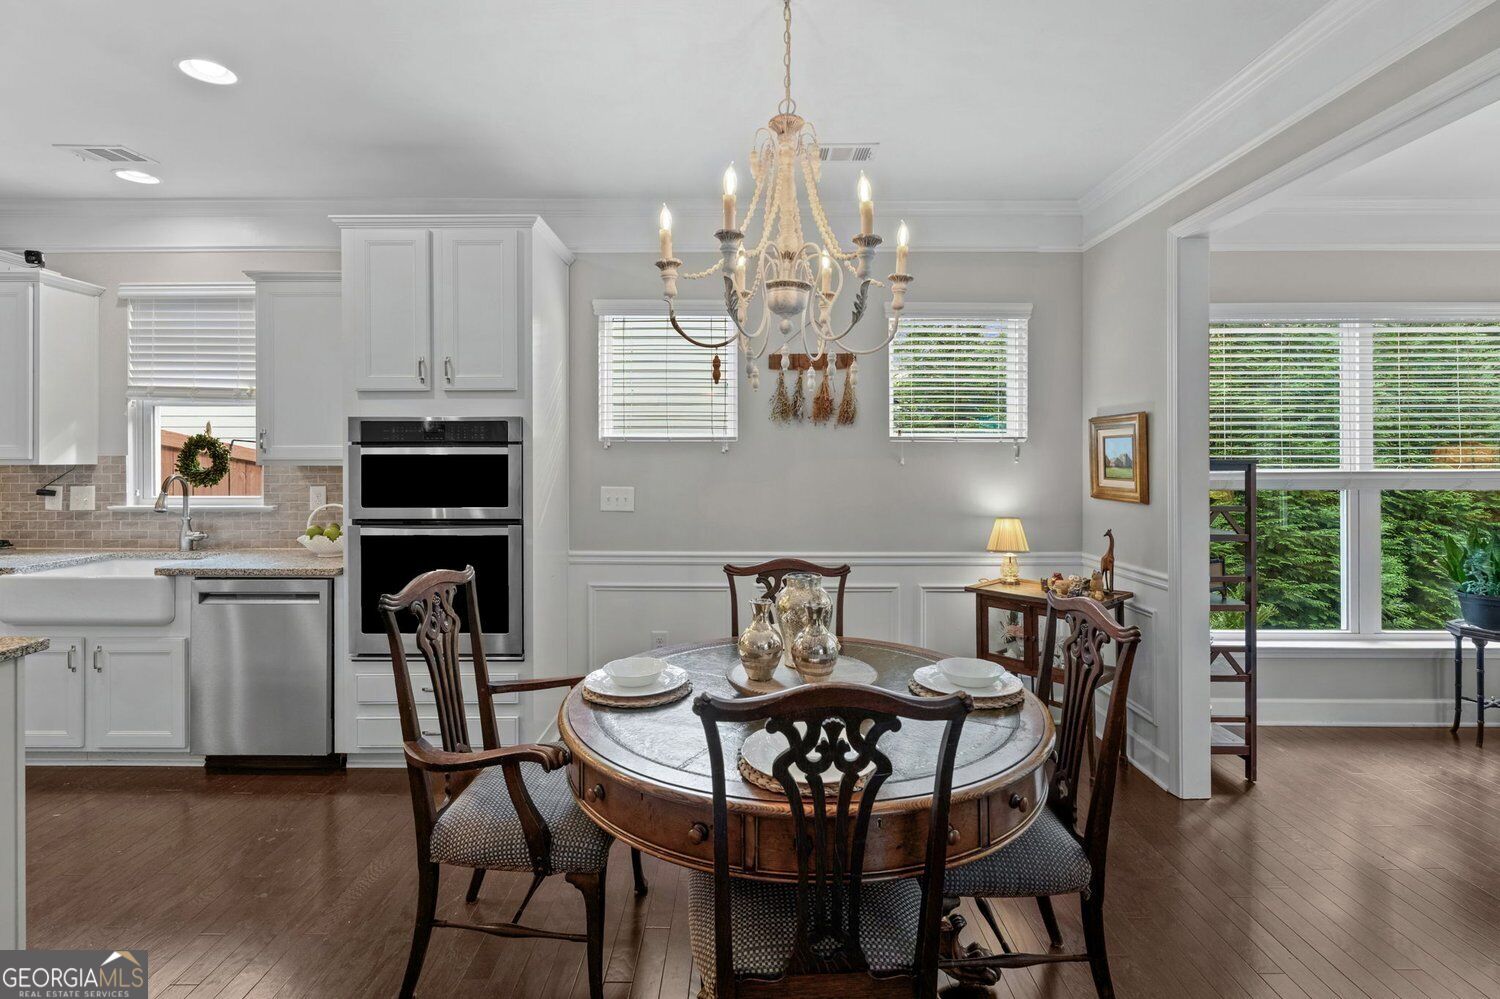
Dining room with a round wooden table, carved chairs, ornate chandelier, and adjoining white kitchen.
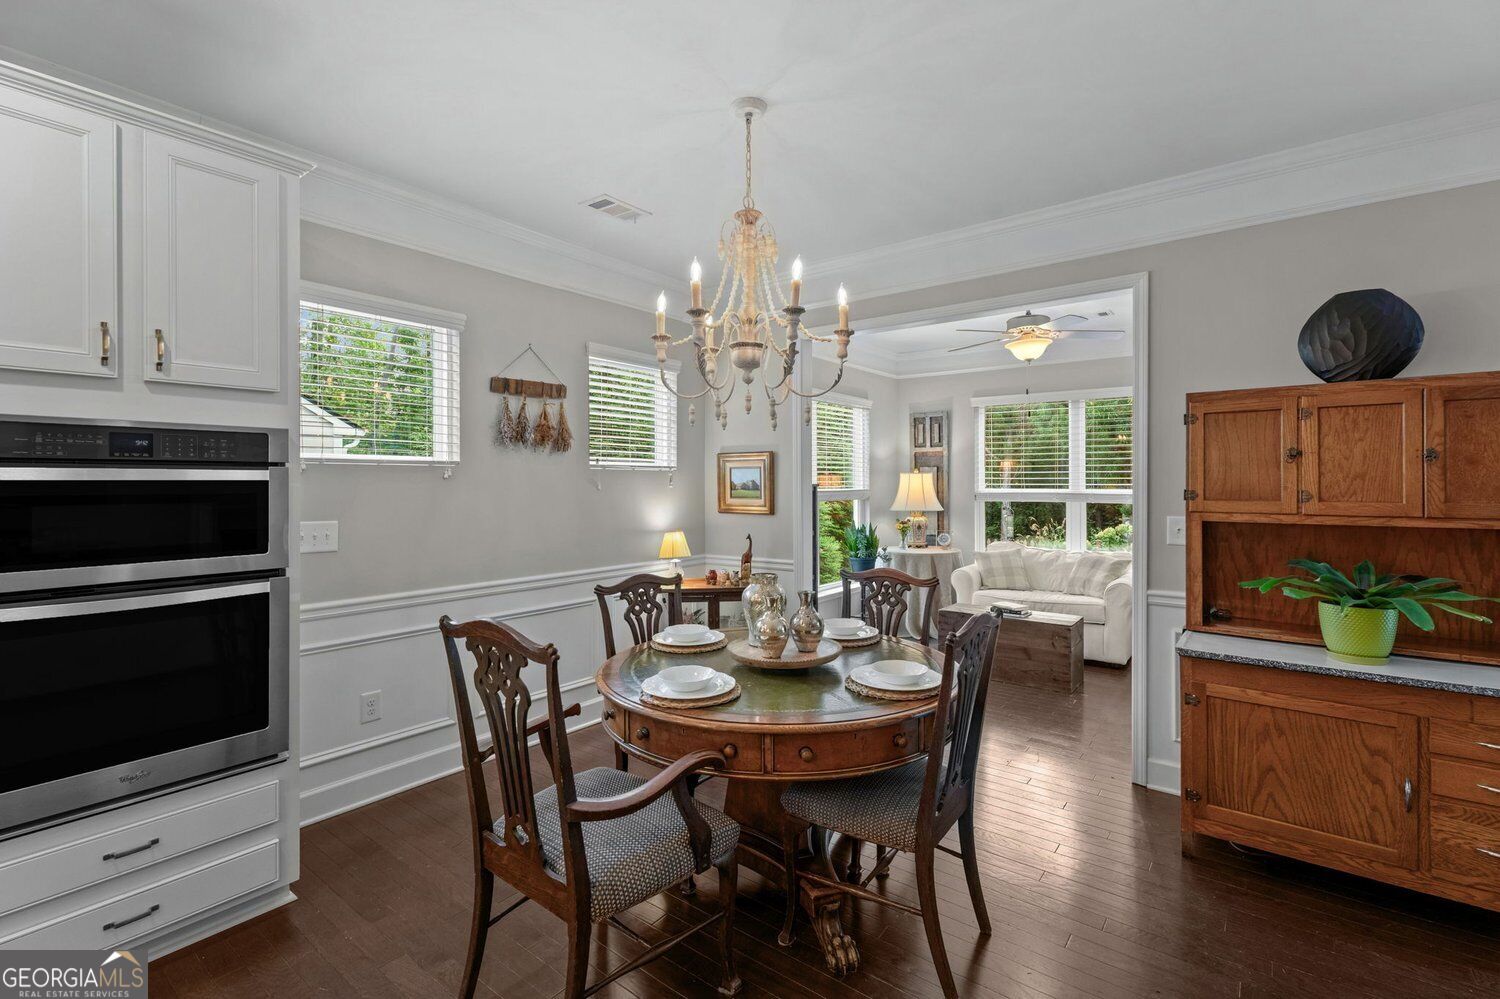
Dining room with a round wooden table beneath a chandelier, opening to a sitting room with a white sofa.
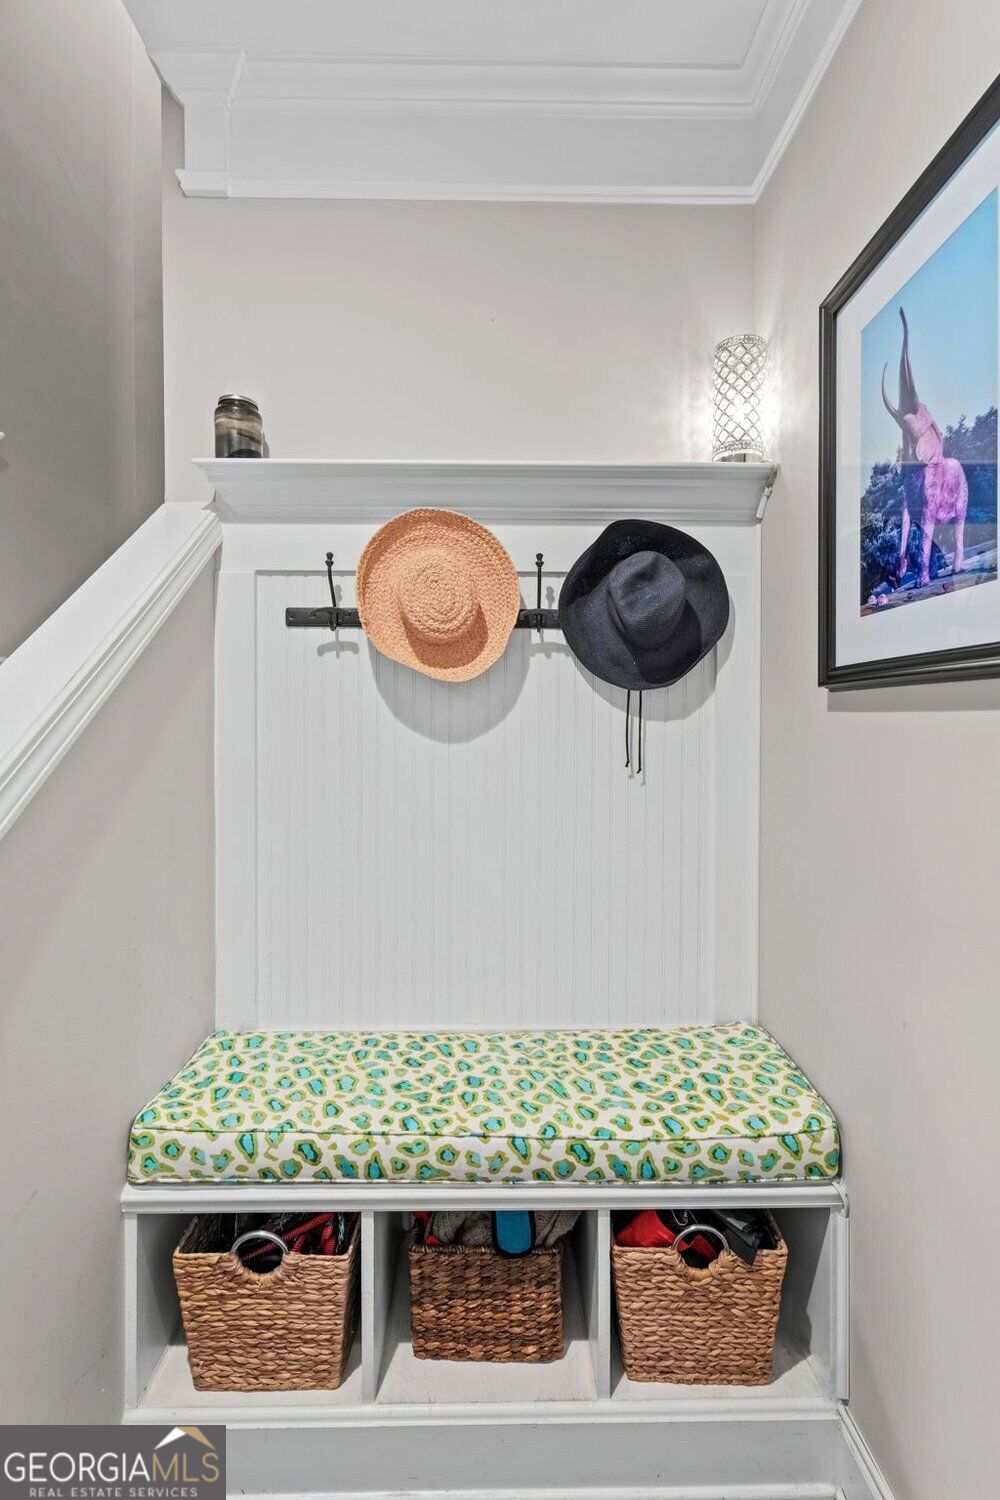
Mudroom bench with a patterned cushion, woven baskets, and hats on wall hooks.
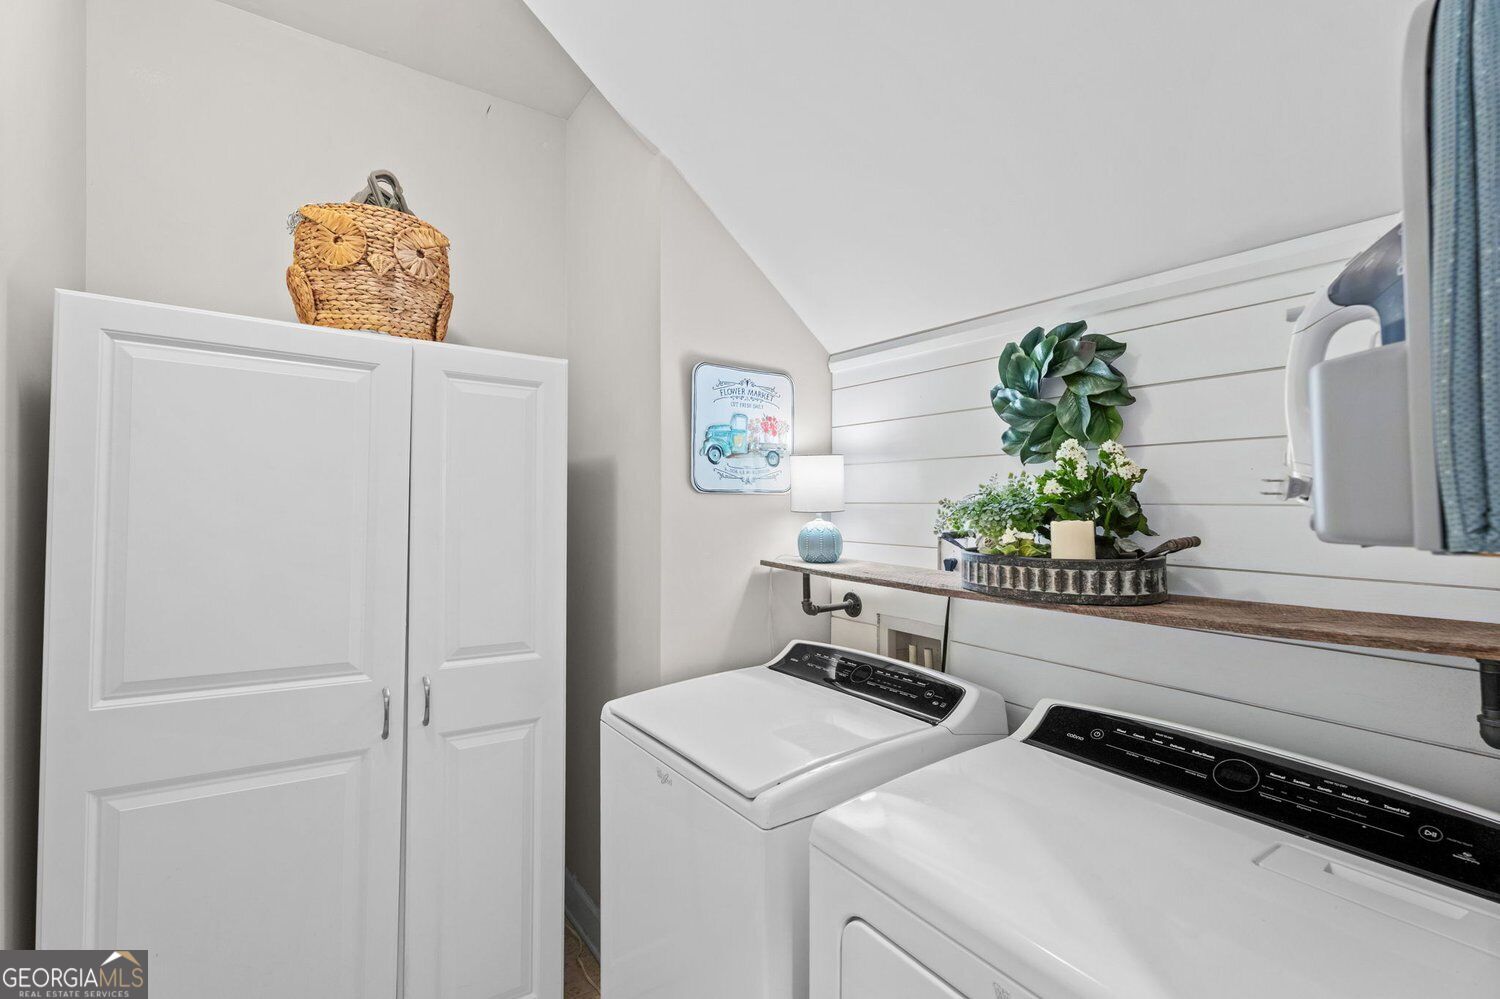
Laundry room with white washer and dryer, tall storage cabinet, and a decorative shelf against shiplap.
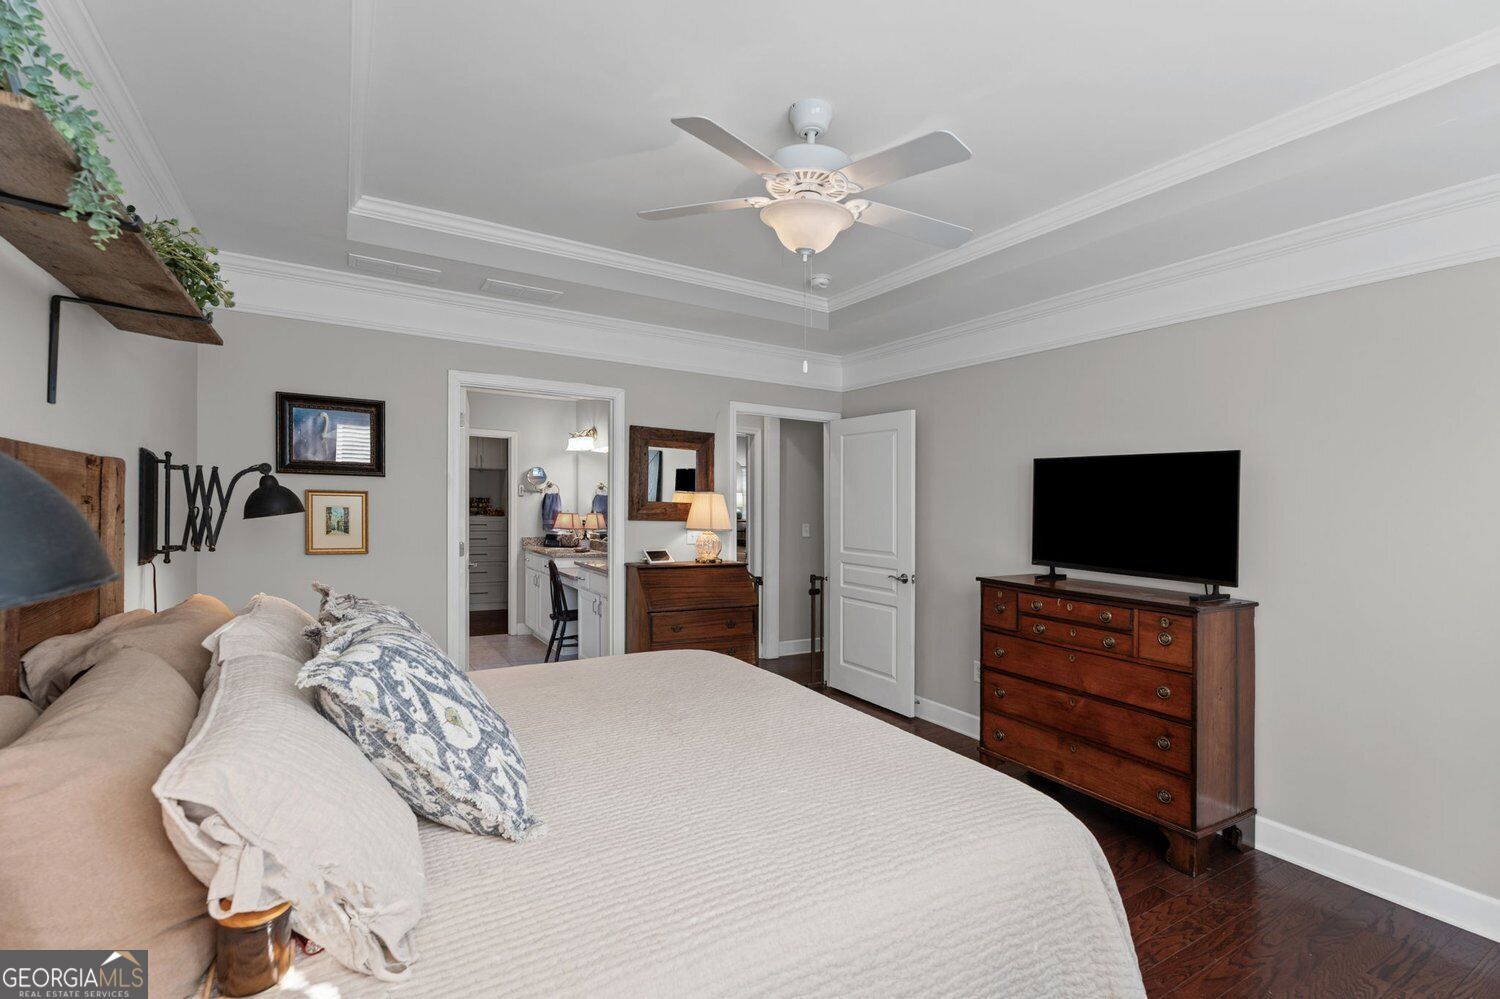
Bedroom with a tray ceiling, ceiling fan, hardwood floors, and a wooden dresser with a television.
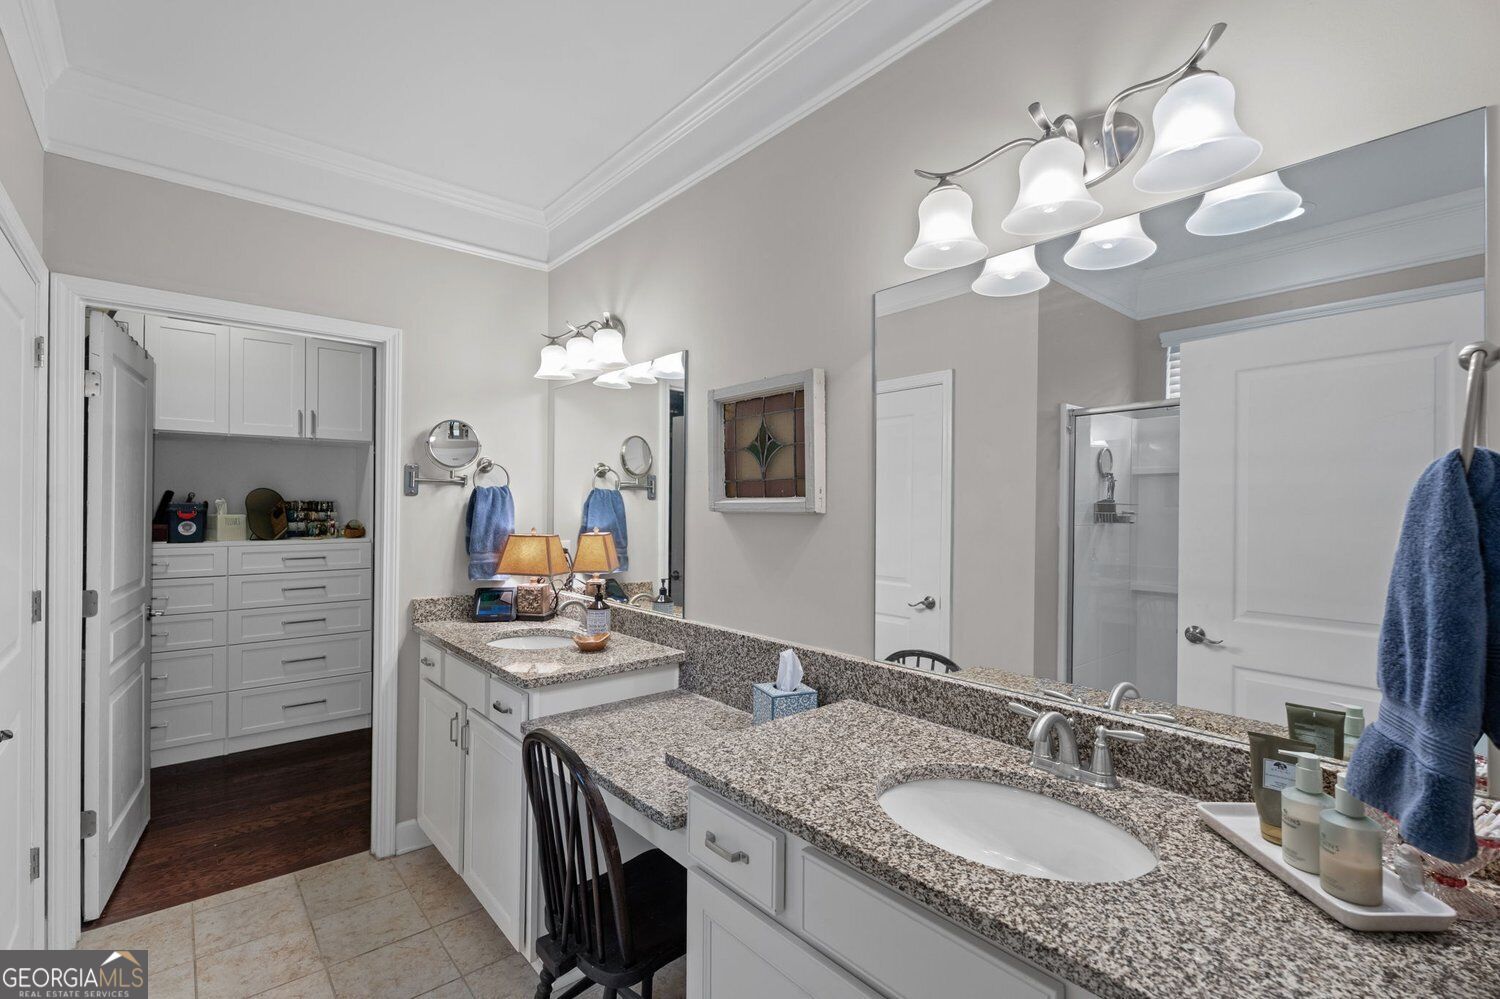
Bathroom with a granite double vanity, large mirrors, and a built-in dressing area.
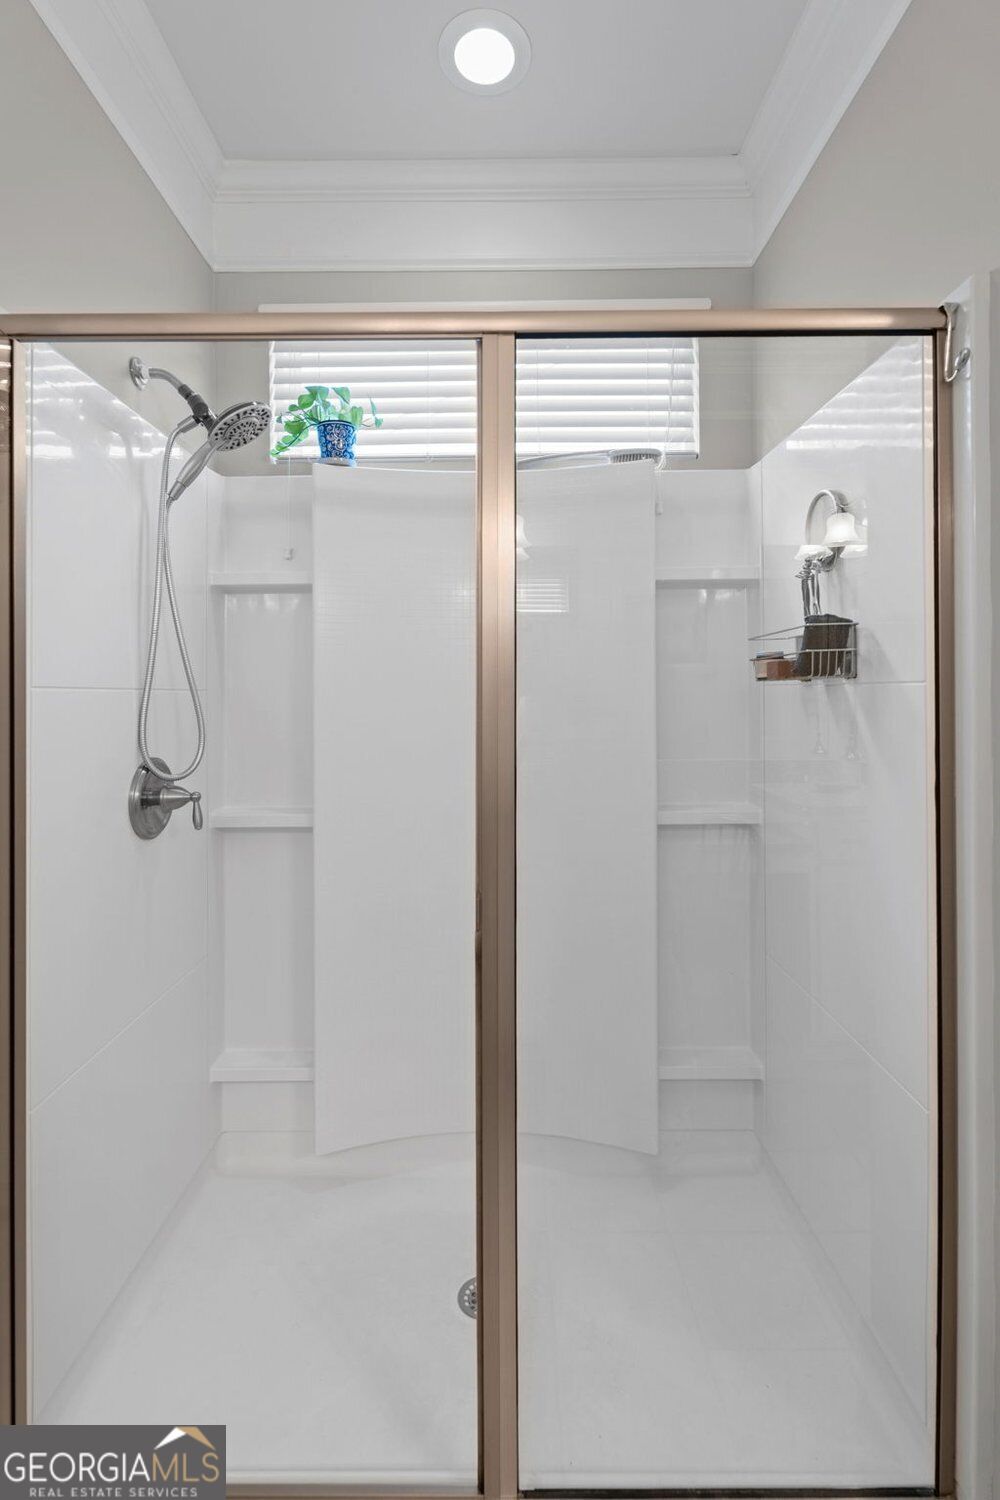
Walk-in shower with sliding glass doors, two showerheads, built-in shelves, and a high window.
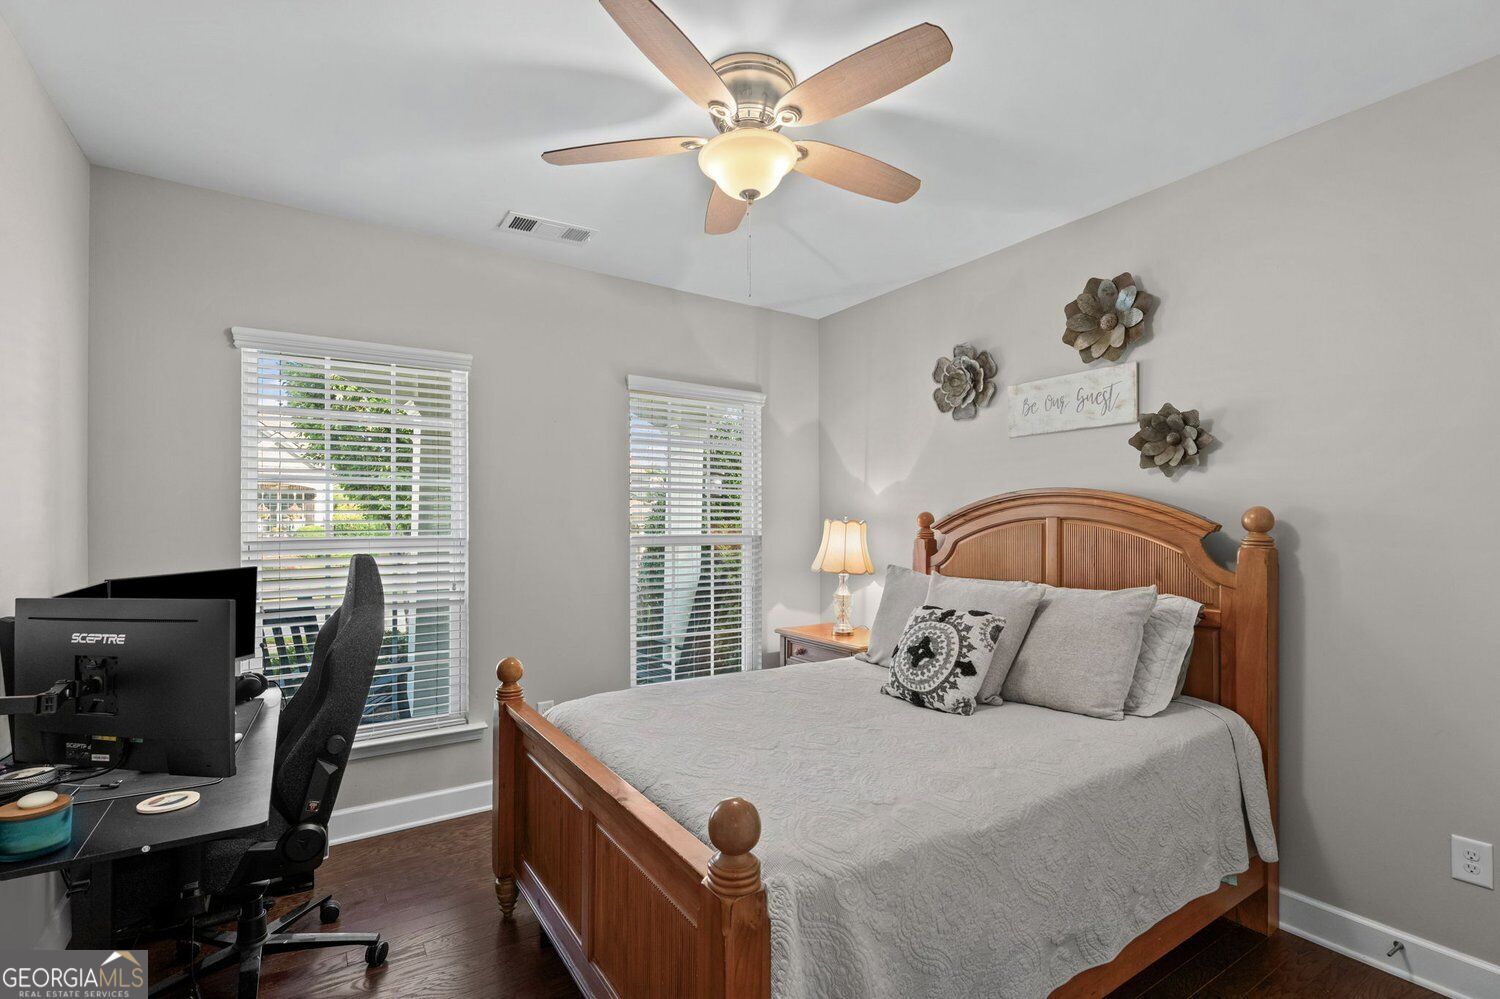
Bedroom with a wooden bed, gray bedding, and a desk beside two windows.
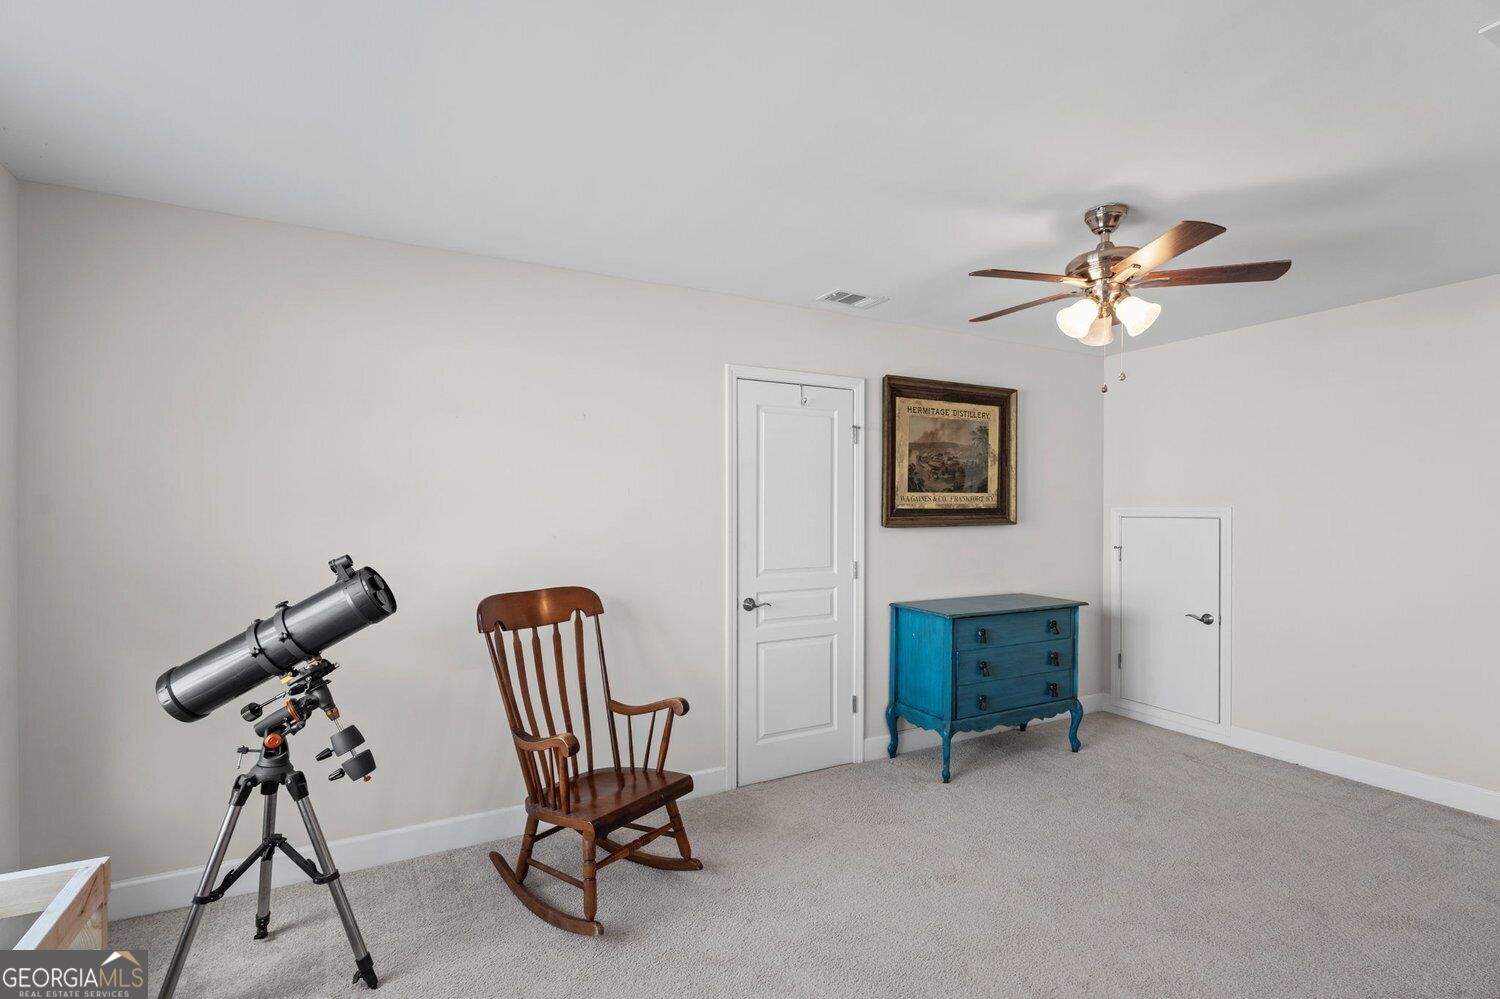
Carpeted room with a telescope, wooden rocking chair, and blue chest of drawers.
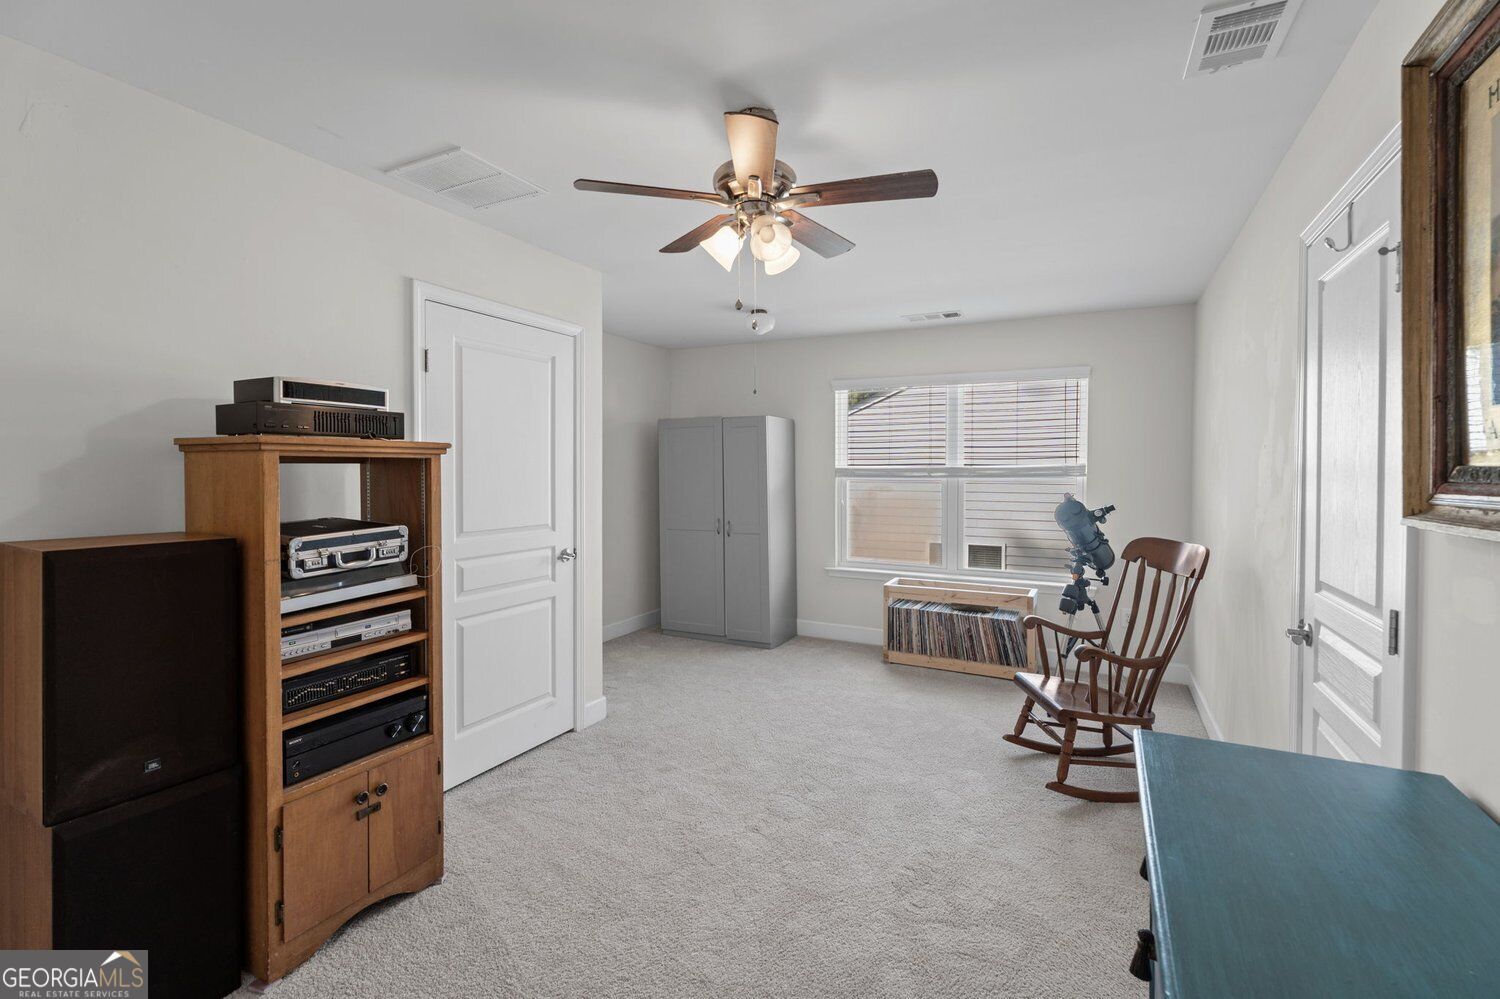
Carpeted bonus room with a telescope beside a wooden rocking chair and media cabinet.
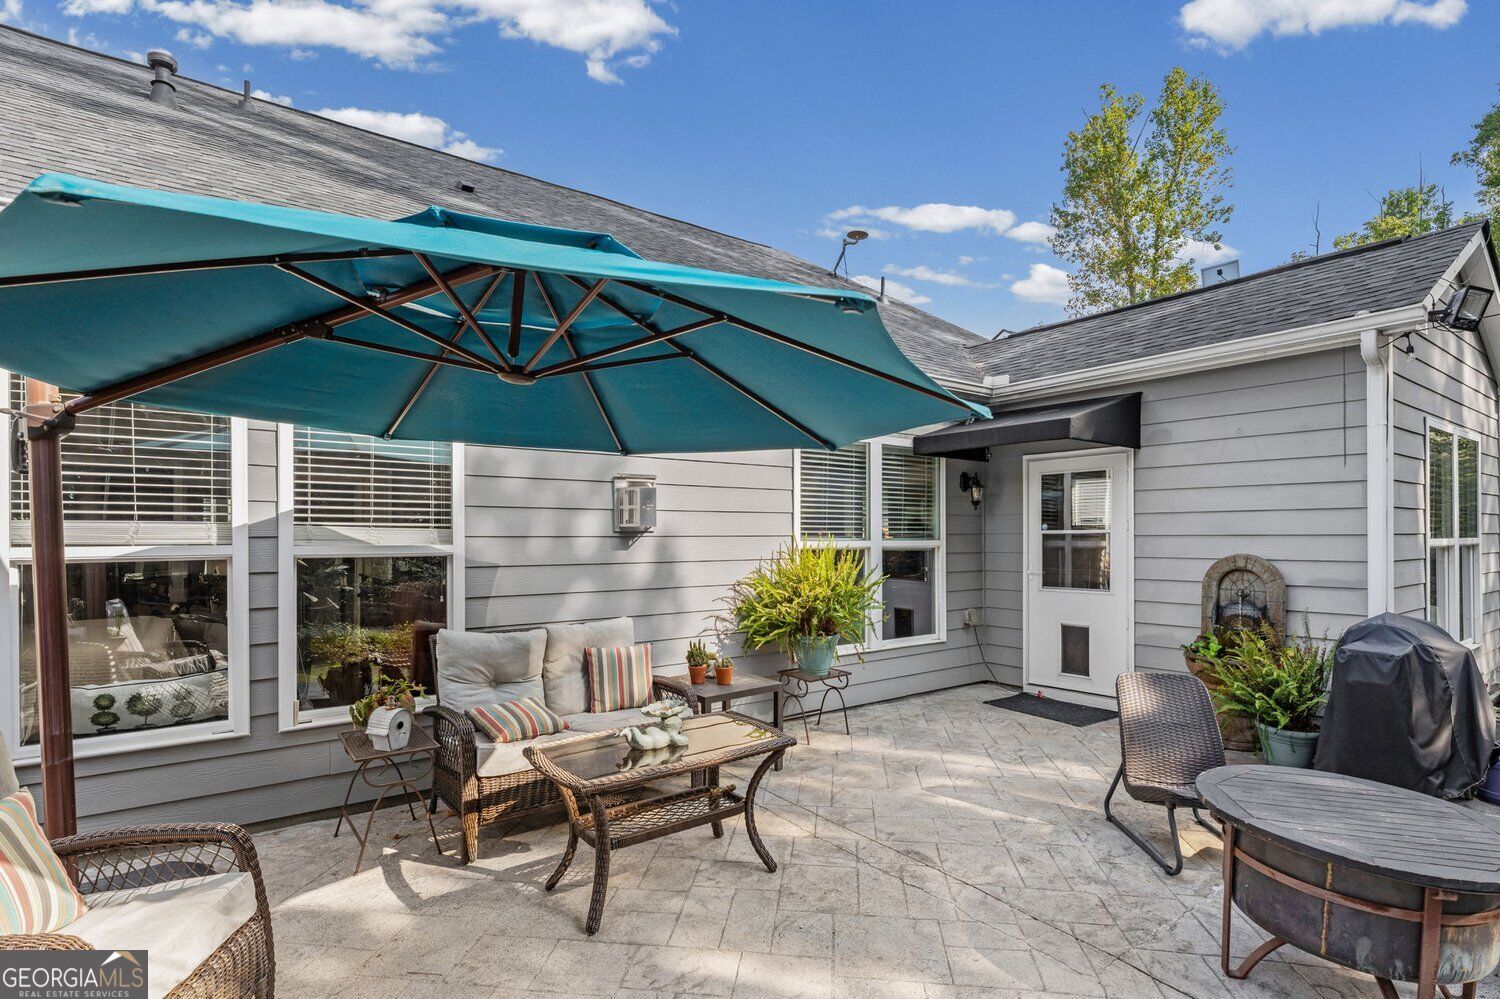
Furnished stone-paver patio with wicker seating beneath a large teal umbrella.
Backyard patio with wicker seating beneath a turquoise umbrella beside the gray-sided home.
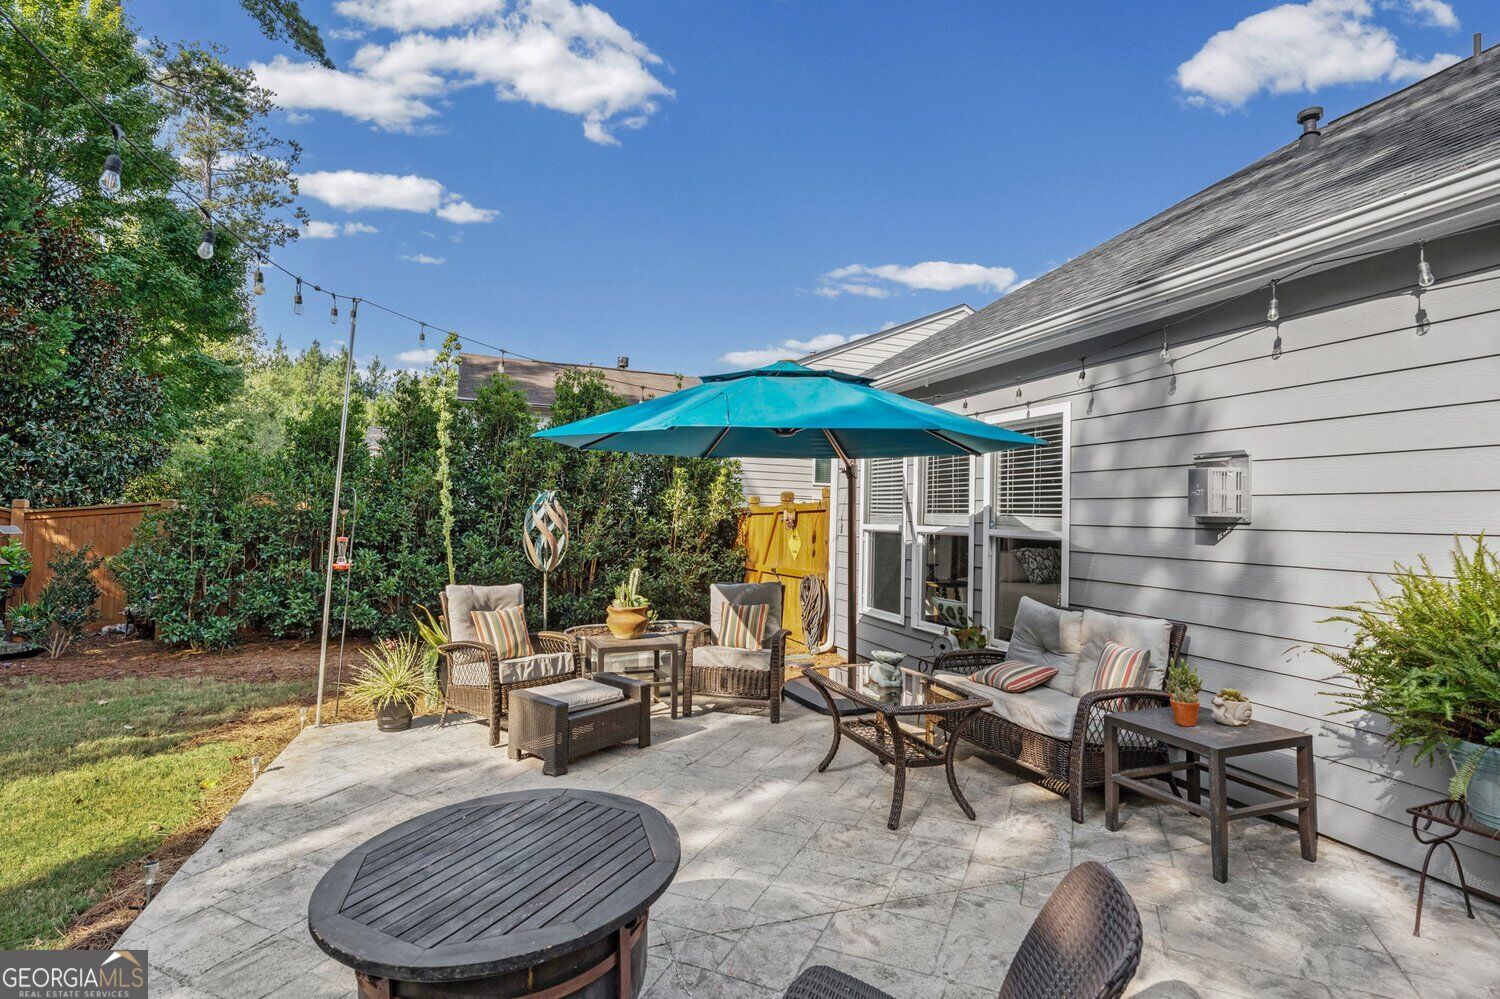
Backyard patio with wicker seating, turquoise umbrella, string lights, and mature trees.
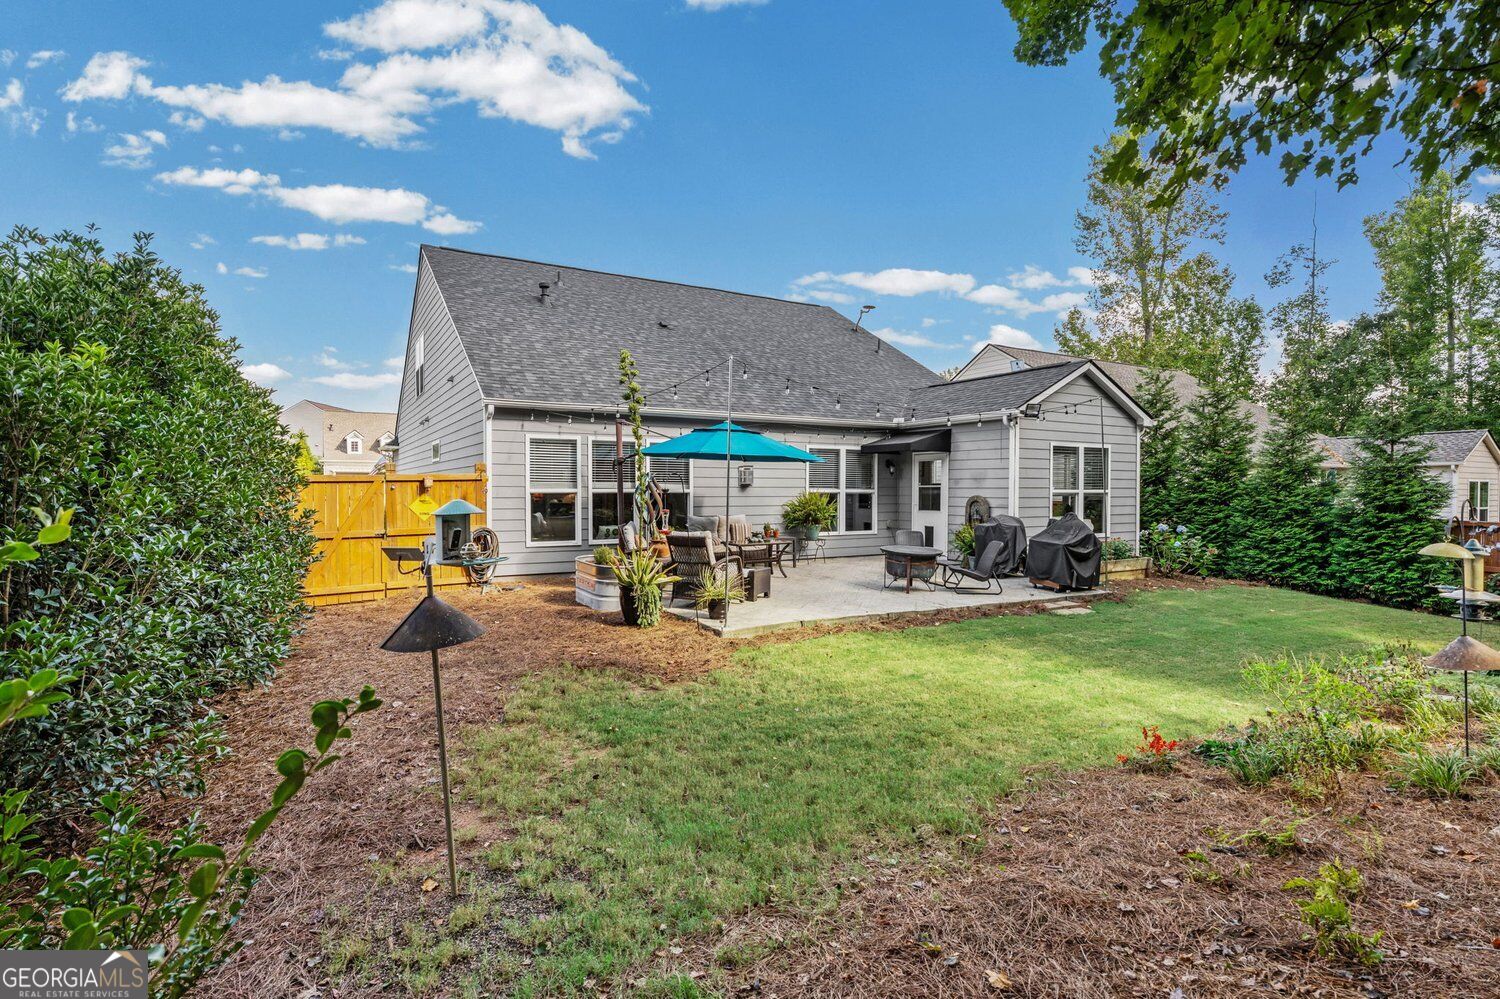
Gray home’s backyard patio with a turquoise umbrella, covered grills, yellow fence, and lawn.
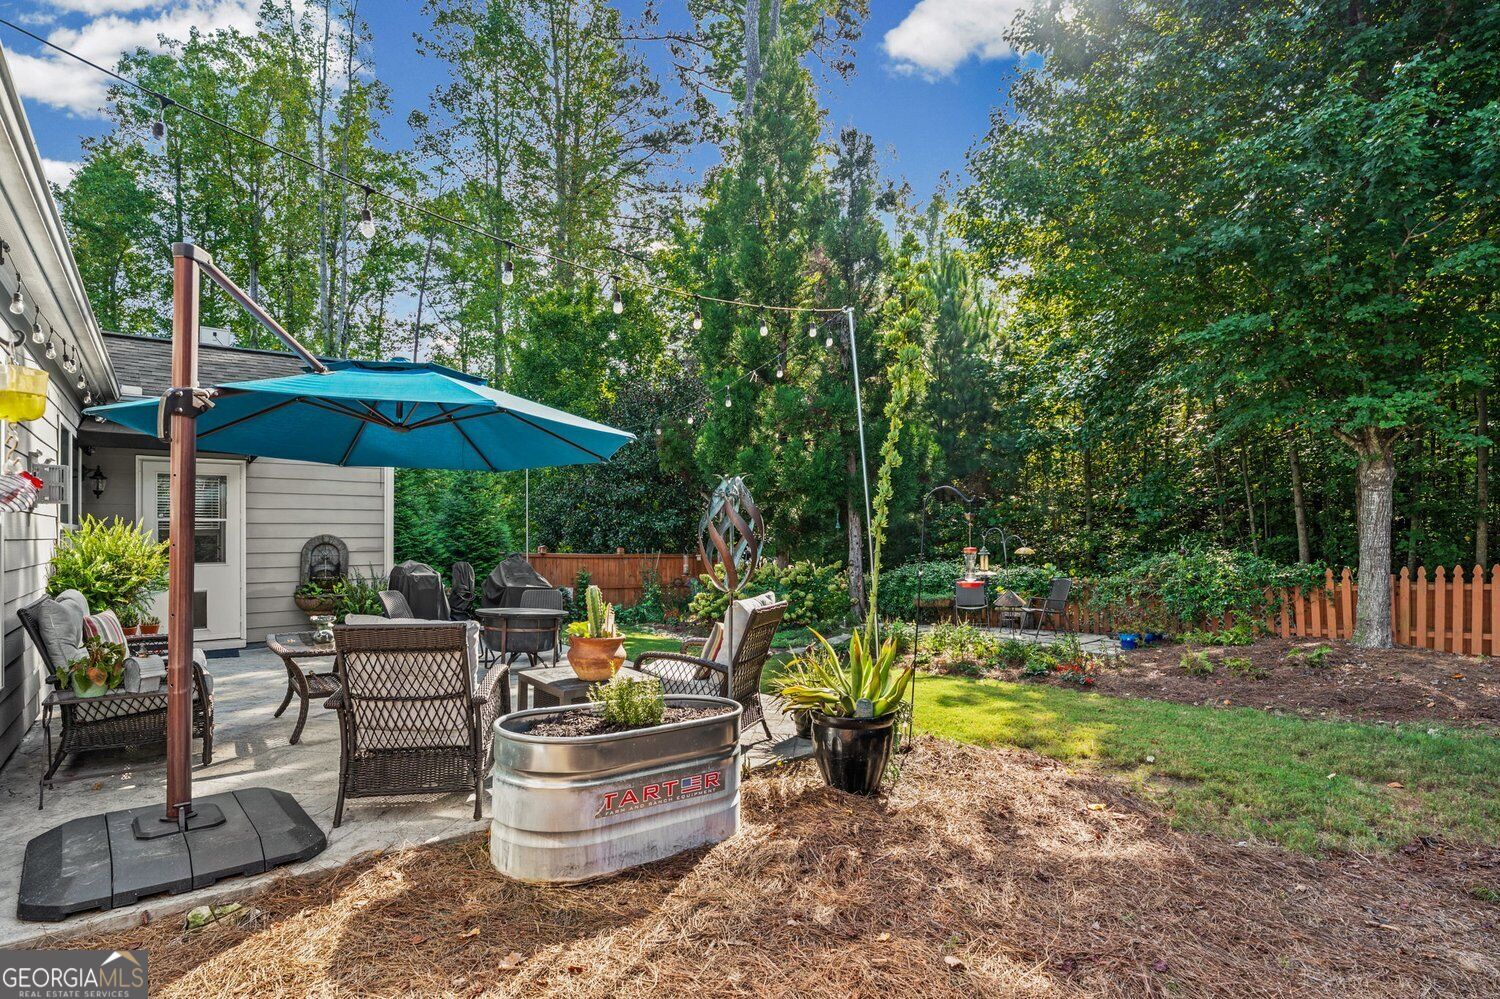
Backyard patio with outdoor seating, lush landscaping, mature trees, and a wooden picket fence.
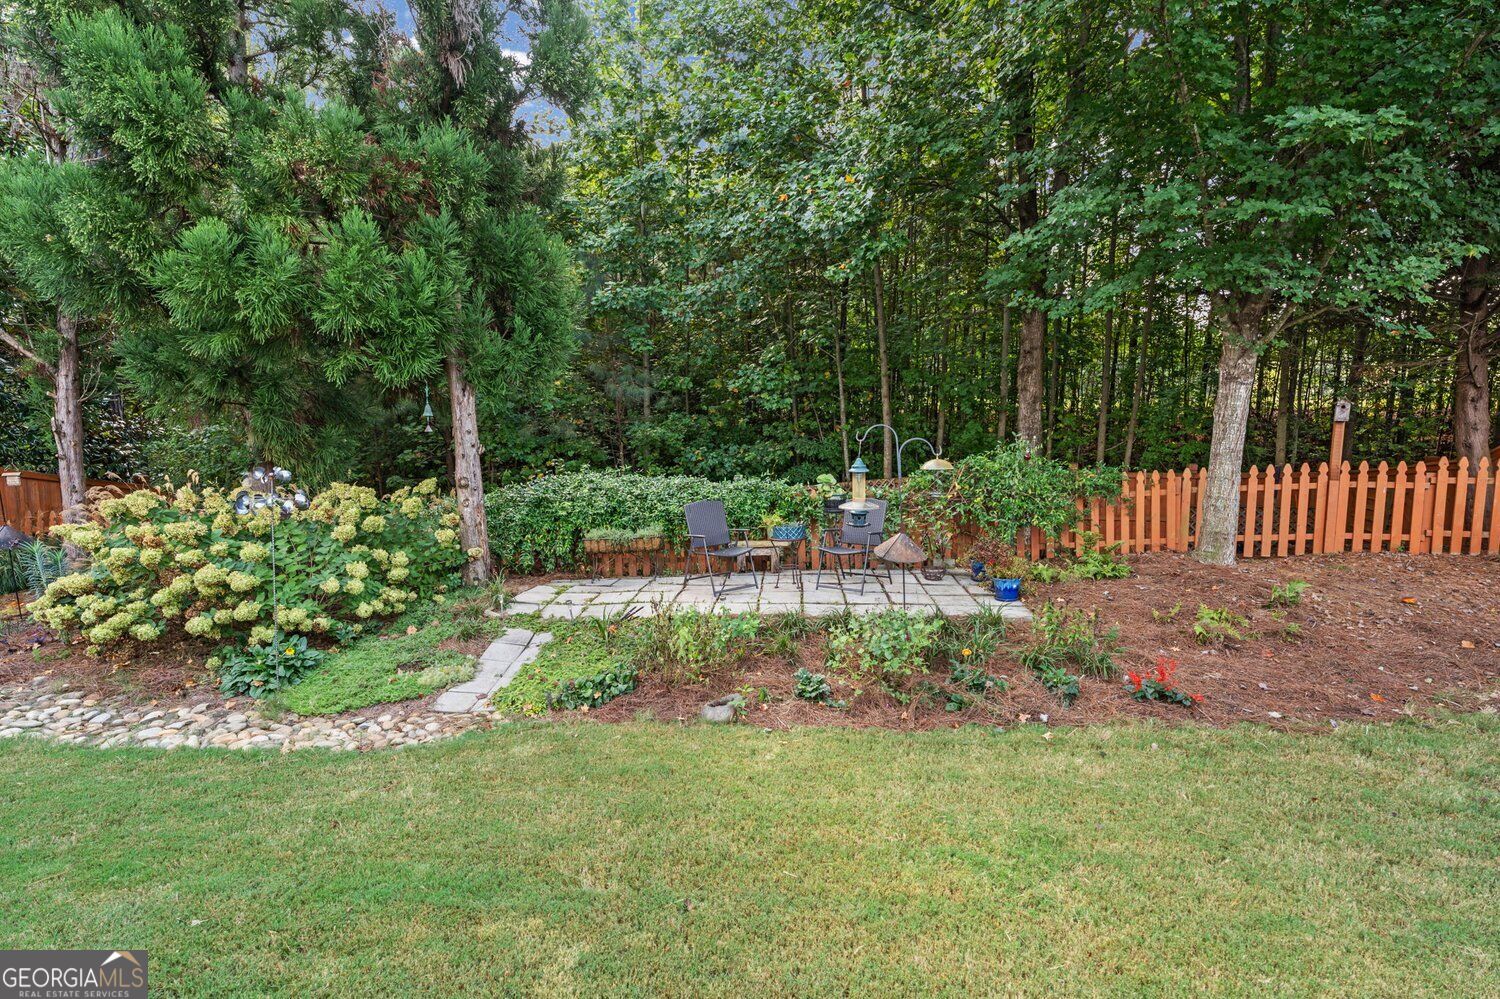
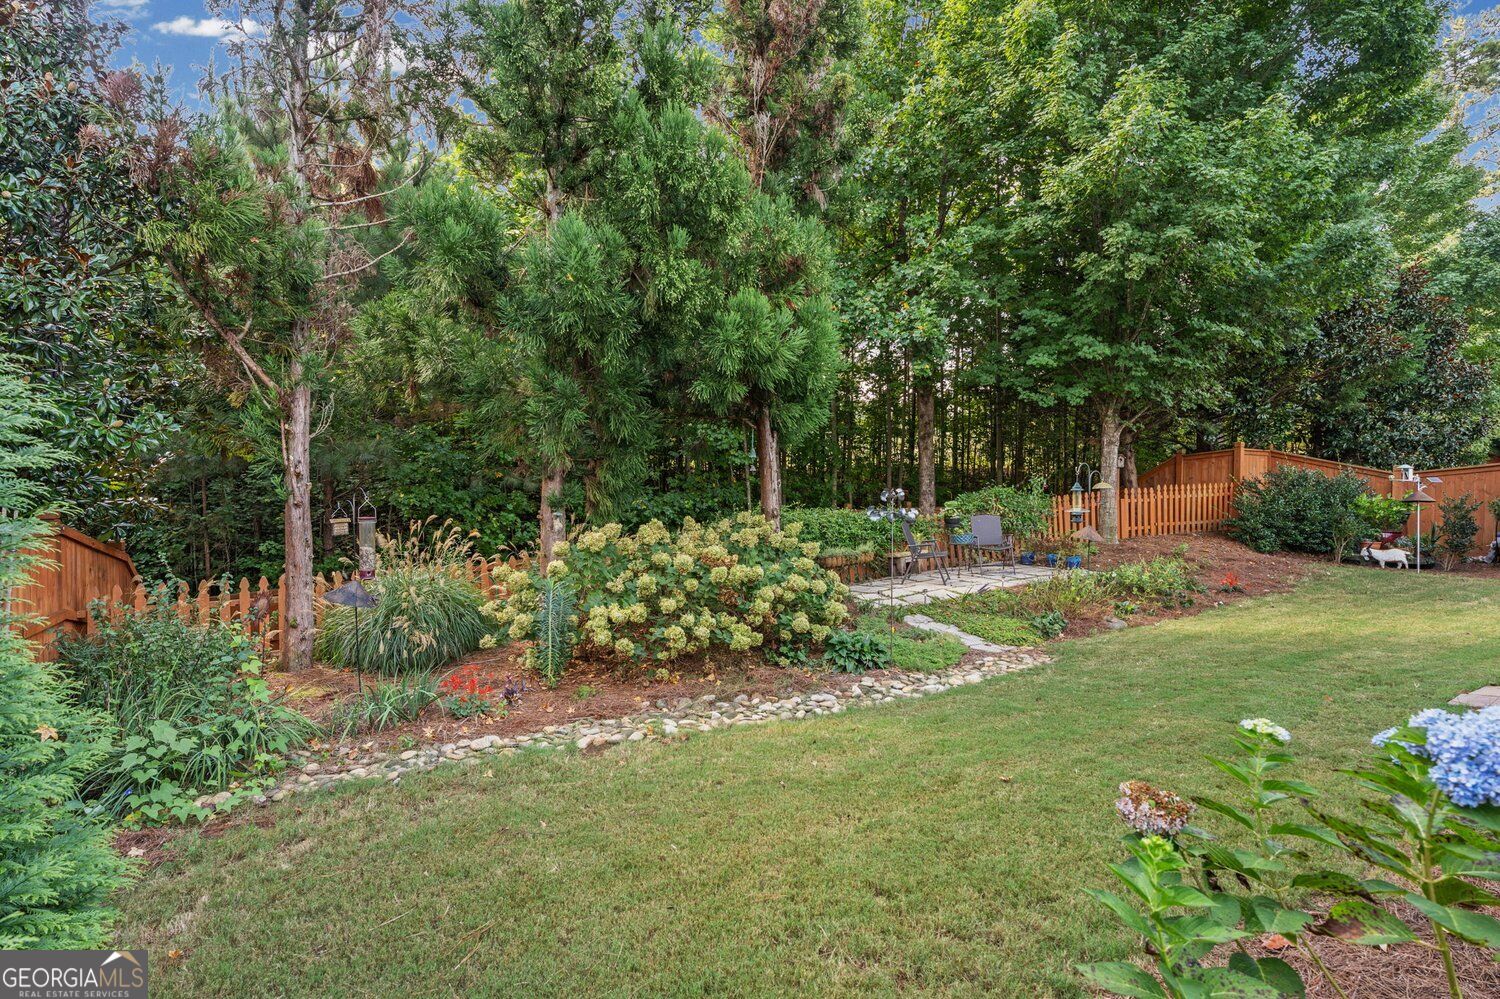
Landscaped backyard with mature trees, colorful garden beds, a lawn, and a small patio.
Ashford Manor neighborhood entrance sign beside landscaped brick walls and mature trees.
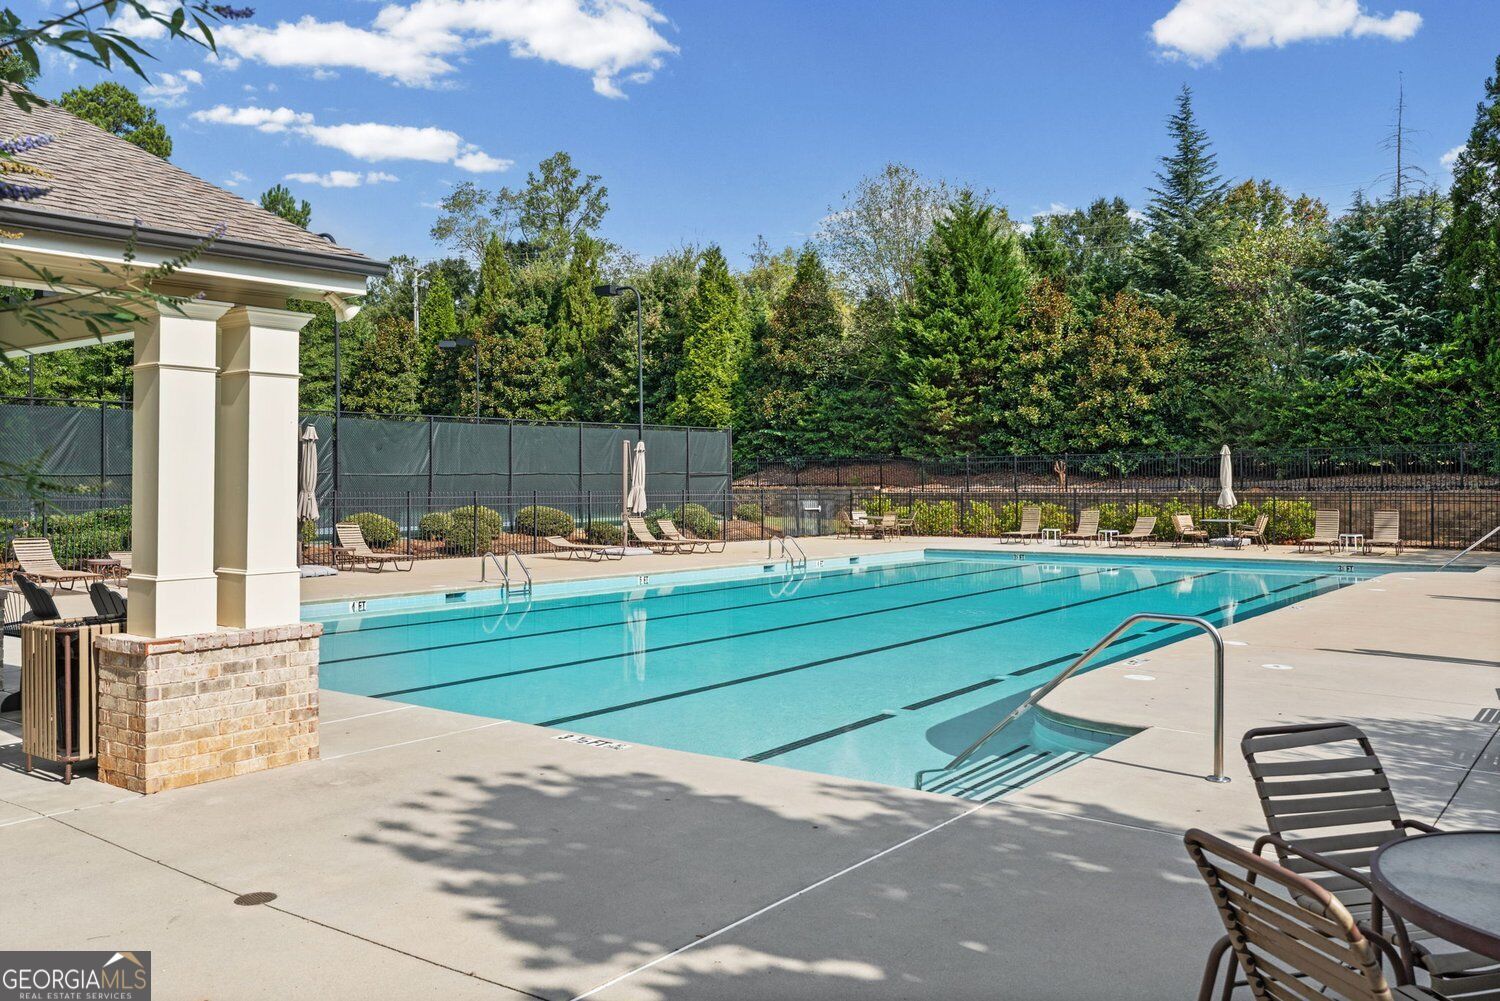
Community swimming pool with lane markings, lounge chairs, and a covered pavilion.
Outdoor tennis courts with green fencing, multiple nets, and tall lights.
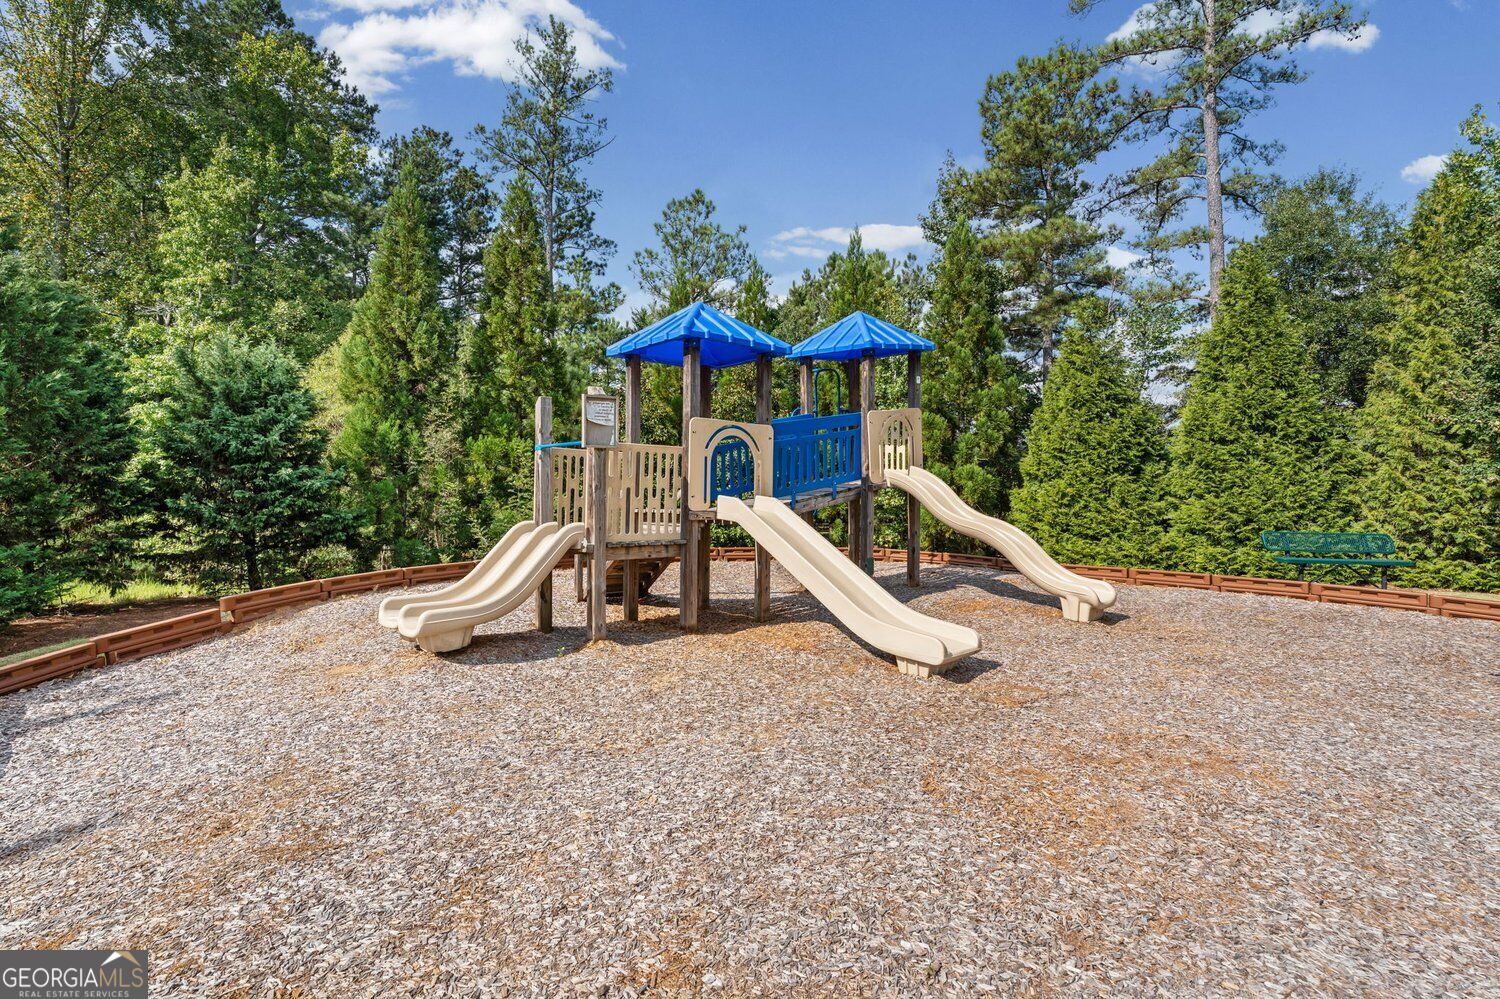
Community playground with a blue-roofed play structure, several slides, wood chips, and a green bench.
SEE ALL PHOTOS
Gray and brick home with a covered porch, dormer windows, and a two-car garage.
Open-plan living room with fireplace, sectional seating, and kitchen island.
Kitchen with white cabinets, granite island, farmhouse sink, and stainless steel double ovens.
Furnished living room with a white loveseat, ceiling fan, and garden-facing windows beside a glass patio door.
Bedroom with a rustic wood headboard, tray ceiling, ceiling fan, and windows overlooking a fenced garden.
Backyard patio with wicker seating beneath a turquoise umbrella, beside a garden and wooded yard.
Cumming-area map infographic highlighting 7235 Ashford Manor Way and nearby parks, schools, shopping, healthcare, and Lake Lanier.
Gray home with brick porch columns, two dormers, and an attached two-car garage.
Brick home’s covered front porch with white arches, black rocking chairs, and potted plants.
Covered front porch with brick walls, black rocking chairs, potted plants, and a glass entry door.
Furnished hallway with dark hardwood floors, a patterned runner, and an arched opening to the living room.
Entry hallway with dark hardwood floors, a patterned runner, and an open blue front door.
Furnished home office with a wooden desk, red leather armchair, and framed bird artwork.
Furnished living room with a sectional sofa, fireplace, wall-mounted TV, and dark hardwood floors.
Furnished living room with a white sectional, fireplace, and wall-mounted television.
Open-plan living room with a large gray sectional, white kitchen, and dining area.
Bright kitchen with white cabinetry, granite island, stainless appliances, and an adjoining dining area.
Open kitchen with a granite island and white cabinetry adjoining a living area with a light sectional sofa.
Open-plan kitchen with a large granite island, adjoining dining area, and living room.
Dining room with a round wooden table, carved chairs, ornate chandelier, and adjoining white kitchen.
Dining room with a round wooden table beneath a chandelier, opening to a sitting room with a white sofa.
Mudroom bench with a patterned cushion, woven baskets, and hats on wall hooks.
Laundry room with white washer and dryer, tall storage cabinet, and a decorative shelf against shiplap.
Bedroom with a tray ceiling, ceiling fan, hardwood floors, and a wooden dresser with a television.
Bathroom with a granite double vanity, large mirrors, and a built-in dressing area.
Walk-in shower with sliding glass doors, two showerheads, built-in shelves, and a high window.
Bedroom with a wooden bed, gray bedding, and a desk beside two windows.
Carpeted room with a telescope, wooden rocking chair, and blue chest of drawers.
Carpeted bonus room with a telescope beside a wooden rocking chair and media cabinet.
Furnished stone-paver patio with wicker seating beneath a large teal umbrella.
Backyard patio with wicker seating beneath a turquoise umbrella beside the gray-sided home.
Backyard patio with wicker seating, turquoise umbrella, string lights, and mature trees.
Gray home’s backyard patio with a turquoise umbrella, covered grills, yellow fence, and lawn.
Backyard patio with outdoor seating, lush landscaping, mature trees, and a wooden picket fence.
Landscaped backyard with mature trees, colorful garden beds, a lawn, and a small patio.
Ashford Manor neighborhood entrance sign beside landscaped brick walls and mature trees.
Community swimming pool with lane markings, lounge chairs, and a covered pavilion.
Outdoor tennis courts with green fencing, multiple nets, and tall lights.
Community playground with a blue-roofed play structure, several slides, wood chips, and a green bench.
For Sale

7235 Ashford Manor Way

7235 Ashford Manor Way, Cumming, GA 30040

$550,000
Exceptional, one-of-a-kind home in Ashford Manor offering easy, single-level living in a sought-after Cumming location! Residents enjoy a sparkling community pool, tennis courts, playground and nature trails connecting to Fowler Park and the Big Creek Greenway. Located within a distinctive section of Ashford Manor featuring homes designed around convenient main-level living, this beautifully maintained home combines a flexible floor plan, exceptional storage and low-maintenance with lock-and-leave convenience. The HOA maintains the landscaping and refreshes the mulch twice a year. A stepless entry and welcoming covered front porch open to a light-filled interior featuring a main-level primary suite, dedicated home office/study and bright sunroom. These versatile spaces provide plenty of options for working from home, hobbies, guests or simply spreading out. The primary suite offers beautiful views of your personal back yard sanctuary and features a custom-designed closet with built-in cabinetry and exceptional organization. Upstairs, a private loft creates an entirely separate bonus living area, while an easily accessible attic provides abundant storage-a rare and valuable feature. But the sunroom just may become your favorite room in the house, overlooking an absolutely beautiful, private and fully fenced backyard filled with established perennials providing season after season of color...just step outside to the extended patio for morning coffee, outdoor dining, gardening and entertaining. With no homes directly behind the property, the backyard offers a wonderfully private and peaceful setting. Location is another standout. 7235 Ashford Manor Way is convenient to the Big Creek Greenway, Fowler Park, Vickery Village, Halcyon, The Collection at Forsyth and Cumming City Center, with easy access to GA 400, and other shopping, dining and recreation zones. The home is also located in the coveted Denmark High School district. For buyers searching for a Cumming home with main-level living, a main-floor primary suite, stepless entry, home office, sunroom, bonus loft, exceptional attic storage, fenced backyard and low-maintenance living, 7235 Ashford Manor Way offers far more than the bedroom count suggests. Flexible indoor living, beautiful outdoor space, convenient community amenities and an outstanding South Forsyth location come together in one truly special home!

2
beds

2
baths

2,036 Sq.Ft. LIVING AREA

10,018.8 Sq.Ft. lot

Cathy Adams

Cathy Adams

Features & Amenities

Interior

  • total bedrooms2
  • Total bathrooms2
  • full bathrooms2
  • Laundry room Other
  • Flooring Hardwood
  • Fireplace Family Room
  • APPLIANCES Dishwasher, Disposal, Gas Water Heater, Microwave
  • other interior Features Double Vanity, Walk-In Closet(s)

Area & Lot

  • Status For Sale
  • Living Area2,036 Sq.Ft.
  • Total Area2,036 Sq.Ft.
  • Lot Area10,018.8 Sq.Ft.
  • MLS® ID10848475
  • TypeResidential
  • YEAR BUILT2015
  • Architecture StylesTraditional
  • Elementary SchoolNew Hope
  • Middle SchoolDesana
  • High SchoolDenmark

Exterior

  • STORIES2
  • water SourcePublic
  • utilitiesUnderground Utilities
  • roofComposition
  • lot featuresPrivate
  • parkingGarage
  • HEAT TYPEForced Air
  • AIR CONDITIONINGCentral Air
  • sewerPublic Sewer
  • SubstructureSlab
  • other exterior FeaturesGarden

Financial

  • Sales Price$550,000
  • Real Estate Tax $5,492/yr
  • HOA $924/yr
Open-plan living room with fireplace, sectional seating, and kitchen island.

Schedule a Showing

I would love to show you this beautiful property. Please select your preferred date and time below. I will be in touch shortly to confirm your appointment.

Schedule a Showing

I would love to show you this beautiful property. Please select your preferred date and time below. I will be in touch shortly to confirm your appointment.

Thank you for your interest in 7235 Ashford Manor Way, Cumming, GA 30040. We are reviewing your request and will be in touch shortly!

Mortgage Calculator

Estimate your monthly mortgage payment, including the principal and interest, property taxes, and HOA. Adjust the values to generate a more accurate rate.

All estimates are provided for informational purposes only. Actual amounts may vary.
$0,000 Your Payment 20 15 65
$0,000 Your Payment

Stay Ahead in the Market

Have a question about buying, selling, or building a home? Cathy Adams is here to help with expert guidance and personalized service every step of the way. Reach out today—your dream home journey starts with a conversation.

Follow Me on Instagram