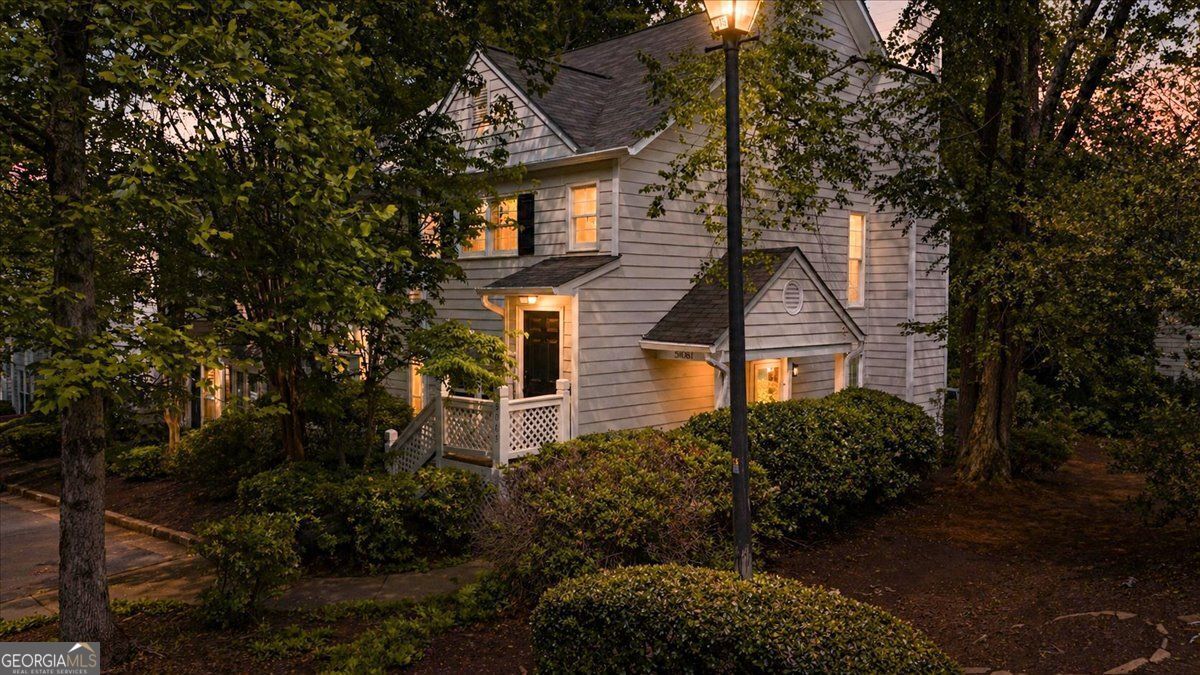

Two-story home with a covered entry, mature trees, and warmly lit windows at dusk.
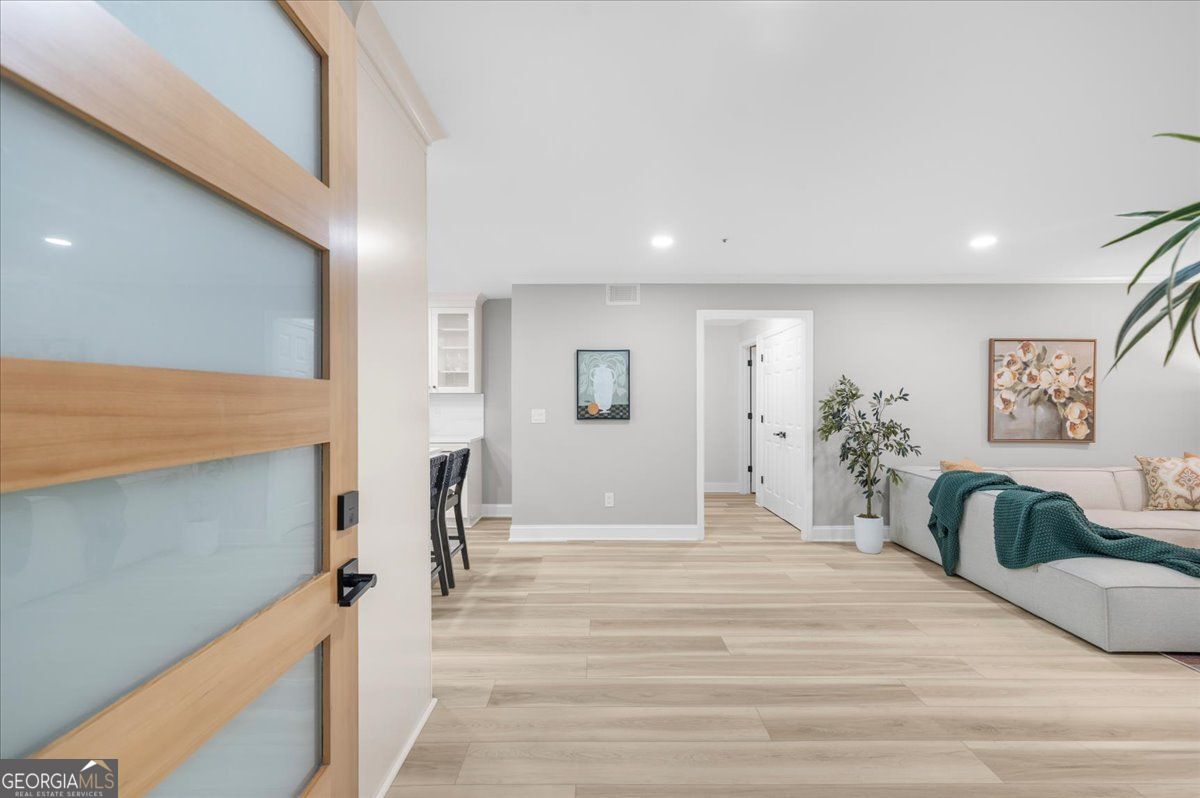
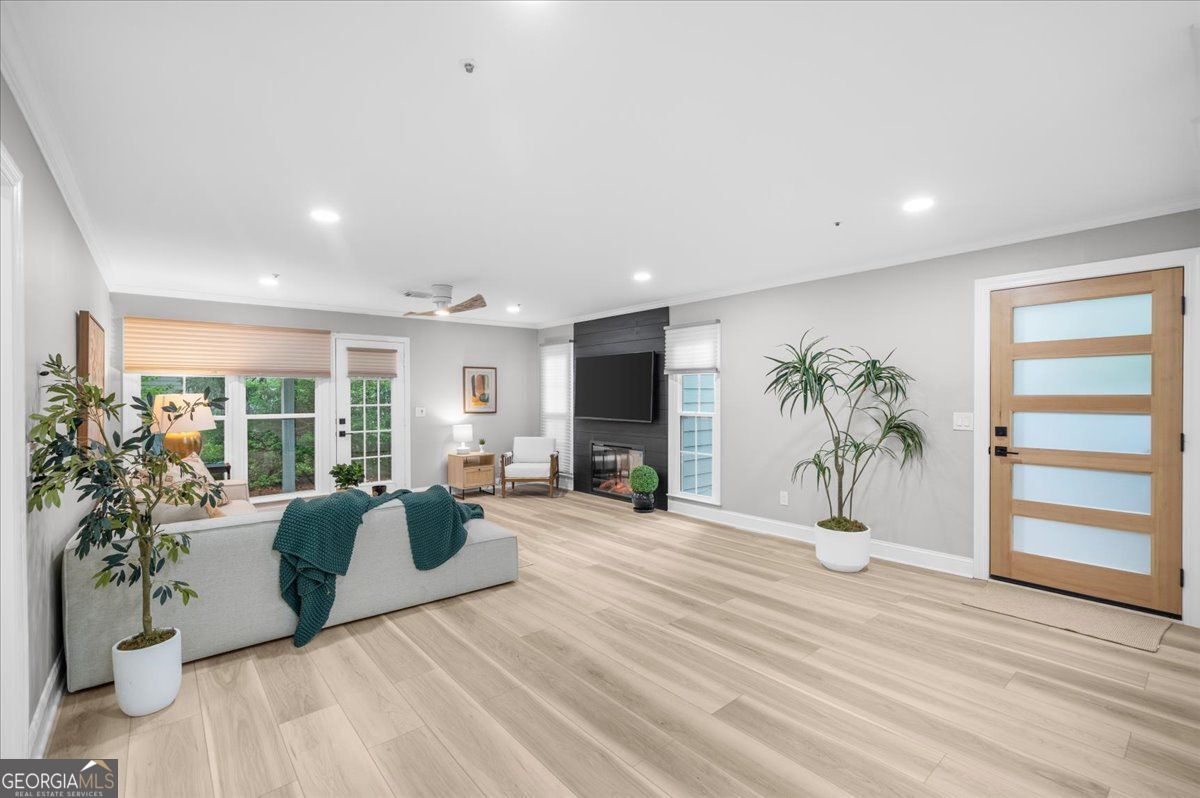
Open wood-and-frosted-glass door leading into a bright living area with pale flooring and a sectional sofa.
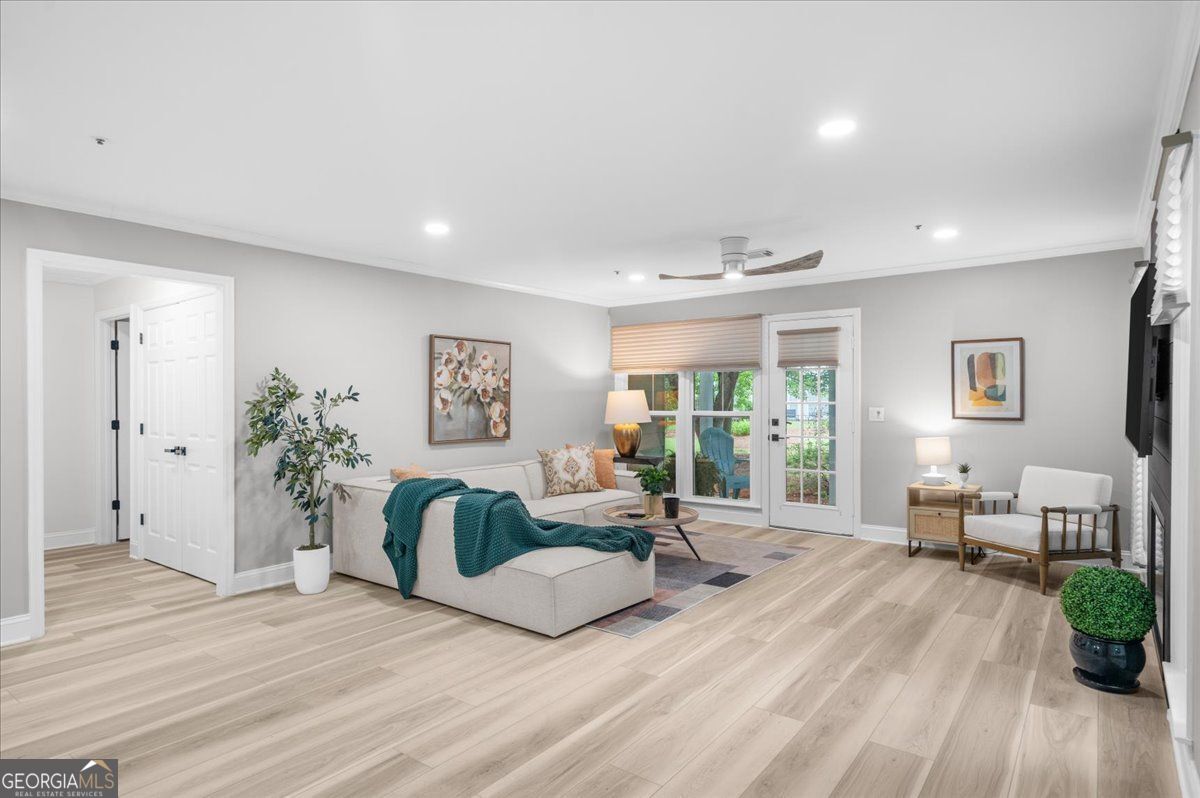
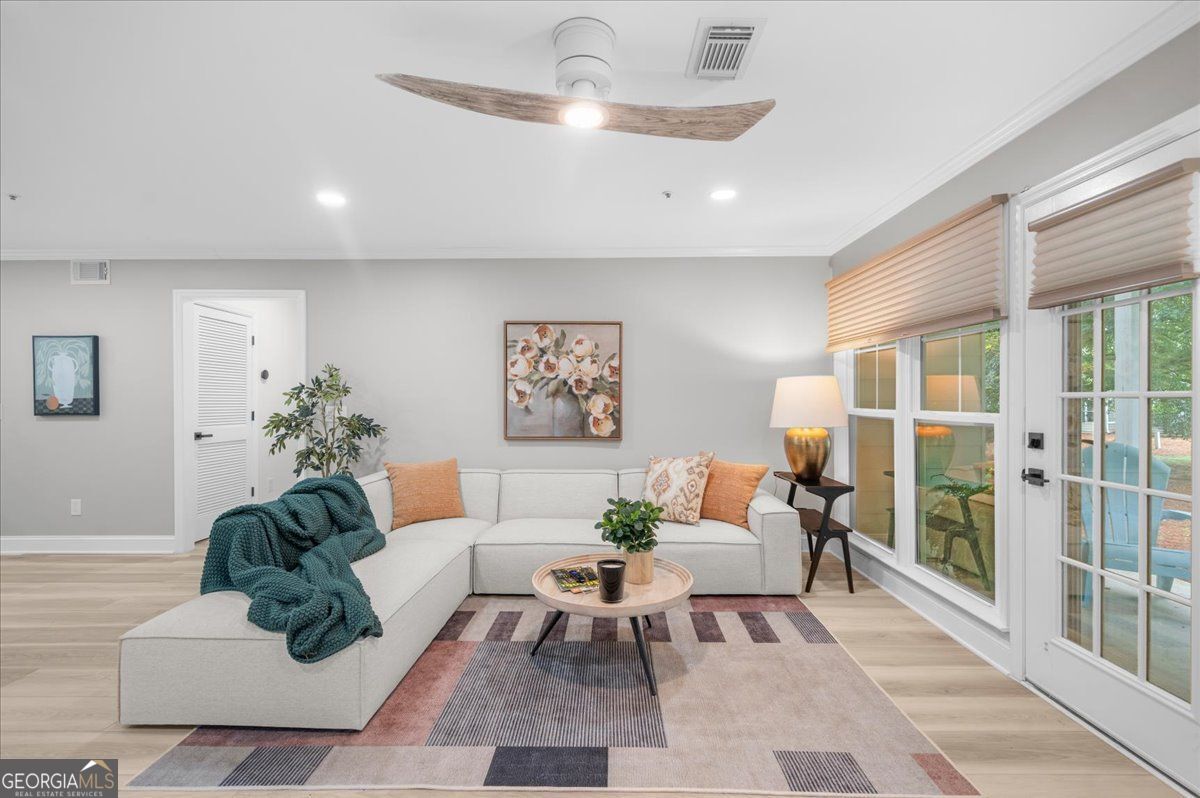
Living room with a light sectional, teal throw, pale wood floors, and windows beside a glass-paneled door.
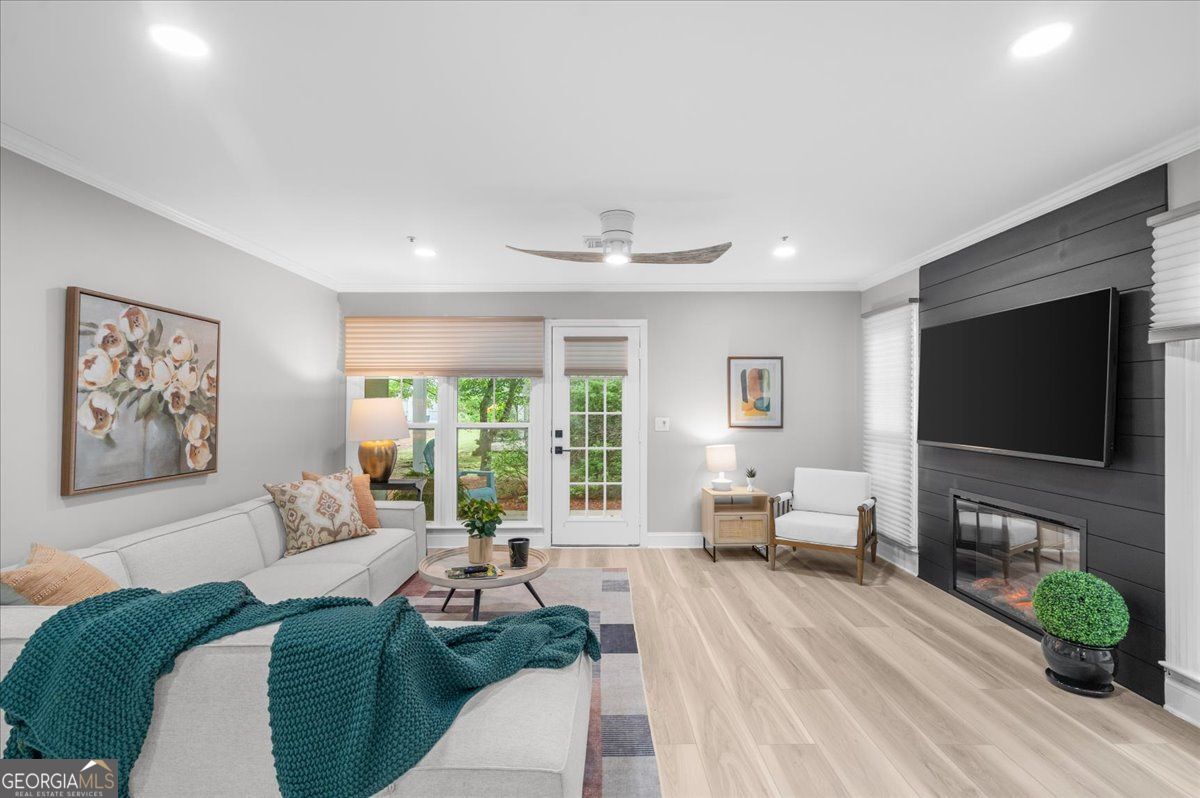
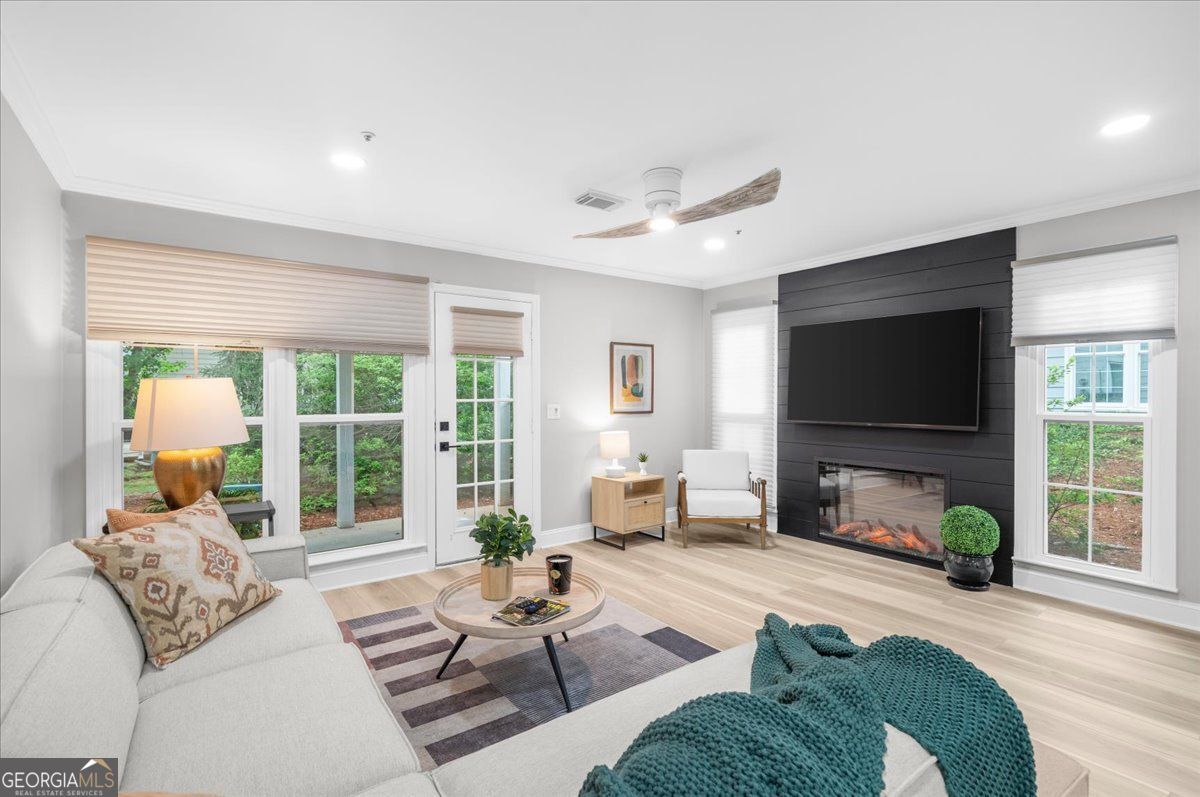
Living room with a teal-draped sectional and a fireplace beneath a television on a dark accent wall.
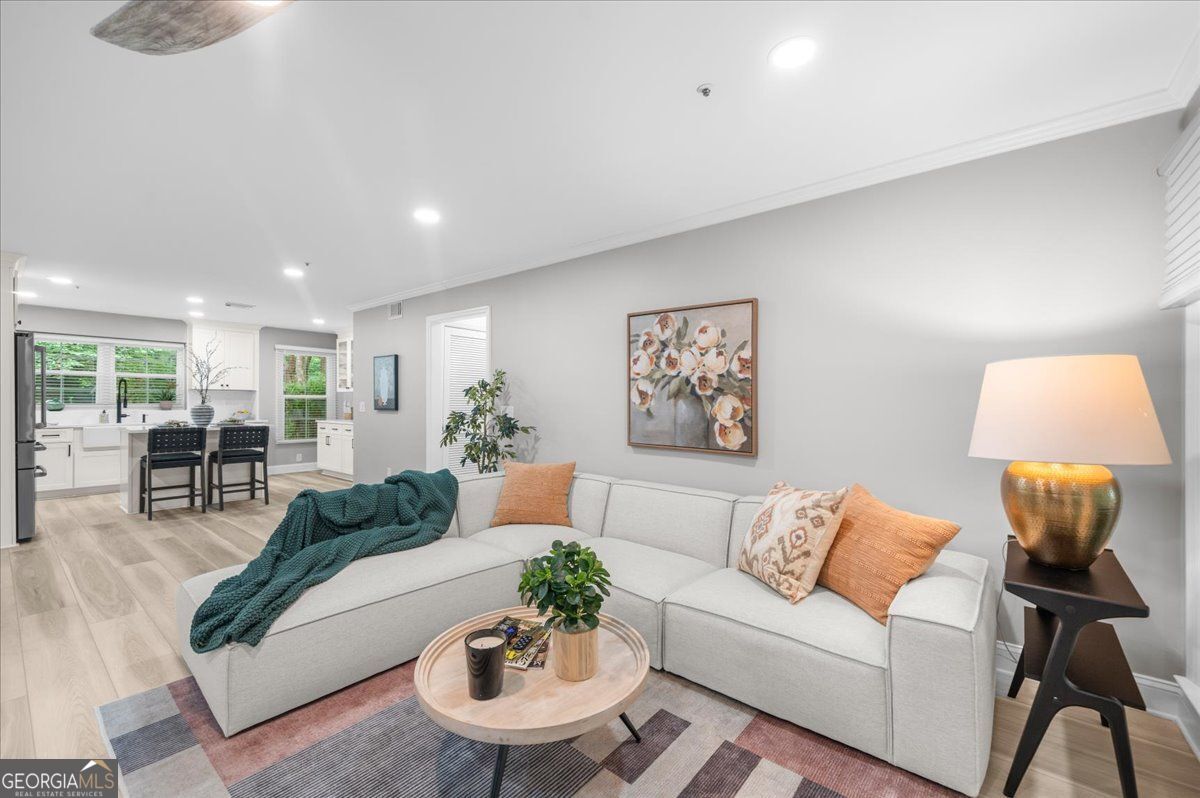
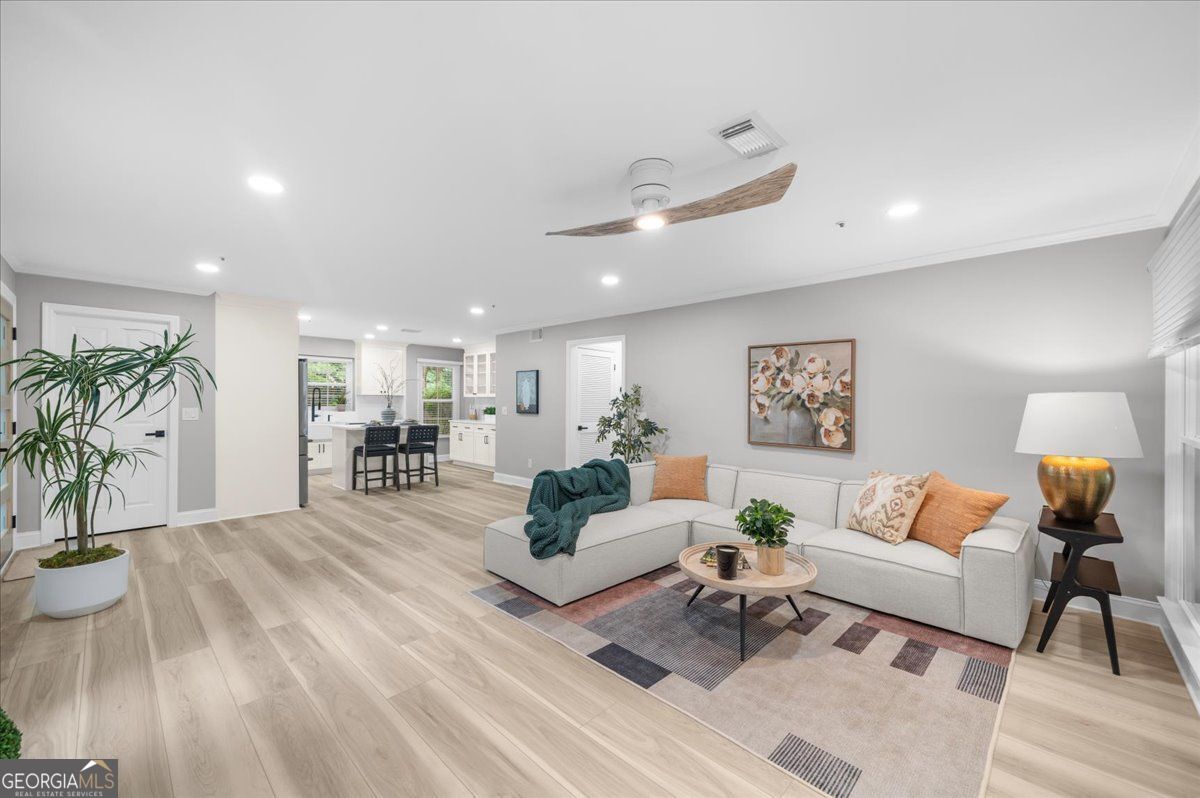
Furnished living room with a gray sectional, patterned rug, and open kitchen.
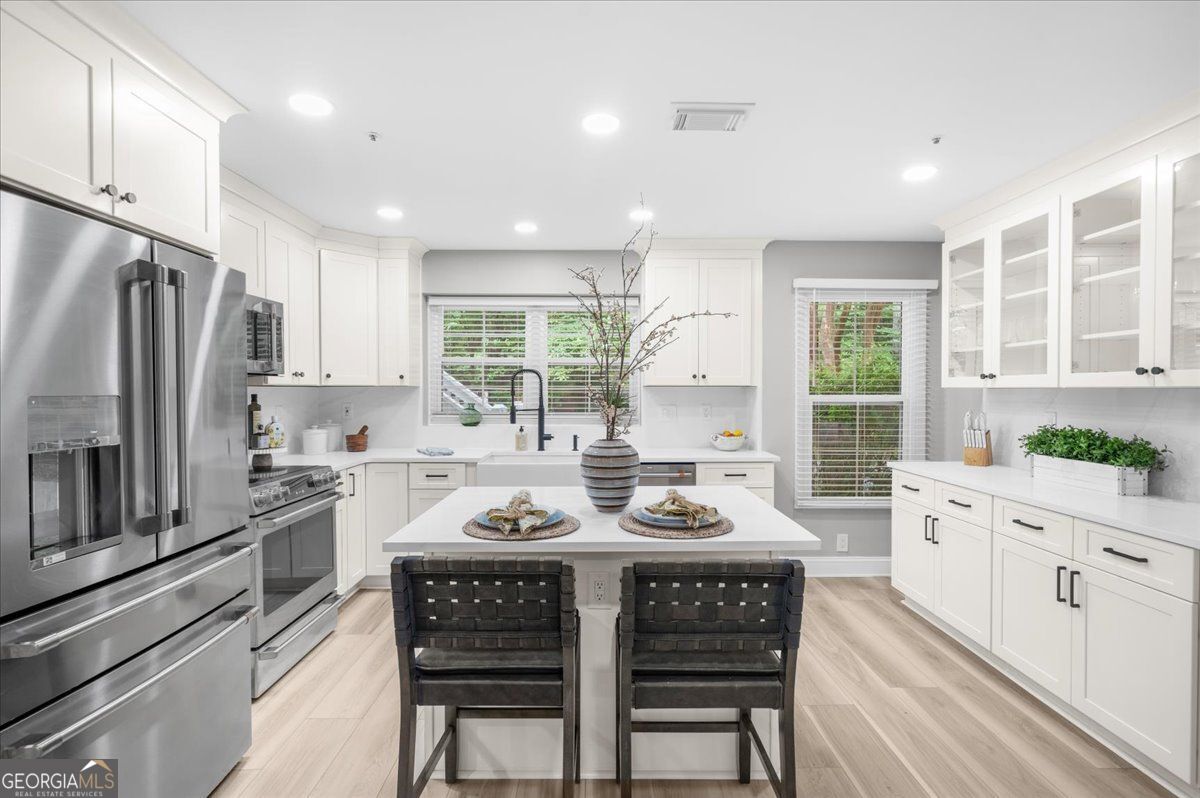
Bright white kitchen with stainless steel appliances and a central island with two woven chairs.
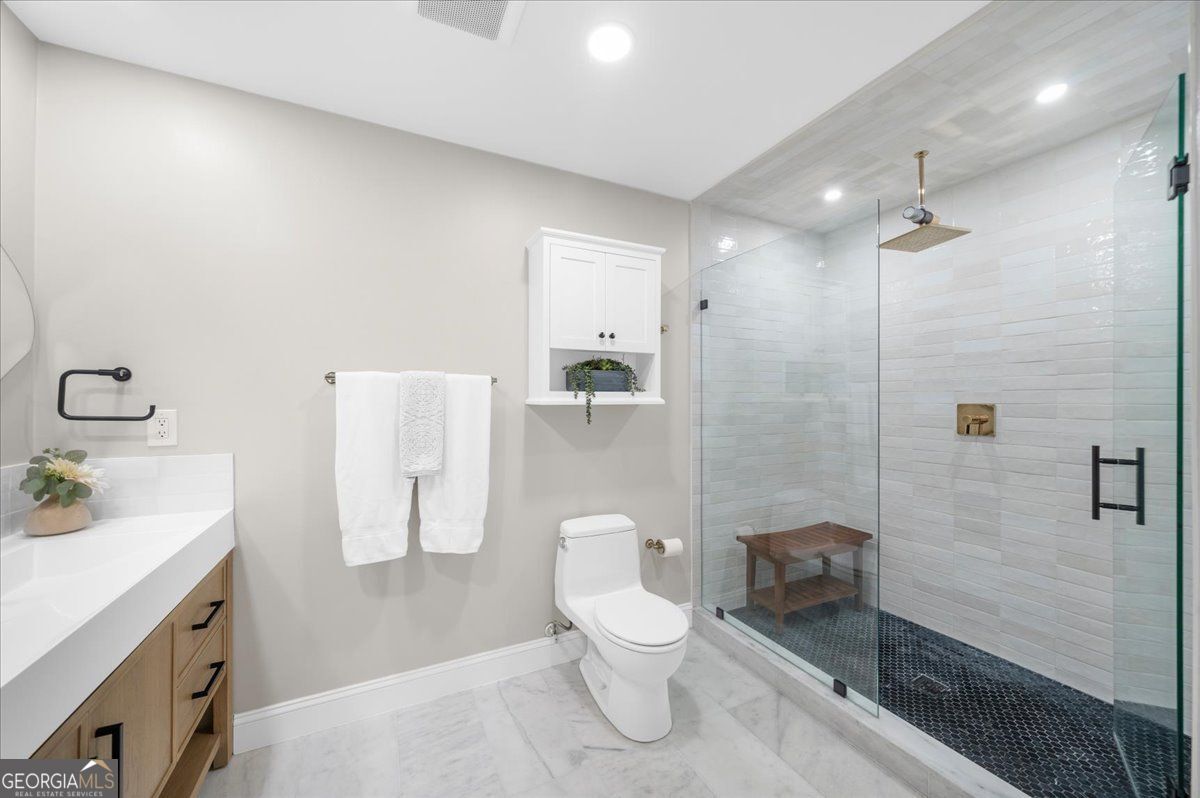
Modern bathroom with a glass walk-in shower, rainfall showerhead, dark tile floor, and light wood vanity.
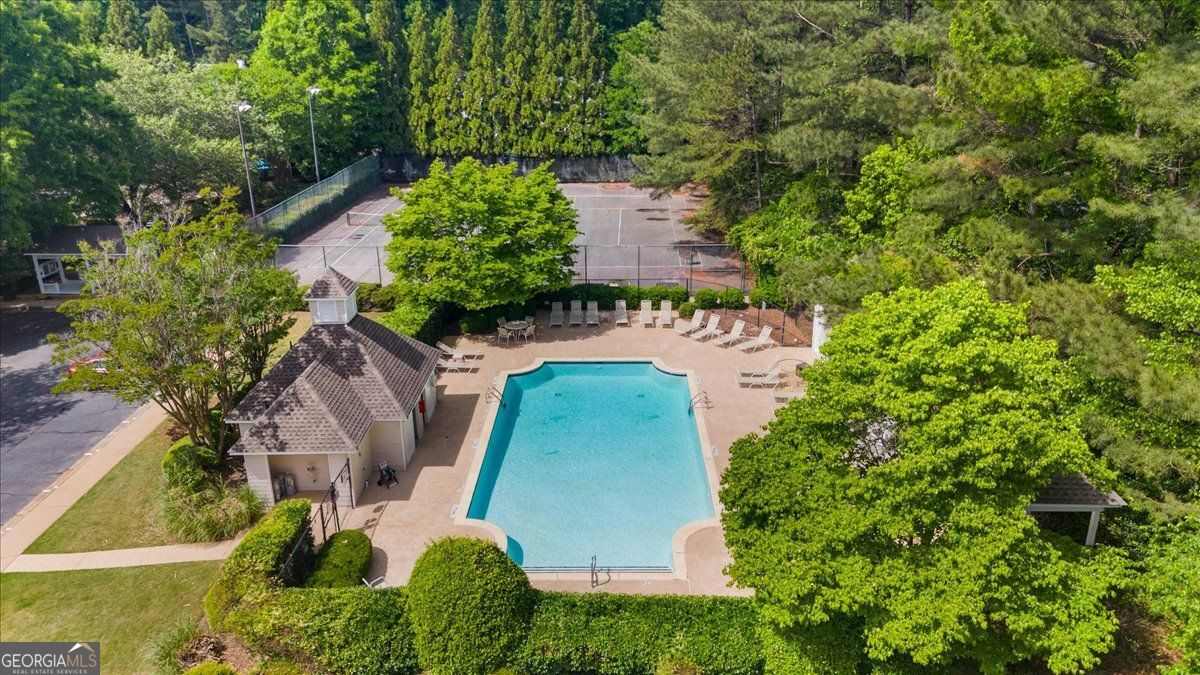
Aerial view of a swimming pool and tennis courts surrounded by trees.
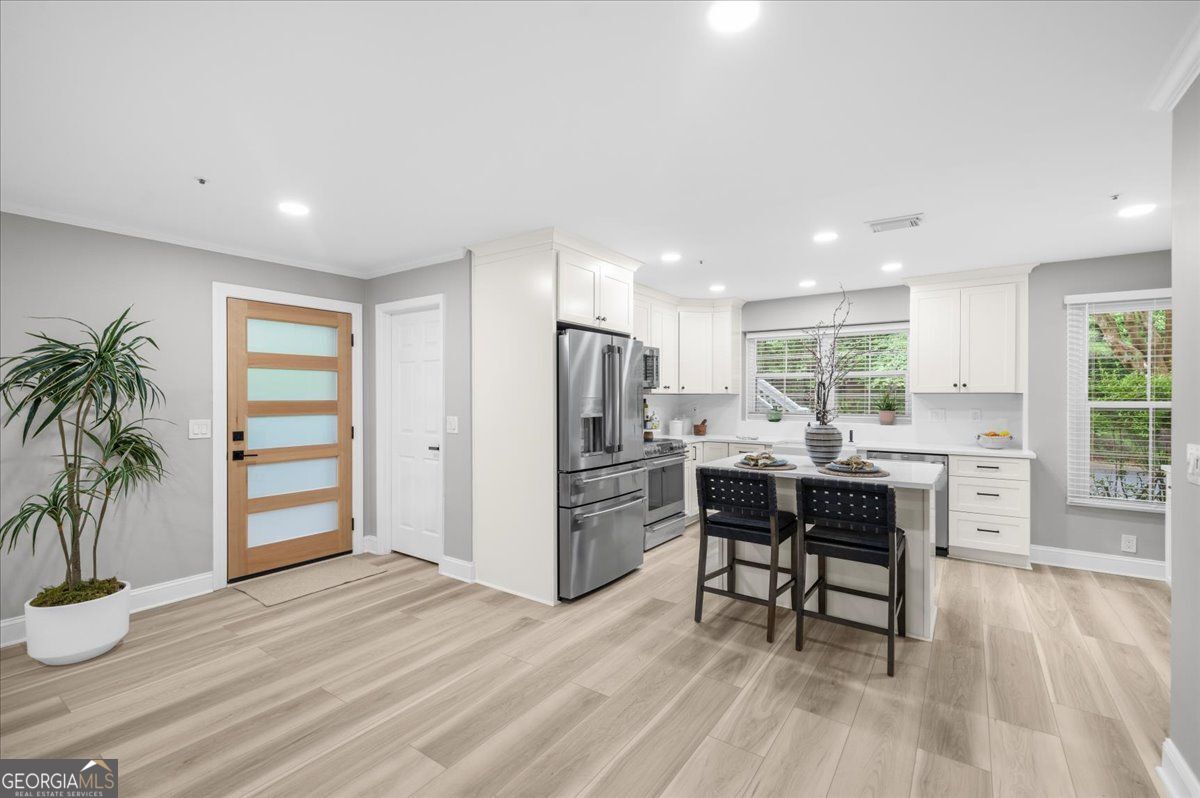
Bright kitchen with white cabinets, stainless appliances, a two-stool island, and a frosted-glass door.
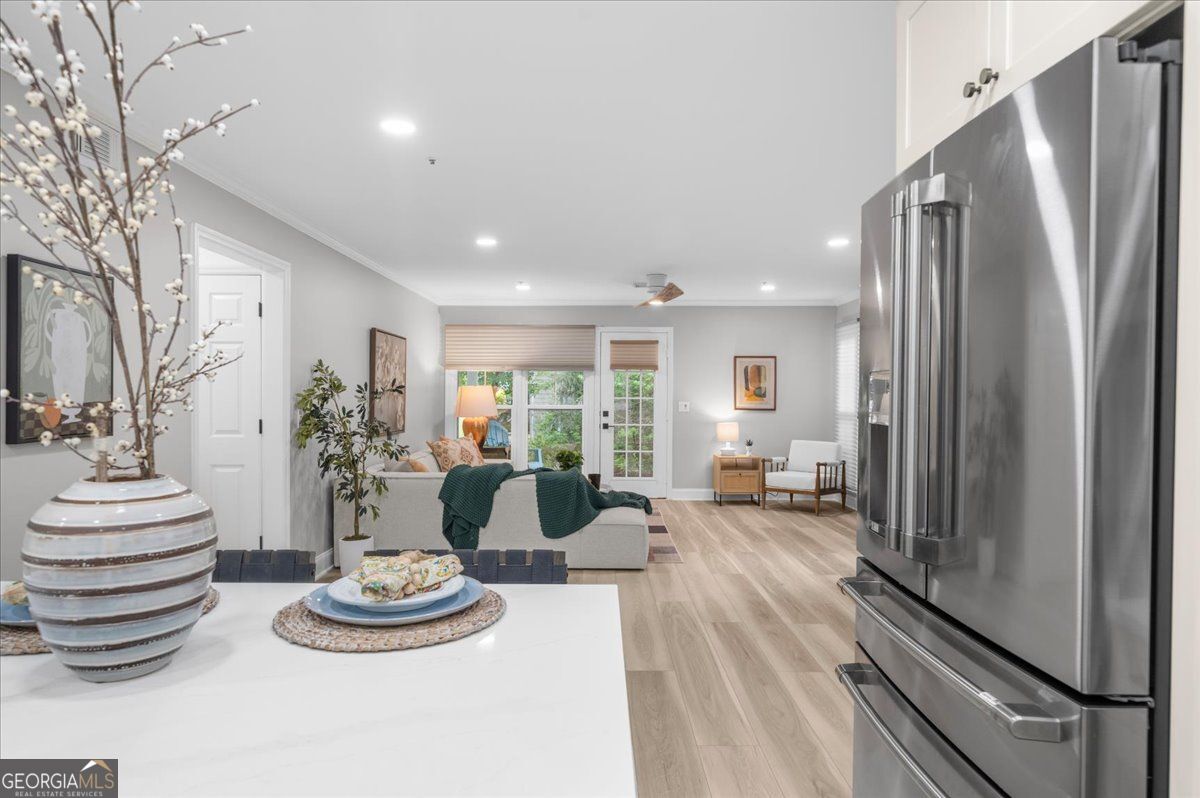
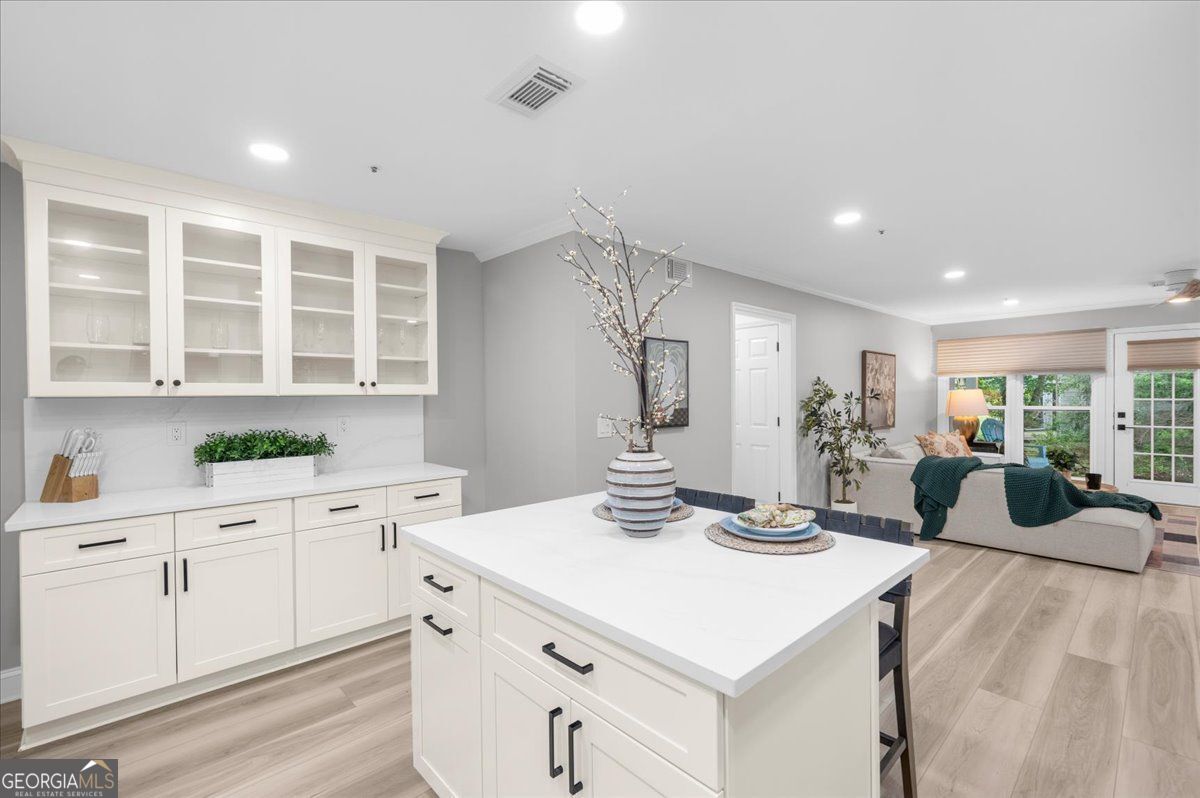
Staged kitchen opening to a living area, with a white island and stainless-steel refrigerator.
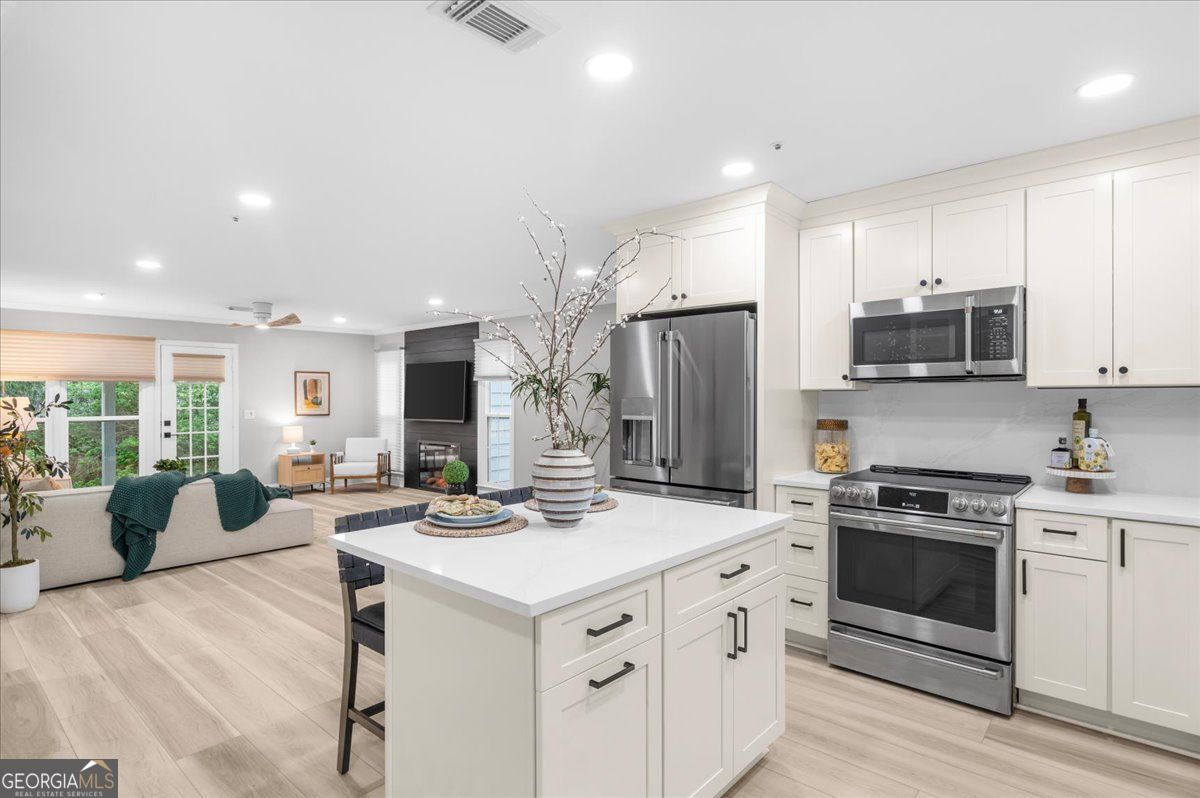
Staged kitchen with a large white island, stainless steel appliances, and an adjoining living room.
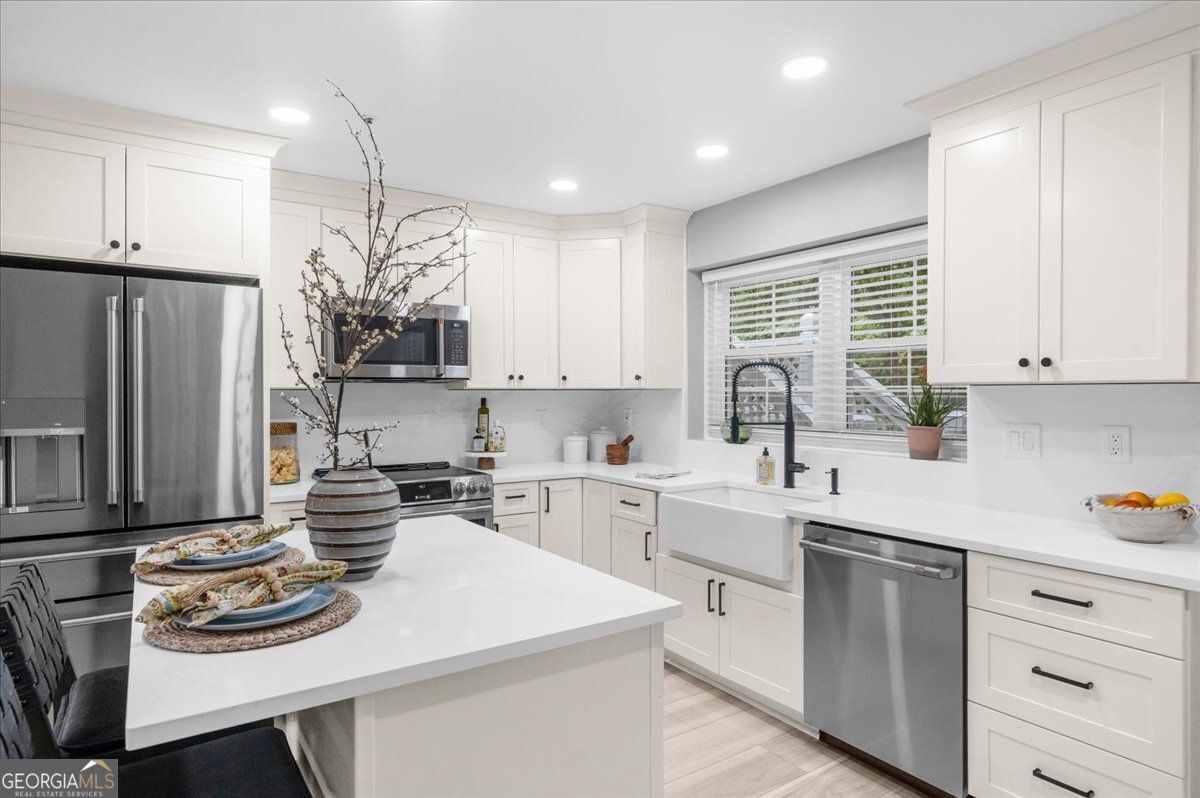
Bright white kitchen with stainless steel appliances, a large island, and two dark woven chairs.
Kitchen with white cabinetry and a large island, opening to a living room with French doors.
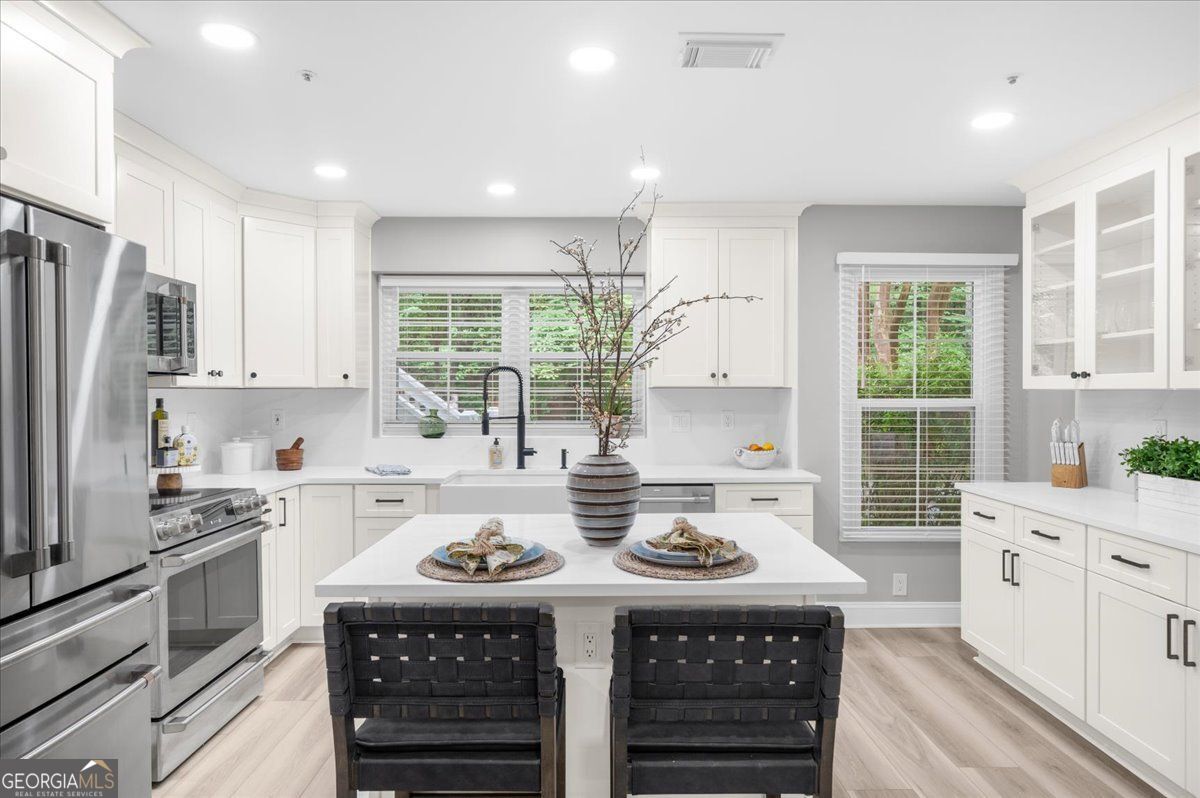
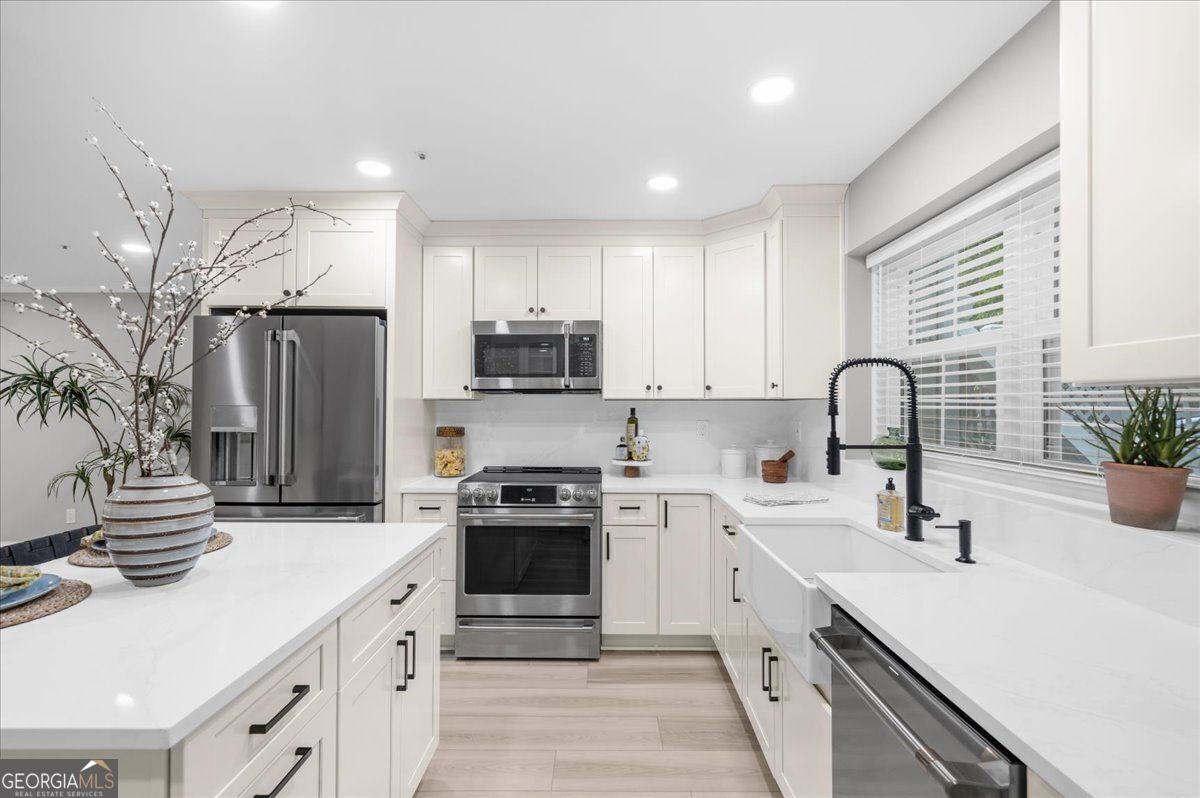
Bright white kitchen with a large island, stainless steel appliances, and farmhouse sink beneath a wide window.
Bright white kitchen with a large island, stainless steel appliances, and farmhouse sink.
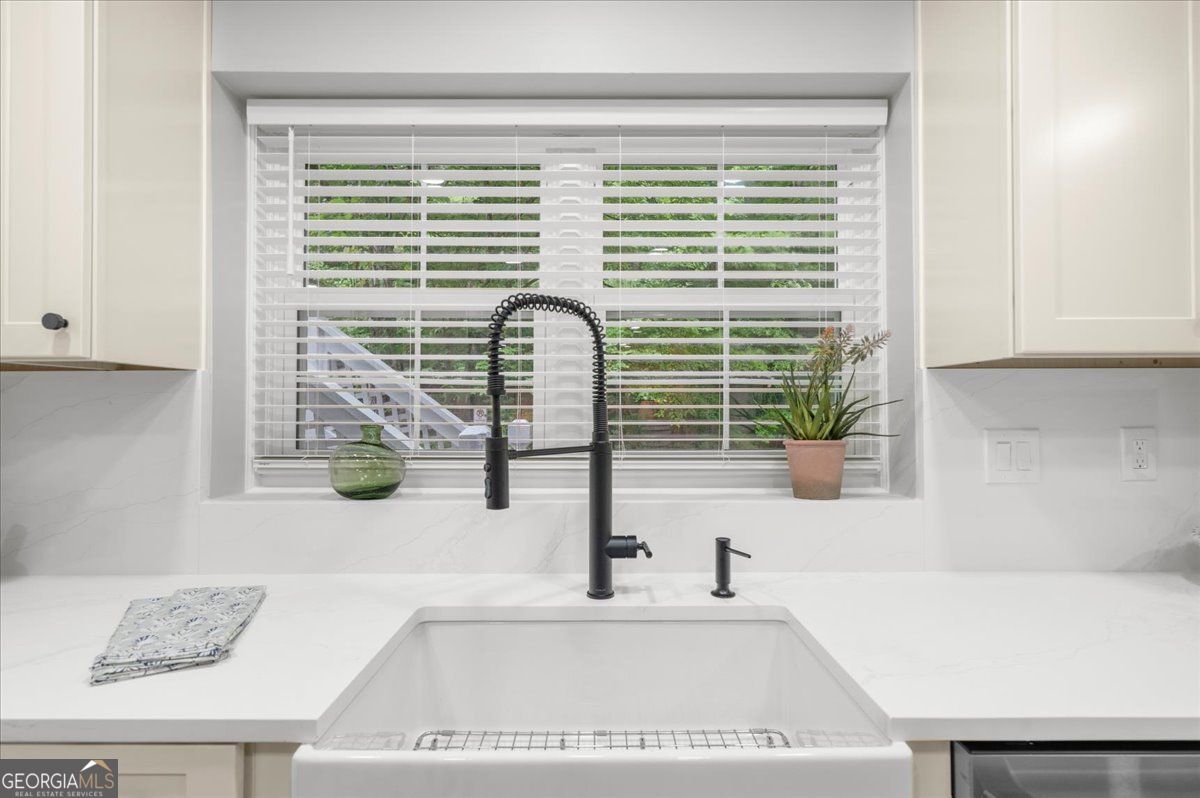
Kitchen sink with a white farmhouse basin, black spring-coil faucet, and window with blinds.
Living room with a dark shiplap fireplace wall, mounted television, and large windows.
Staged living room with a white sectional, geometric rug, and large windows overlooking greenery.
Staged living room with a light sectional and patterned rug, opening to a bright white kitchen.
Living room with pale wood floors, teal sofa throws, and a dark fireplace and television wall.
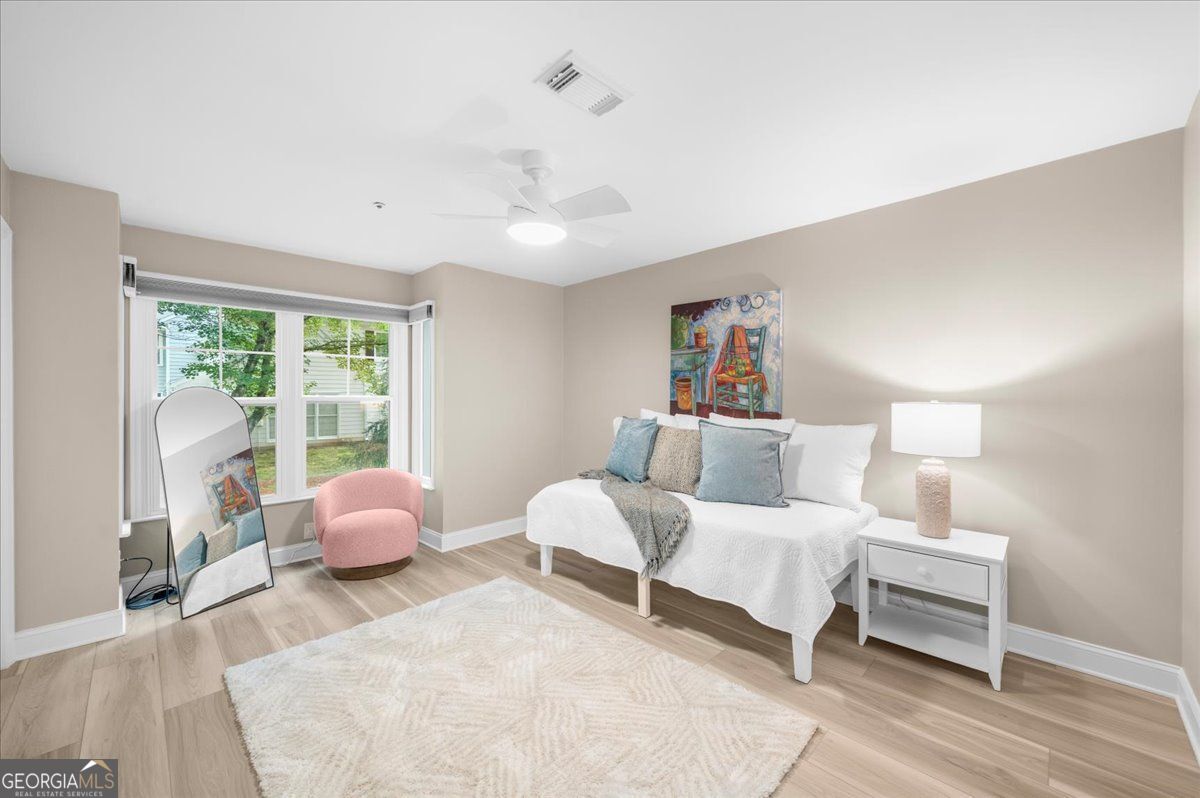
Staged bedroom with a white bed, pink chair, leaning mirror, and large window.
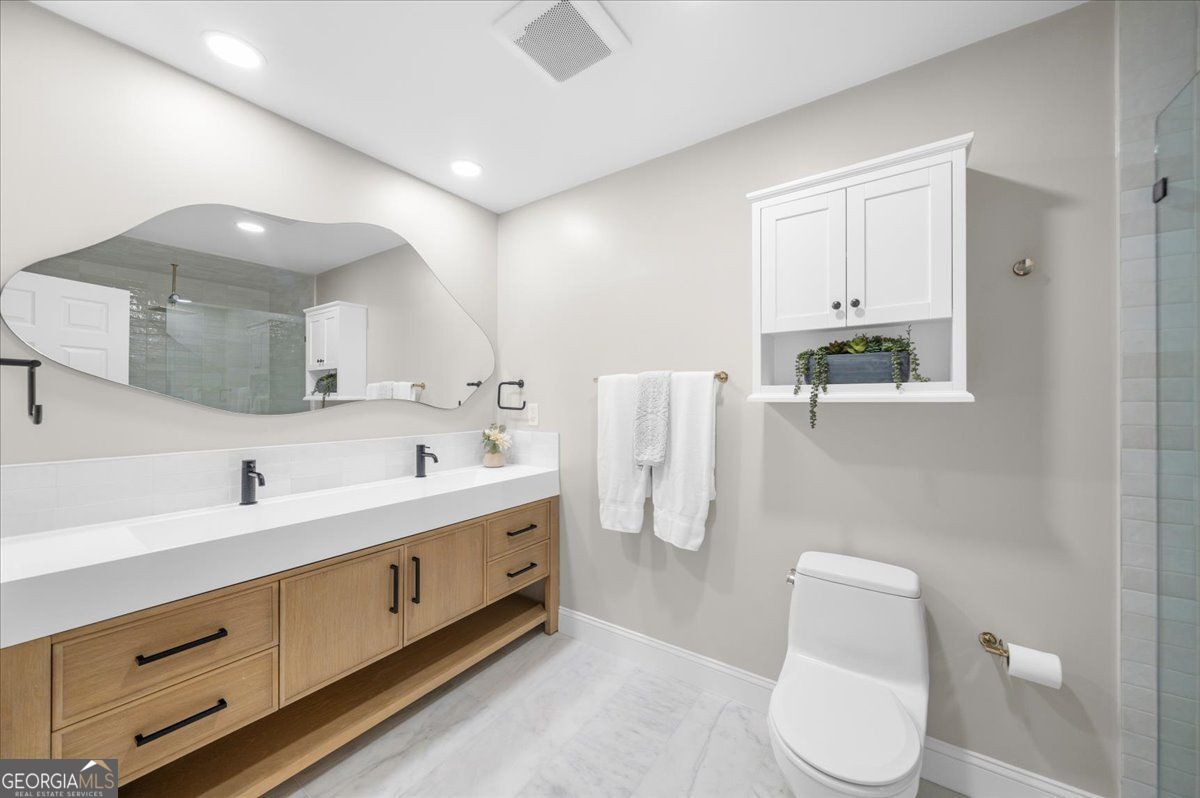
Bathroom with a long light-wood double vanity, oversized mirror, built-in cabinet, and tiled shower.
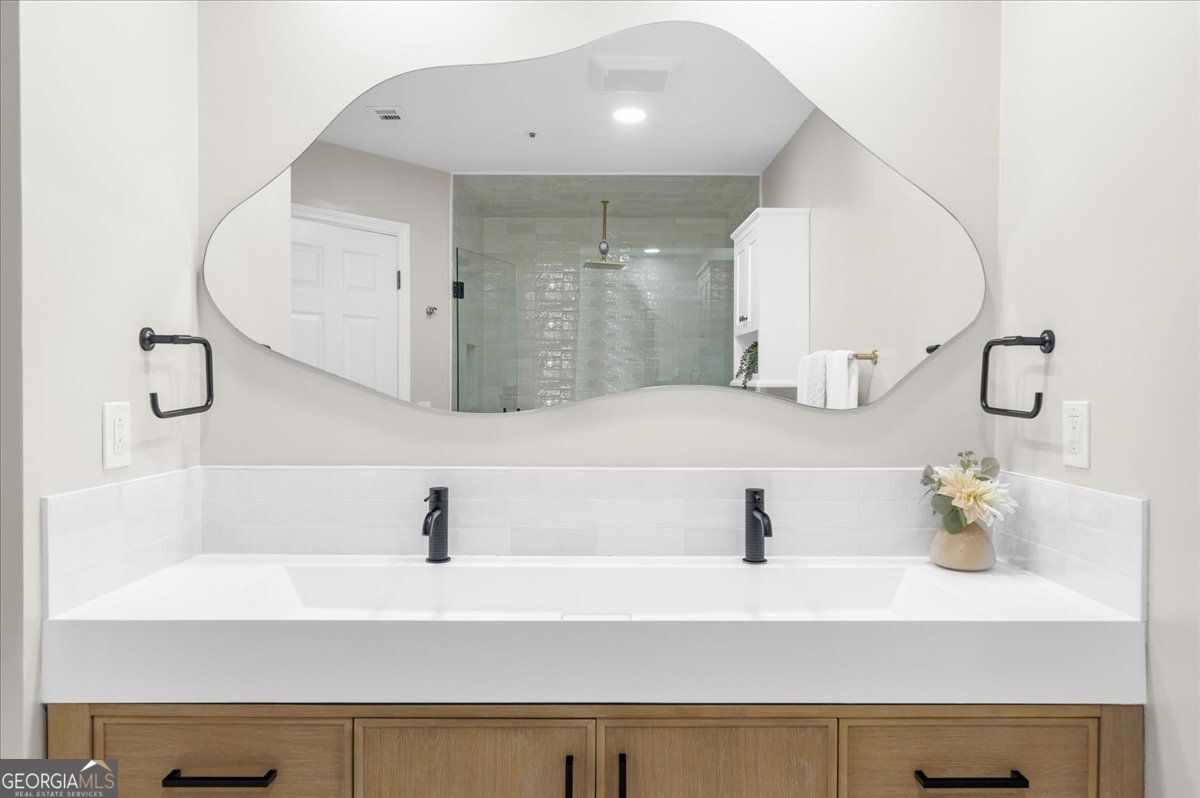
Bathroom vanity with two dark faucets and a large mirror reflecting a tiled shower.
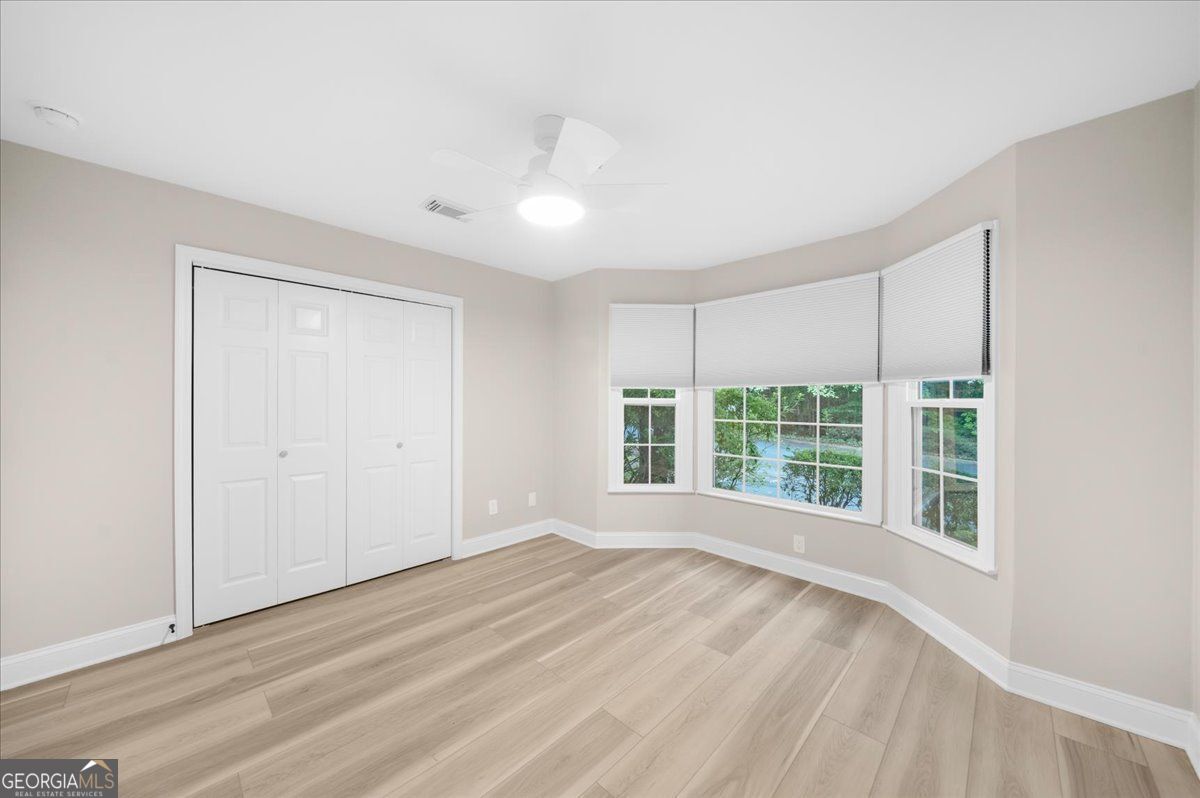
Empty bedroom with light wood floors, a double closet, and bay windows with blinds.
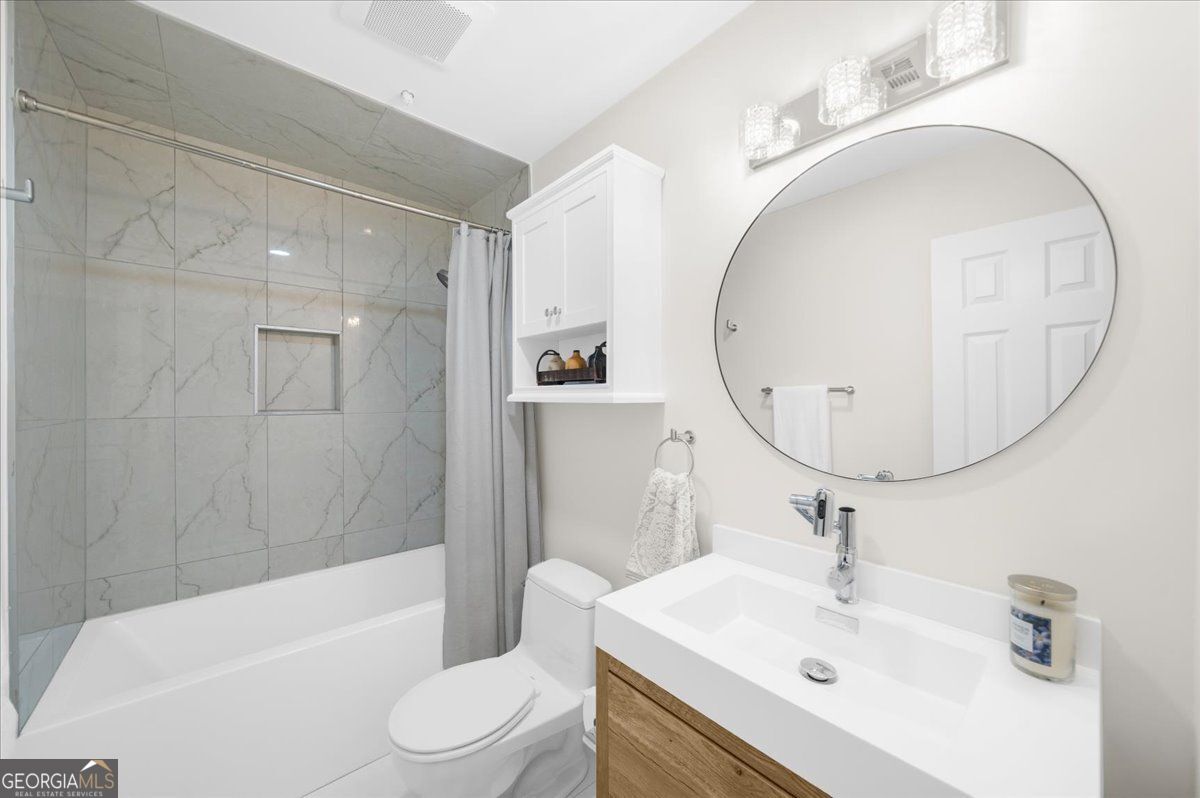
Bathroom with marble-look tiled tub surround, built-in niche, wood-front vanity, and large round mirror.
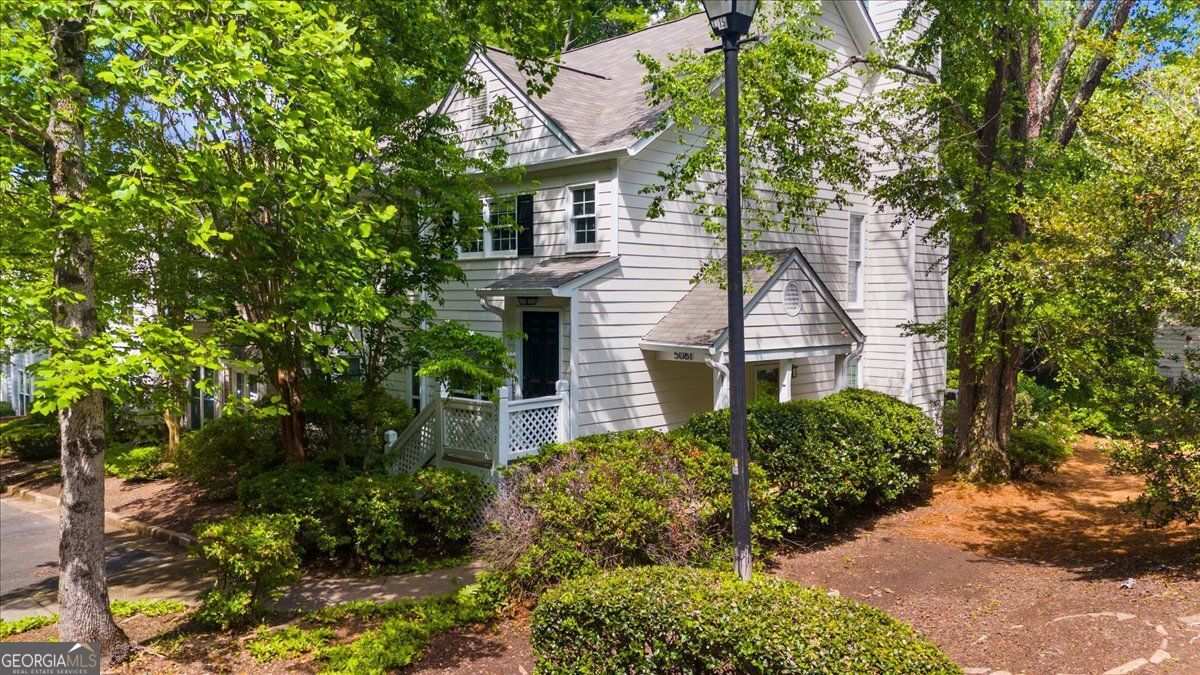
White two-story home with a covered entry, surrounded by mature trees and landscaped shrubs.
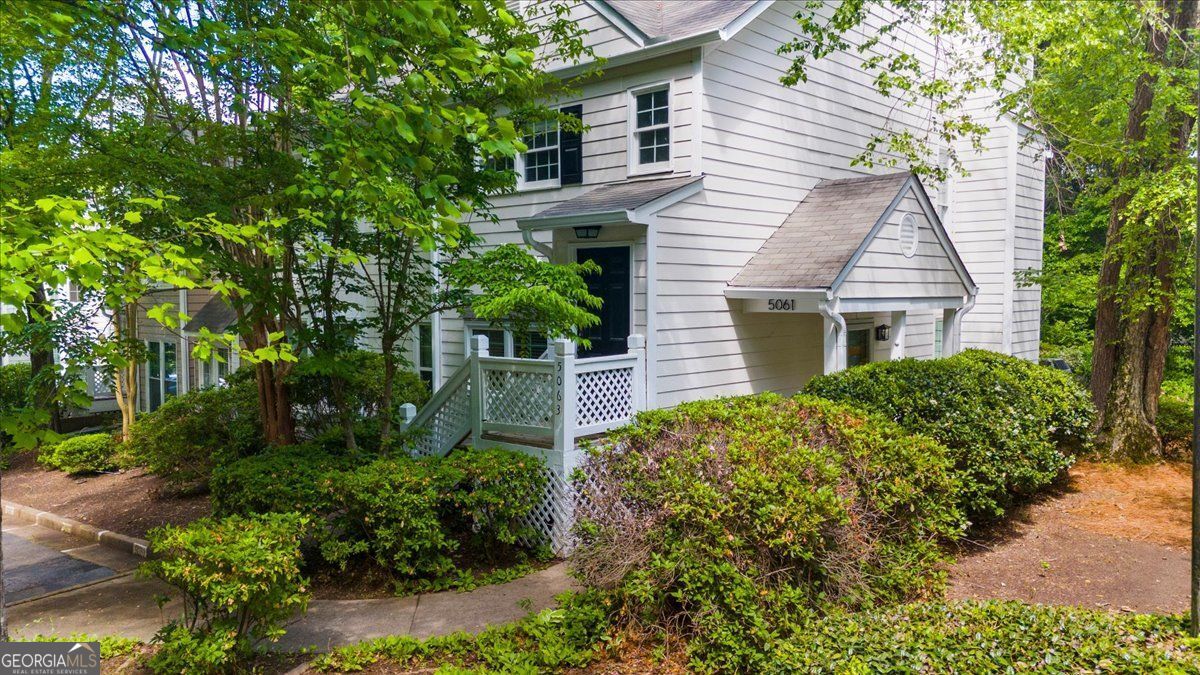
White two-story house with a covered entry, lattice porch railings, and mature landscaping.
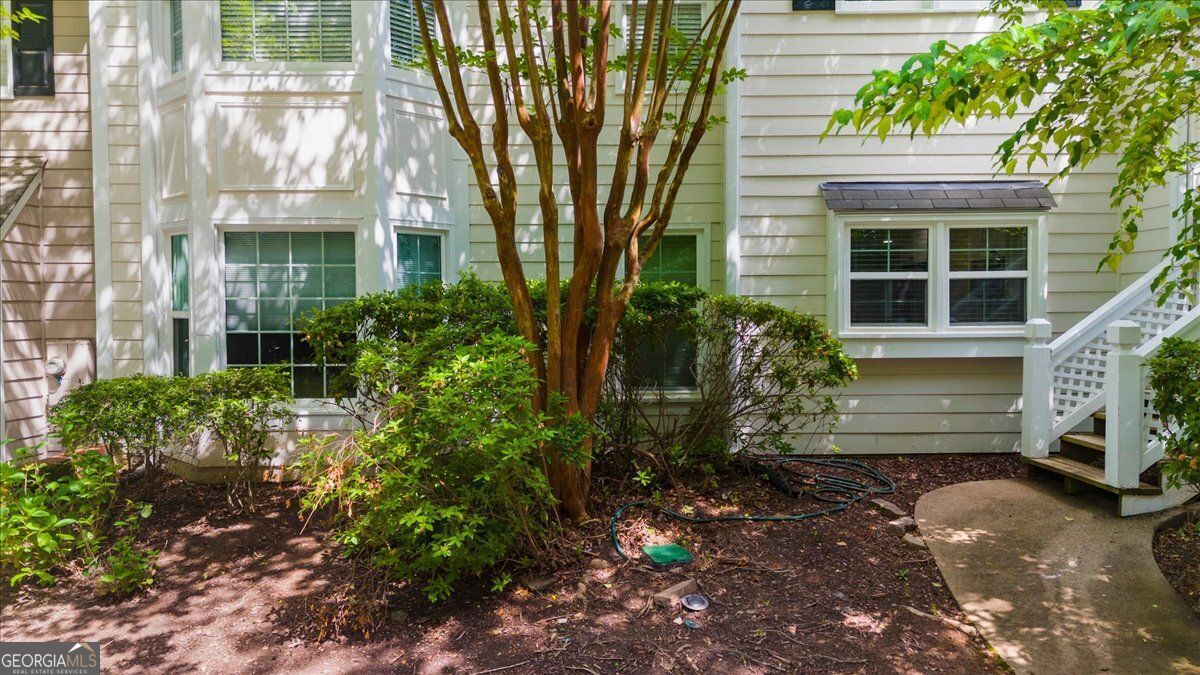
House exterior with white-trimmed windows, leafy landscaping, and steps beside a garden path.
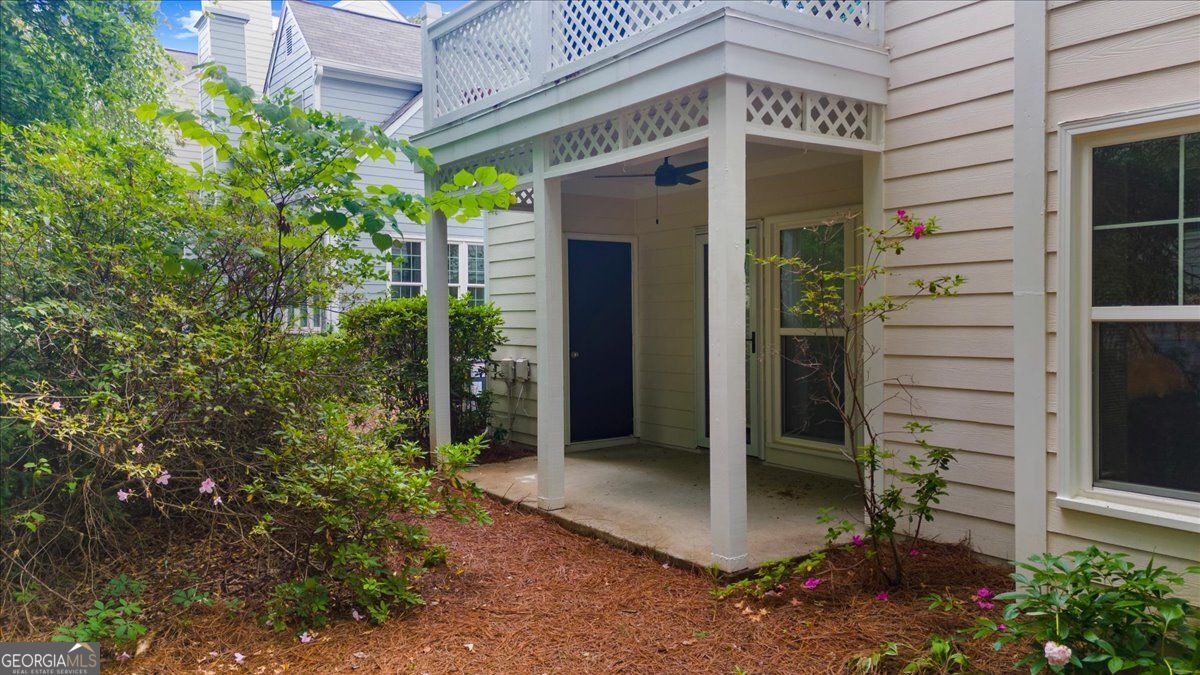
Covered patio beneath a raised deck, with white latticework and surrounding shrubs and flowers.
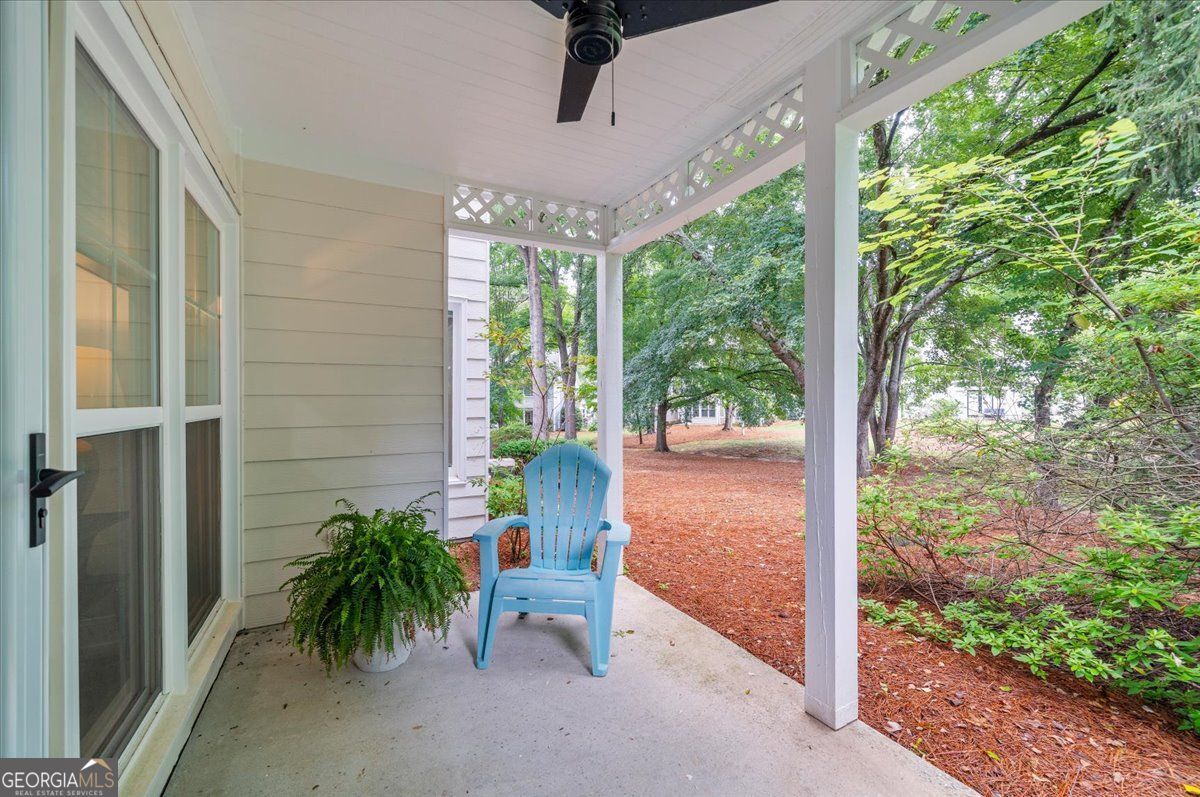
Covered porch with a blue Adirondack chair overlooking a leafy backyard.
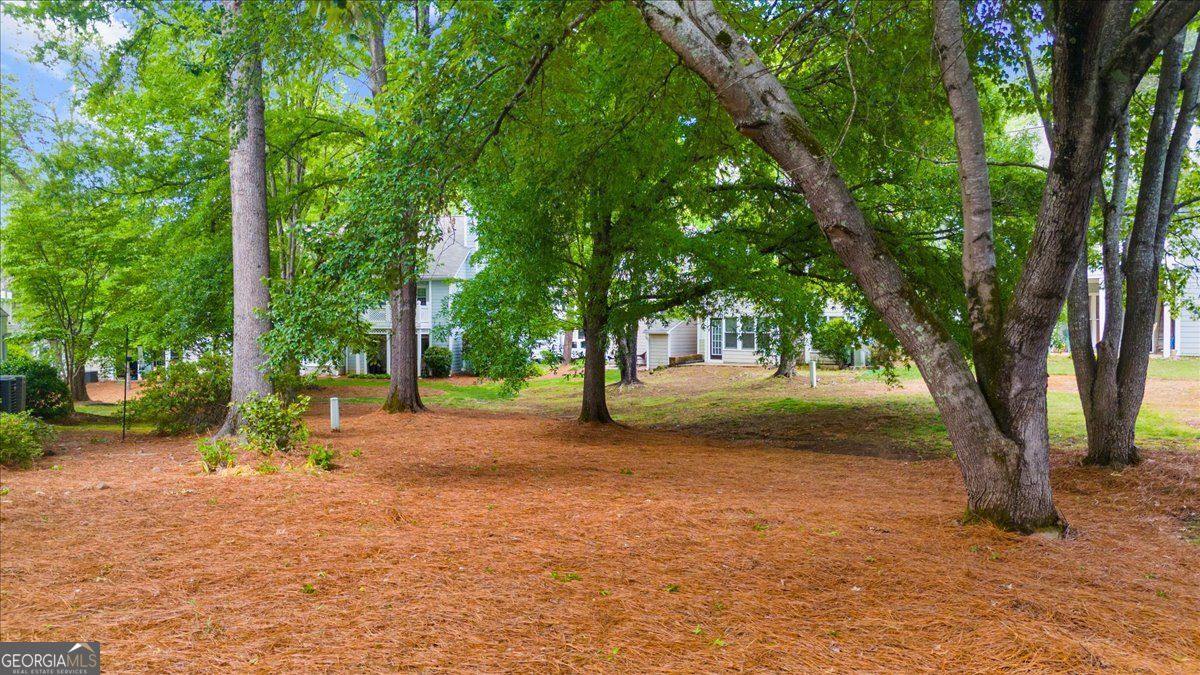
Tree-shaded yard with mature trees and pine-straw ground cover beside the home.
Aerial view of attached homes nestled among trees beside a busy road.
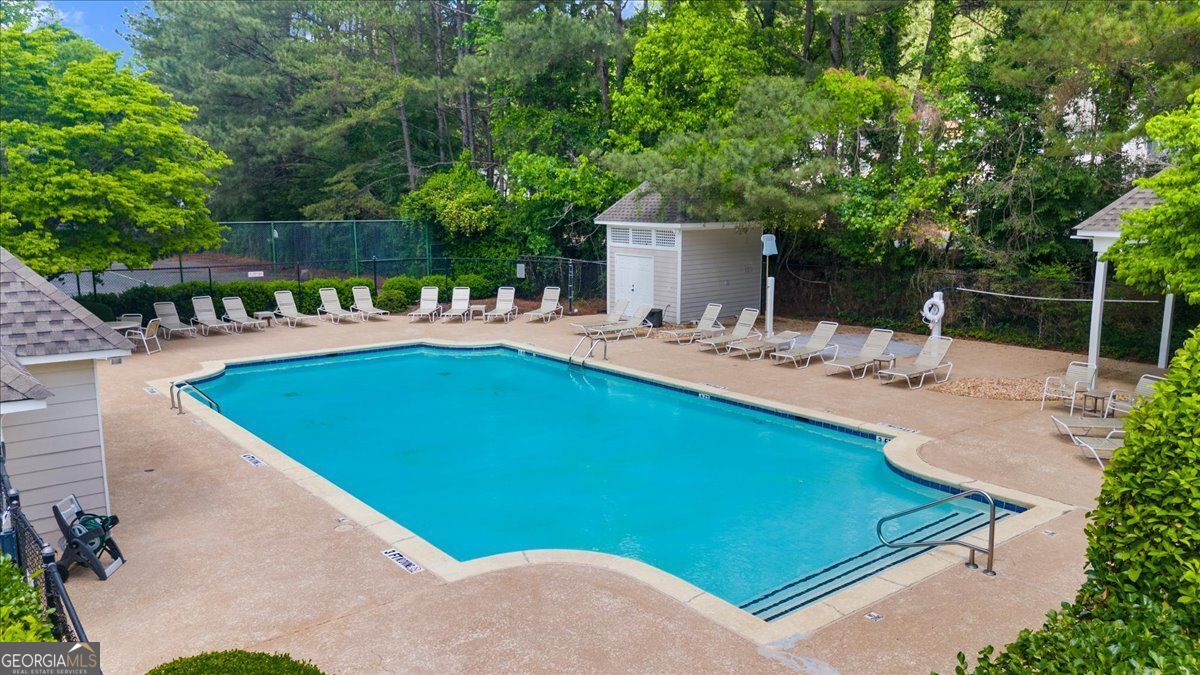
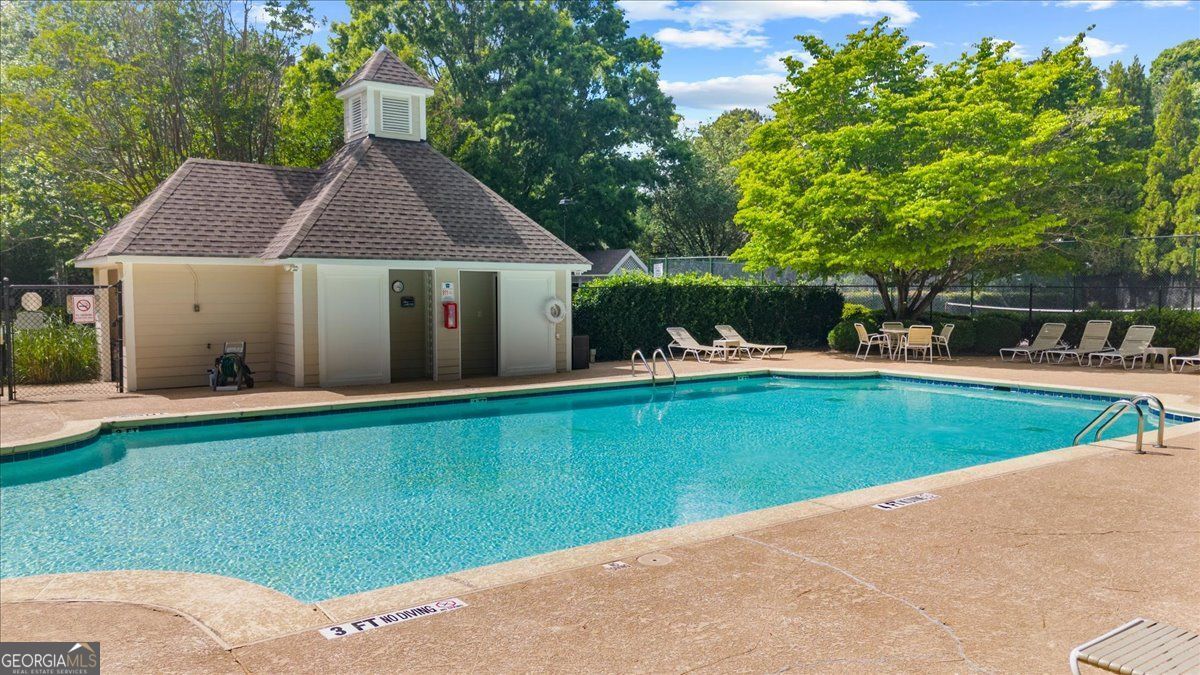
Outdoor swimming pool with turquoise water, lounge chairs, and a small pool house.
Outdoor swimming pool beside a small pool building, with lounge chairs along the deck.
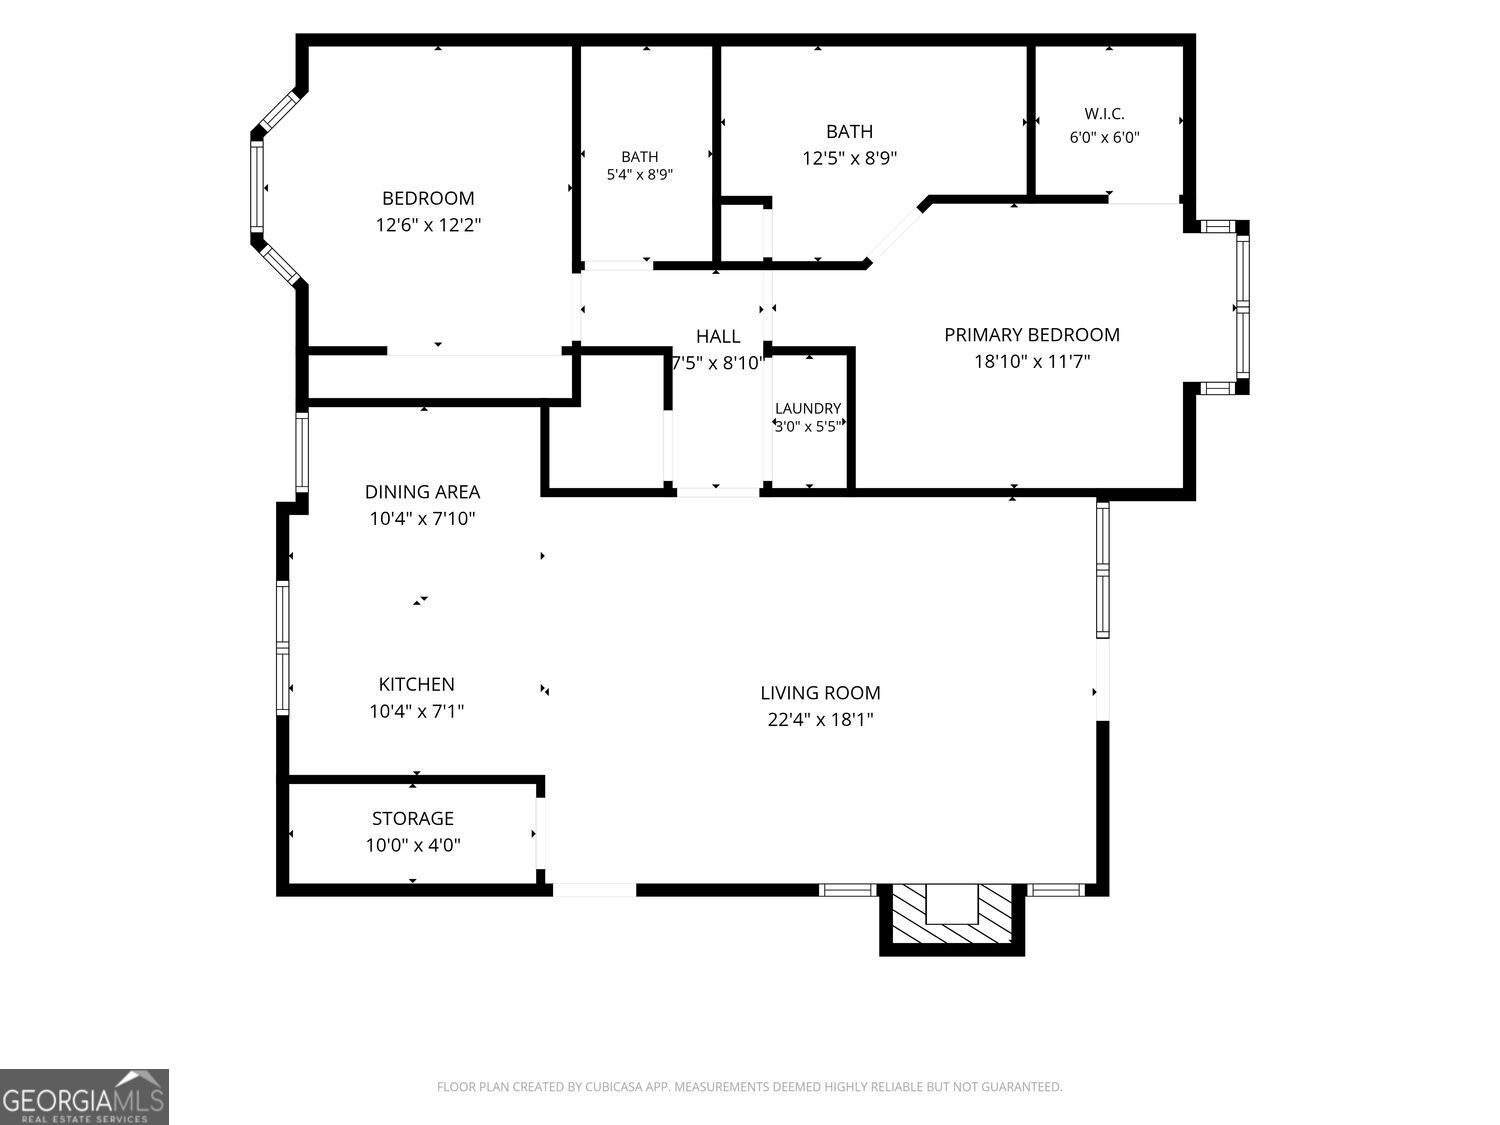
Floor plan showing bedrooms, bathrooms, kitchen, living room, dining area, laundry and storage with room dimensions.
SEE ALL PHOTOS
Two-story home with a covered entry, mature trees, and warmly lit windows at dusk.
Open wood-and-frosted-glass door leading into a bright living area with pale flooring and a sectional sofa.
Living room with a light sectional, teal throw, pale wood floors, and windows beside a glass-paneled door.
Living room with a teal-draped sectional and a fireplace beneath a television on a dark accent wall.
Furnished living room with a gray sectional, patterned rug, and open kitchen.
Bright white kitchen with stainless steel appliances and a central island with two woven chairs.
Modern bathroom with a glass walk-in shower, rainfall showerhead, dark tile floor, and light wood vanity.
Aerial view of a swimming pool and tennis courts surrounded by trees.
Bright kitchen with white cabinets, stainless appliances, a two-stool island, and a frosted-glass door.
Staged kitchen opening to a living area, with a white island and stainless-steel refrigerator.
Staged kitchen with a large white island, stainless steel appliances, and an adjoining living room.
Bright white kitchen with stainless steel appliances, a large island, and two dark woven chairs.
Kitchen with white cabinetry and a large island, opening to a living room with French doors.
Bright white kitchen with a large island, stainless steel appliances, and farmhouse sink beneath a wide window.
Bright white kitchen with a large island, stainless steel appliances, and farmhouse sink.
Kitchen sink with a white farmhouse basin, black spring-coil faucet, and window with blinds.
Living room with a dark shiplap fireplace wall, mounted television, and large windows.
Staged living room with a white sectional, geometric rug, and large windows overlooking greenery.
Staged living room with a light sectional and patterned rug, opening to a bright white kitchen.
Living room with pale wood floors, teal sofa throws, and a dark fireplace and television wall.
Staged bedroom with a white bed, pink chair, leaning mirror, and large window.
Bathroom with a long light-wood double vanity, oversized mirror, built-in cabinet, and tiled shower.
Bathroom vanity with two dark faucets and a large mirror reflecting a tiled shower.
Empty bedroom with light wood floors, a double closet, and bay windows with blinds.
Bathroom with marble-look tiled tub surround, built-in niche, wood-front vanity, and large round mirror.
White two-story home with a covered entry, surrounded by mature trees and landscaped shrubs.
White two-story house with a covered entry, lattice porch railings, and mature landscaping.
House exterior with white-trimmed windows, leafy landscaping, and steps beside a garden path.
Covered patio beneath a raised deck, with white latticework and surrounding shrubs and flowers.
Covered porch with a blue Adirondack chair overlooking a leafy backyard.
Tree-shaded yard with mature trees and pine-straw ground cover beside the home.
Aerial view of attached homes nestled among trees beside a busy road.
Outdoor swimming pool with turquoise water, lounge chairs, and a small pool house.
Outdoor swimming pool beside a small pool building, with lounge chairs along the deck.
Floor plan showing bedrooms, bathrooms, kitchen, living room, dining area, laundry and storage with room dimensions.
For Sale

5061 Avalon Drive

5061 Avalon Drive, Alpharetta, GA 30005

$389,900
A New Standard for Camden Pond! This is not simply an updated condo-it is a complete, designer-driven transformation that sets a new standard for Camden Pond. Reimagined from top to bottom, beautifully finished, and exceptionally turnkey, this first-floor end unit offers the rare opportunity to move in without a single project left to tackle. At the heart of the home is a stunning new kitchen that has been completely opened up to the living area and redesigned to create a bright, modern gathering space. A generous island provides additional seating, storage, and prep space, while custom cabinetry, quartz countertops, updated appliances, and elevated finishes bring together style and everyday functionality. The kitchen now flows seamlessly into the living area, creating an inviting open-concept layout ideal for entertaining and everyday living. A true two-bedroom, two-bath layout provides excellent separation and flexibility, making it equally well suited for guests, a home office, or a comfortable roommate arrangement. Both bathrooms have been fully renovated with a sophisticated, spa-inspired aesthetic, and the entire home carries a cohesive designer look from room to room. New windows, updated systems, and extensive behind-the-walls improvements ensure this renovation is far more than cosmetic. The first-floor end-unit location adds even more appeal, offering no stairs, greater privacy, abundant natural light, and effortless daily living. Just beyond the interior, a covered back patio creates a peaceful extension of the home, overlooking a generous stretch of green space tucked within the center of the community. It is a surprisingly private and tranquil setting-perfect for morning coffee, quiet evenings, or simply enjoying the outdoors. Located just minutes from Avalon and Downtown Alpharetta, this home places exceptional dining, shopping, entertainment, and community events within easy reach while still offering a quiet place to come home to. Completely transformed. Effortlessly stylish. Exceptionally turnkey. This remarkable renovation raises the bar for Camden Pond and offers Alpharetta living without the projects, the waiting, or the compromise. Proximity to Avalon, GA 400, beautiful swim-tennis amenities and all that Downtown Alpharetta has to offer is truly exceptional...and at this price...truly unbelieveable!

2
beds

2
baths

1,222 Sq.Ft. LIVING AREA

1,219.68 Sq.Ft. lot

Cathy Adams

Cathy Adams

Features & Amenities

Interior

  • total bedrooms2
  • Total bathrooms2
  • full bathrooms2
  • Laundry room Common Area, Laundry Closet, In Hall
  • Flooring Carpet, Tile, Hardwood
  • APPLIANCES Dishwasher, Microwave, Refrigerator, Washer, Dryer
  • other interior Features Walk-In Closet(s), Double Vanity

Area & Lot

  • Status For Sale
  • Living Area1,222 Sq.Ft.
  • Total Area1,222 Sq.Ft.
  • Lot Area1,219.68 Sq.Ft.
  • MLS® ID10806468
  • TypeCondo
  • YEAR BUILT1986
  • NeighborhoodMilton
  • Architecture StylesTraditional
  • Elementary SchoolNew Prospect
  • Middle SchoolWebb Bridge
  • High SchoolAlpharetta

Exterior

  • STORIES1
  • water SourcePublic
  • utilitiesCable Available, Electricity Available, Water Available, Sewer Connected, Phone Available
  • roofComposition
  • lot featuresZero Lot Line
  • parkingAssigned
  • HEAT TYPECentral
  • AIR CONDITIONINGCentral Air
  • sewerPublic Sewer
  • SubstructureSlab
  • security FeaturesFire Sprinkler System, Smoke Detector(s)

Financial

  • Sales Price$389,900
  • Real Estate Tax $75/yr
  • HOA $329/yr
Open wood-and-frosted-glass door leading into a bright living area with pale flooring and a sectional sofa.

Schedule a Showing

I would love to show you this beautiful property. Please select your preferred date and time below. I will be in touch shortly to confirm your appointment.

Schedule a Showing

I would love to show you this beautiful property. Please select your preferred date and time below. I will be in touch shortly to confirm your appointment.

Thank you for your interest in 5061 Avalon Drive, Alpharetta, GA 30005. We are reviewing your request and will be in touch shortly!

Mortgage Calculator

Estimate your monthly mortgage payment, including the principal and interest, property taxes, and HOA. Adjust the values to generate a more accurate rate.

All estimates are provided for informational purposes only. Actual amounts may vary.
$0,000 Your Payment 20 15 65
$0,000 Your Payment

Milton

Explore

Stay Ahead in the Market

Have a question about buying, selling, or building a home? Cathy Adams is here to help with expert guidance and personalized service every step of the way. Reach out today—your dream home journey starts with a conversation.

Follow Me on Instagram