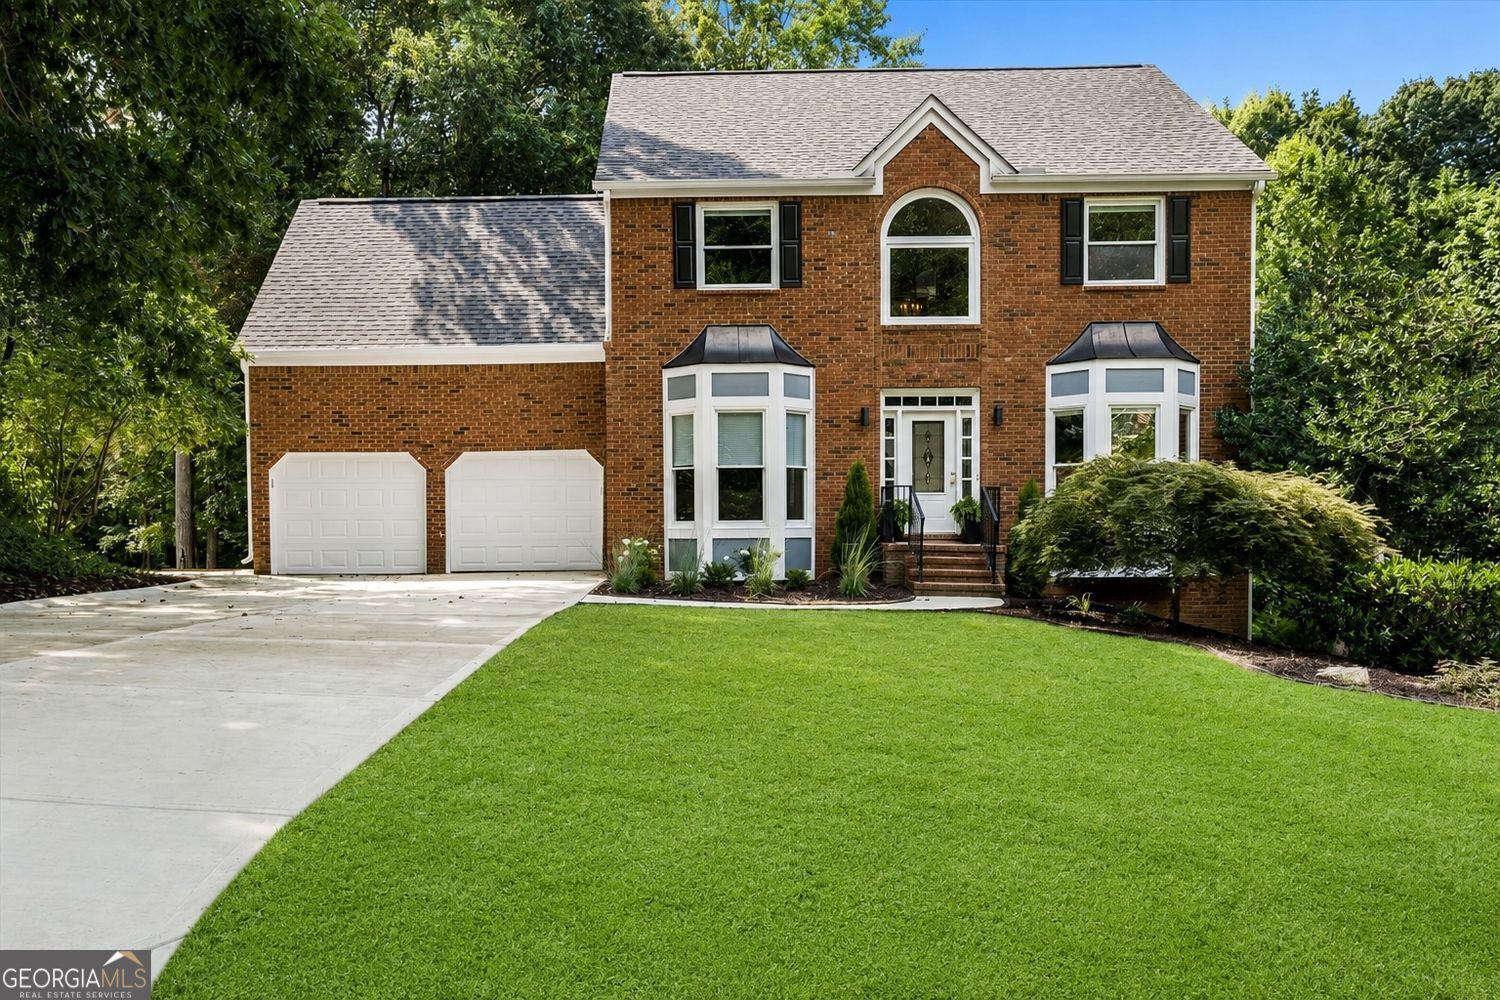
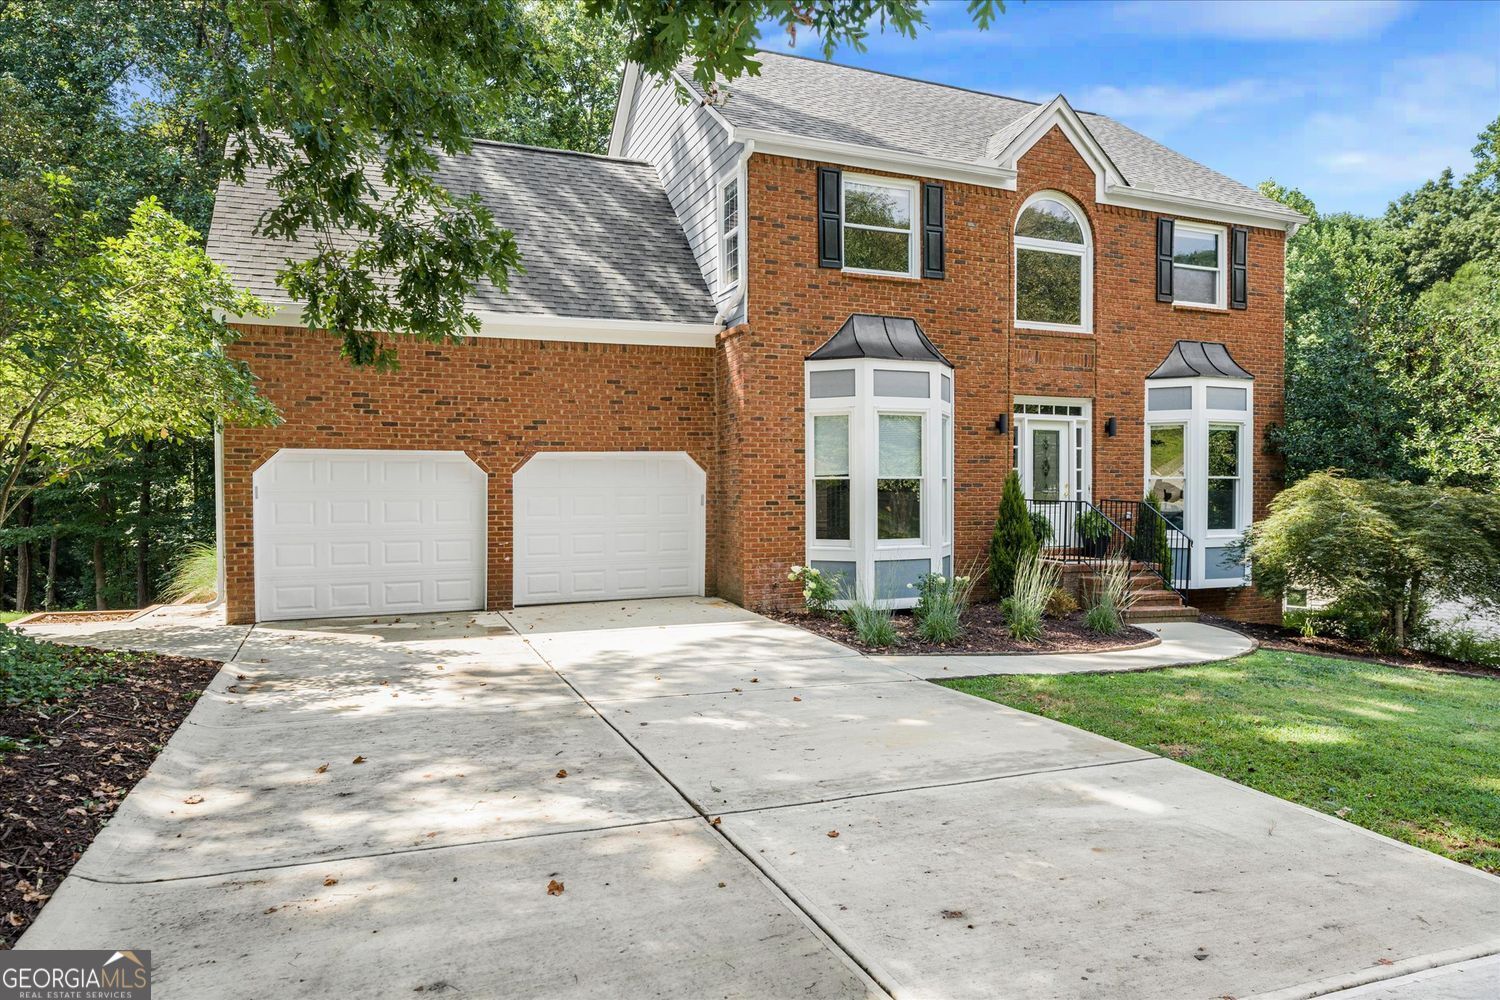
Two-story brick house with bay windows, double garage, wide driveway, and front lawn.
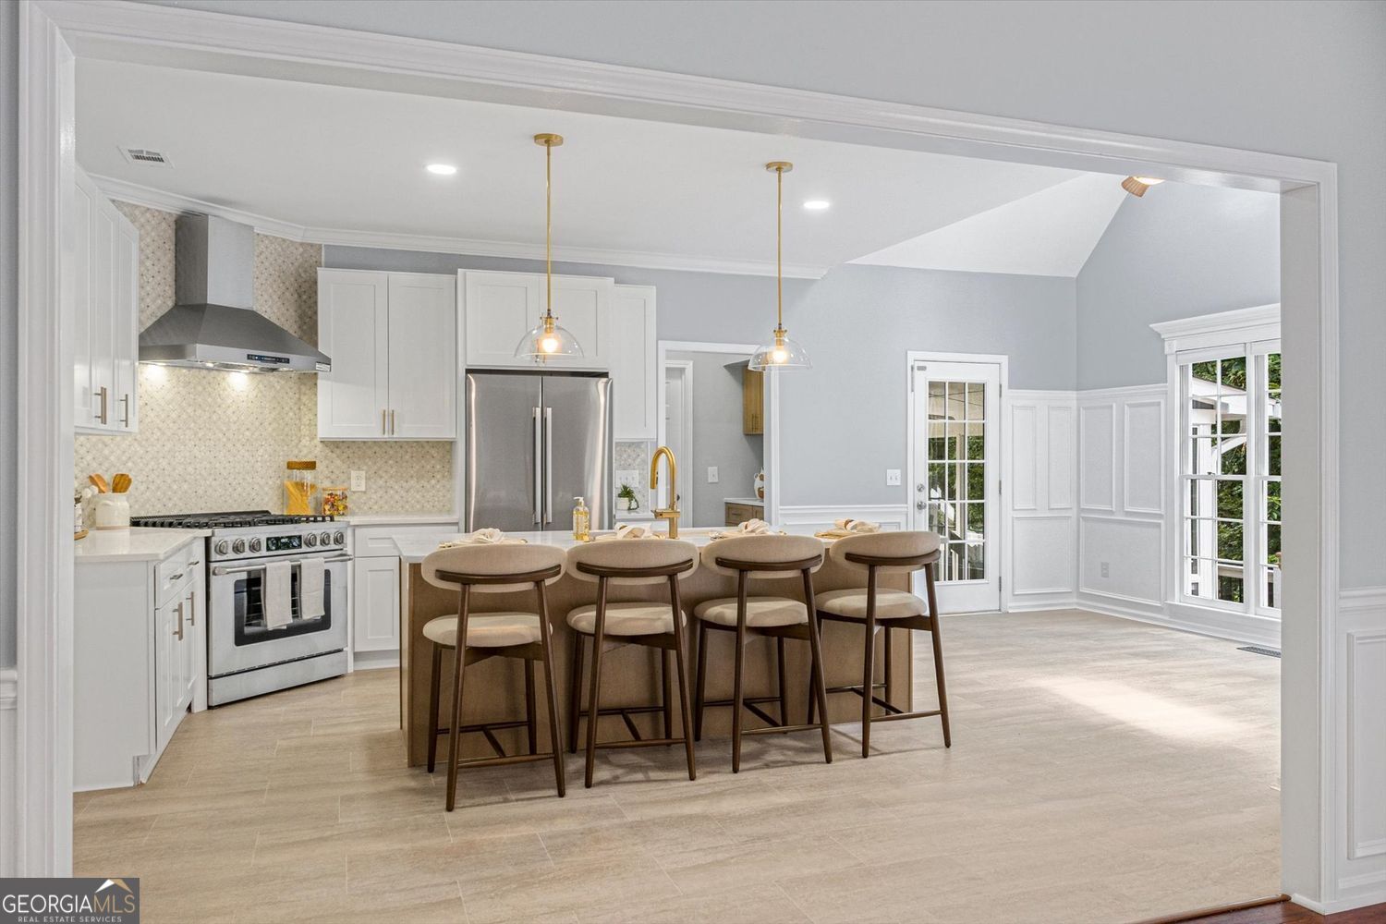
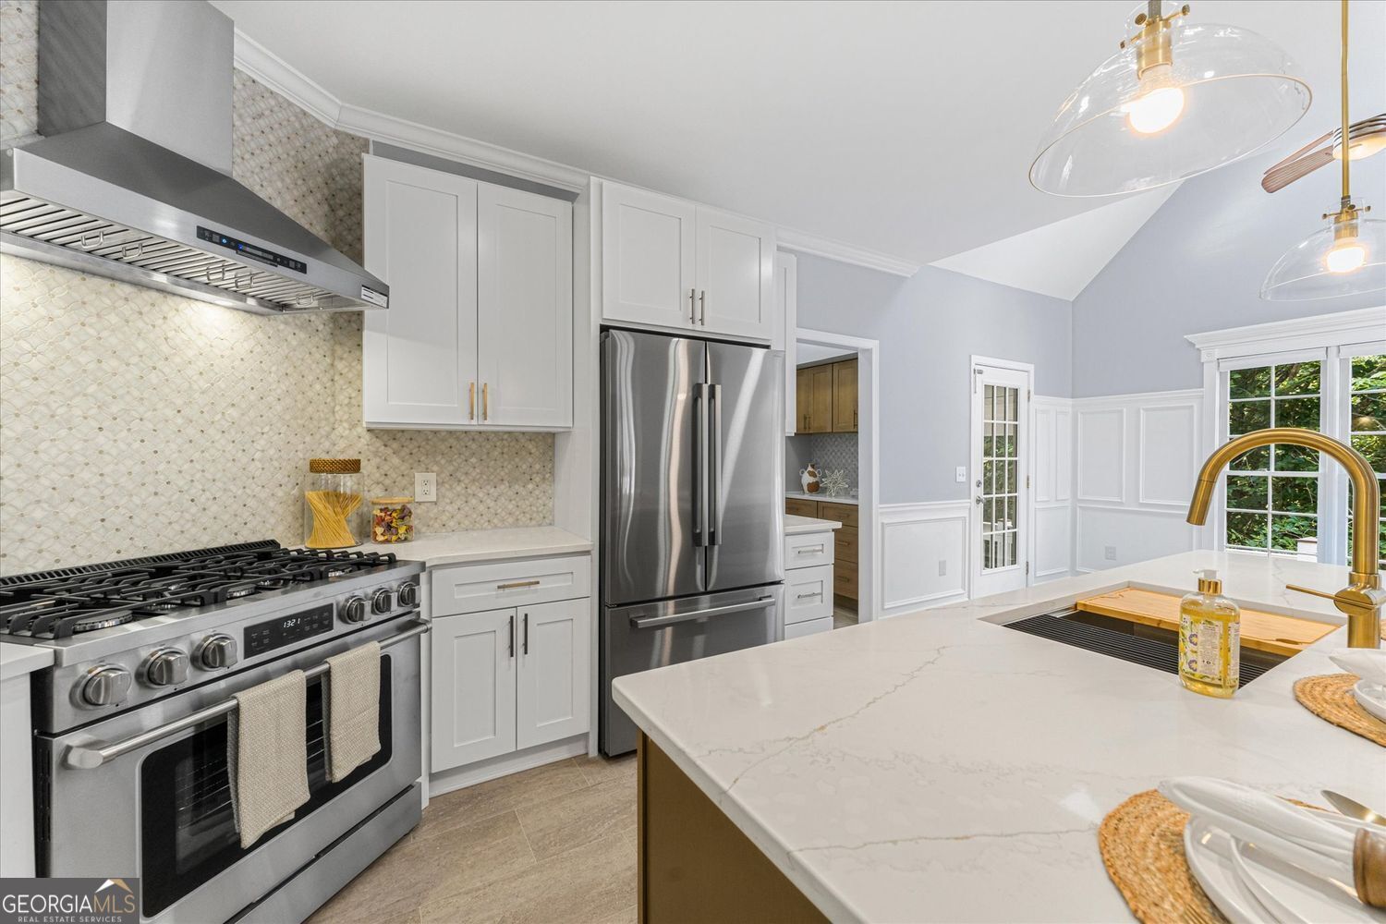
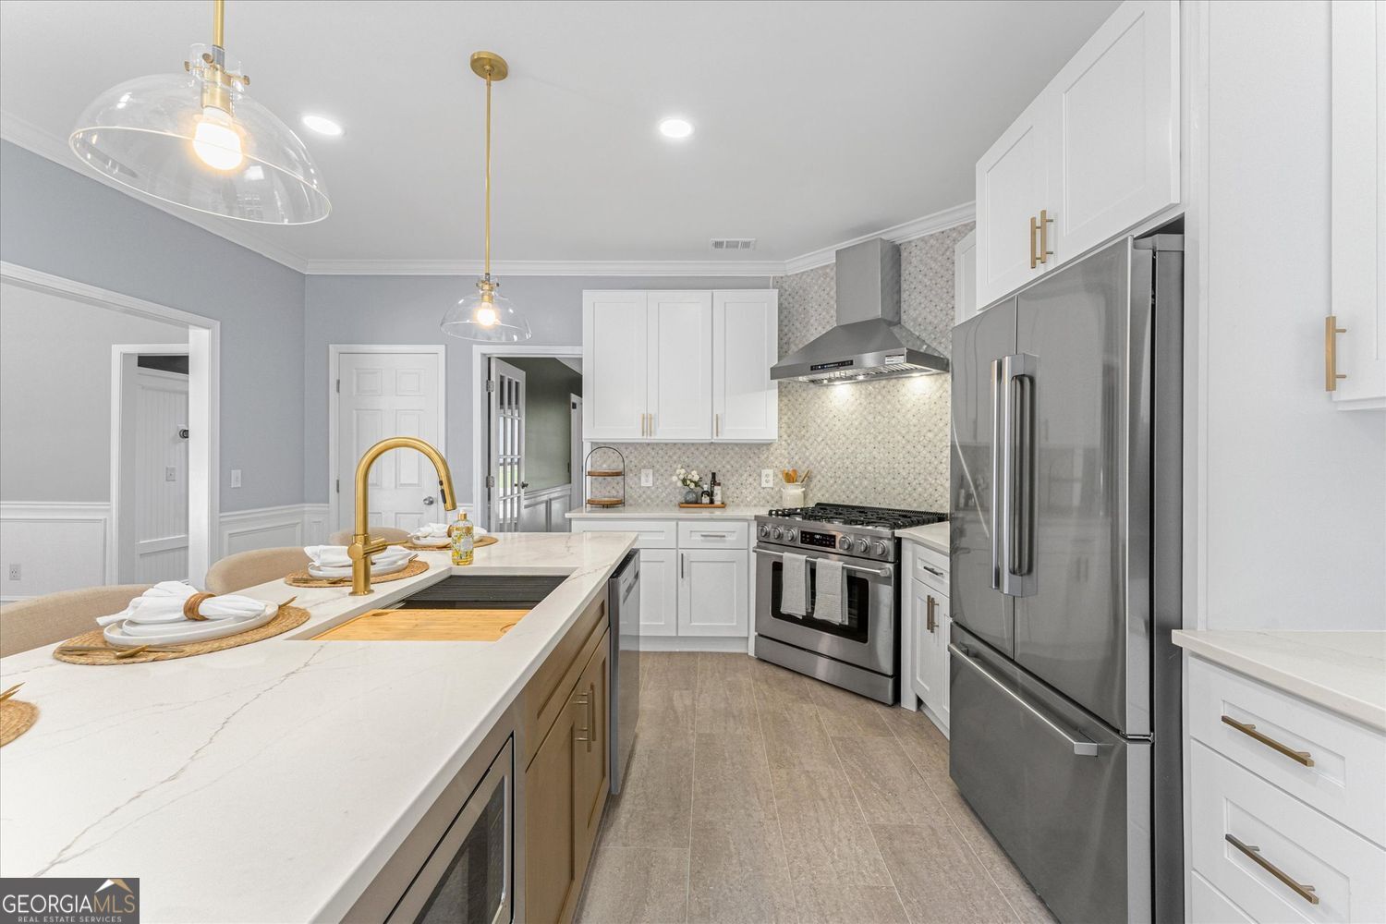
Bright kitchen with white cabinets, stainless steel appliances, and a large island with four stools.
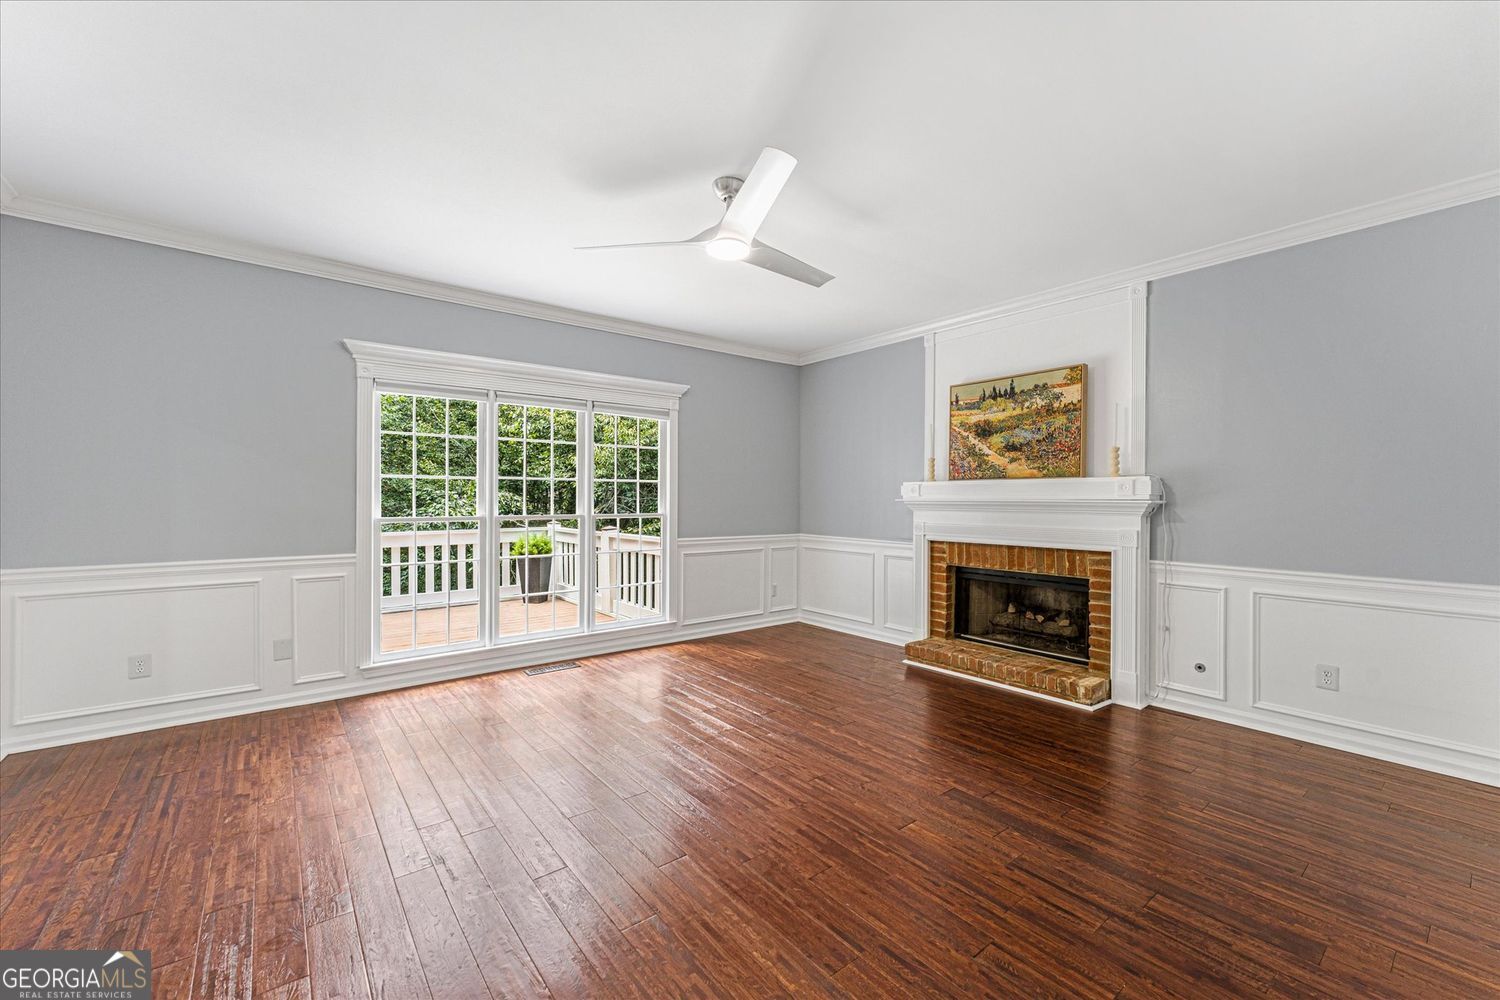
Empty living room with dark hardwood floors, a brick fireplace, and a window overlooking a deck.
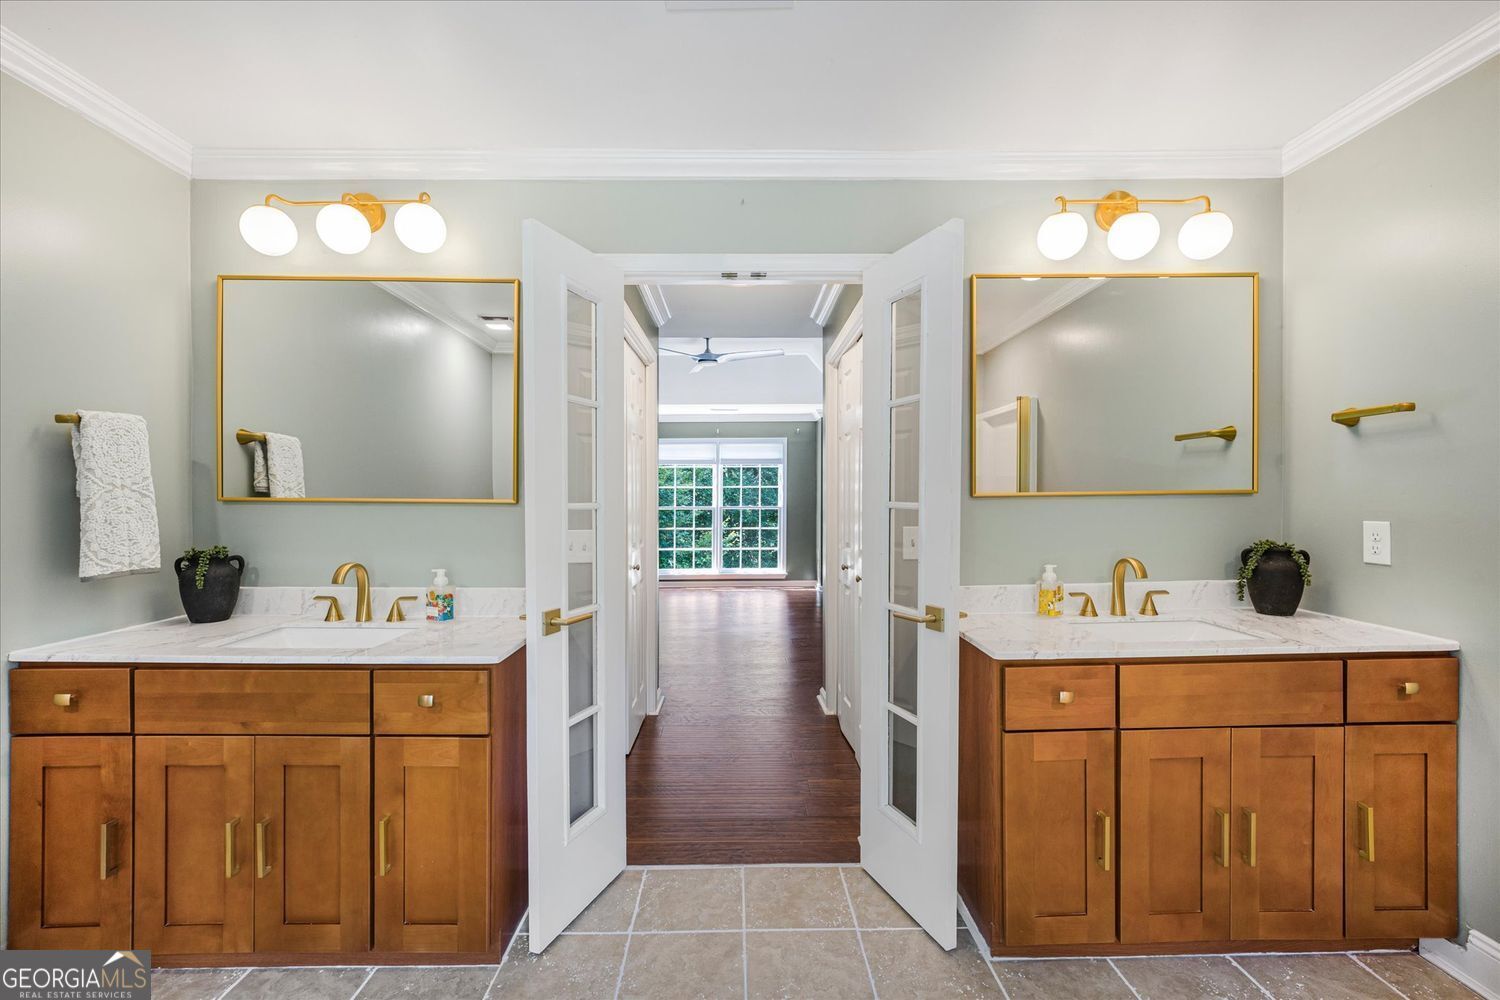
Bathroom with a double wood vanity, marble countertops, gold fixtures, and open double doors.
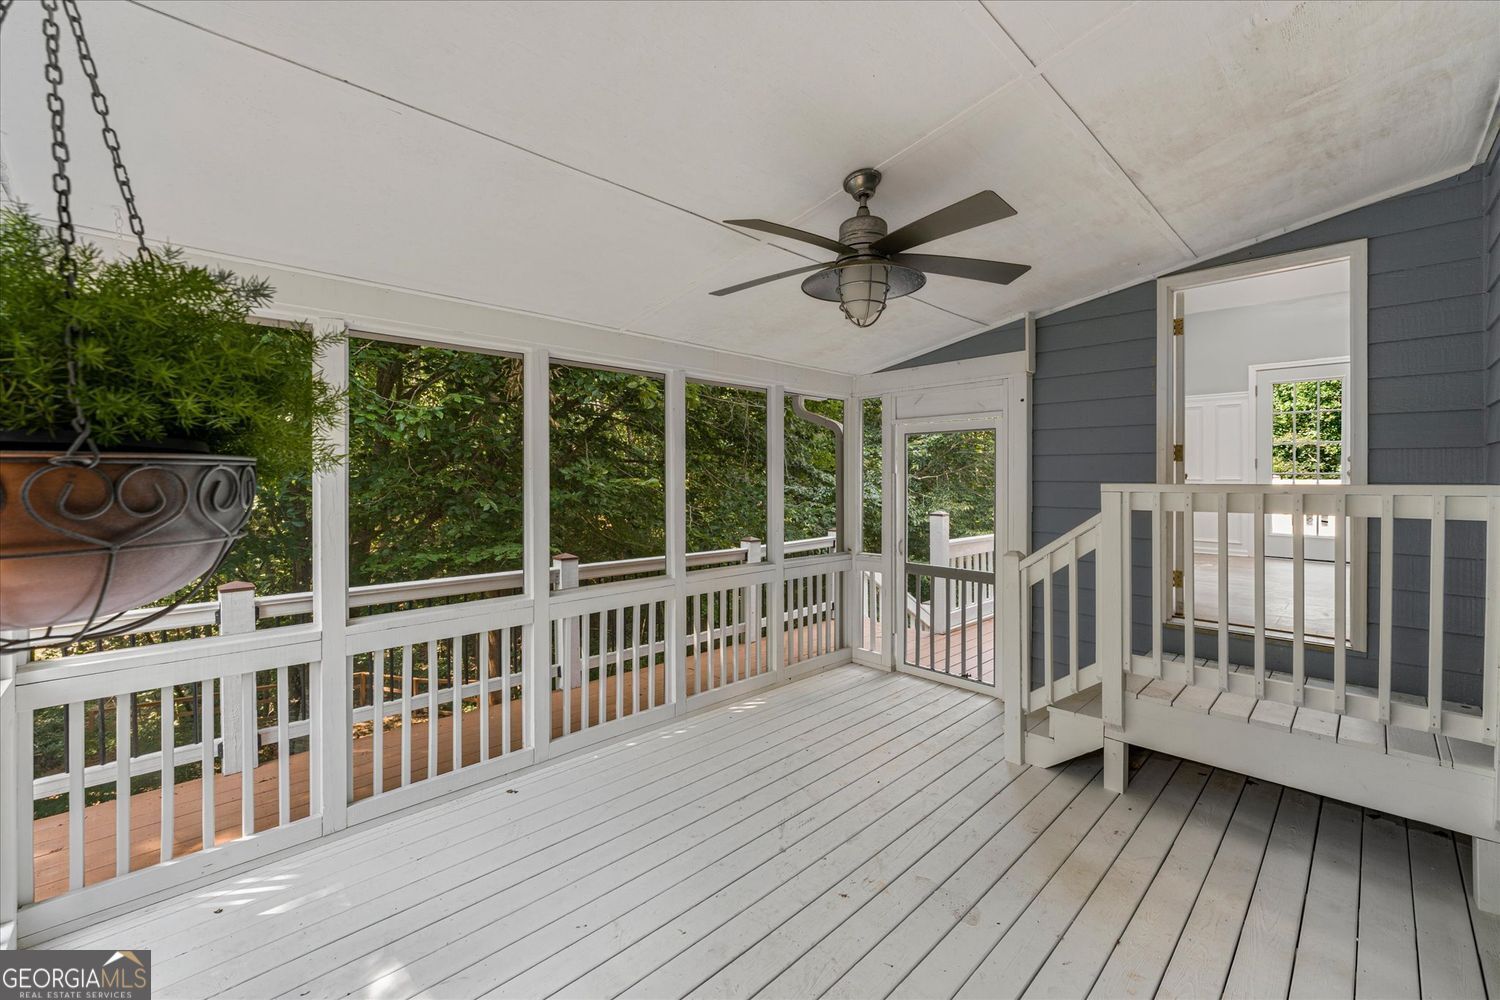
Screened porch with white floors and railings, a ceiling fan, and views of leafy trees.
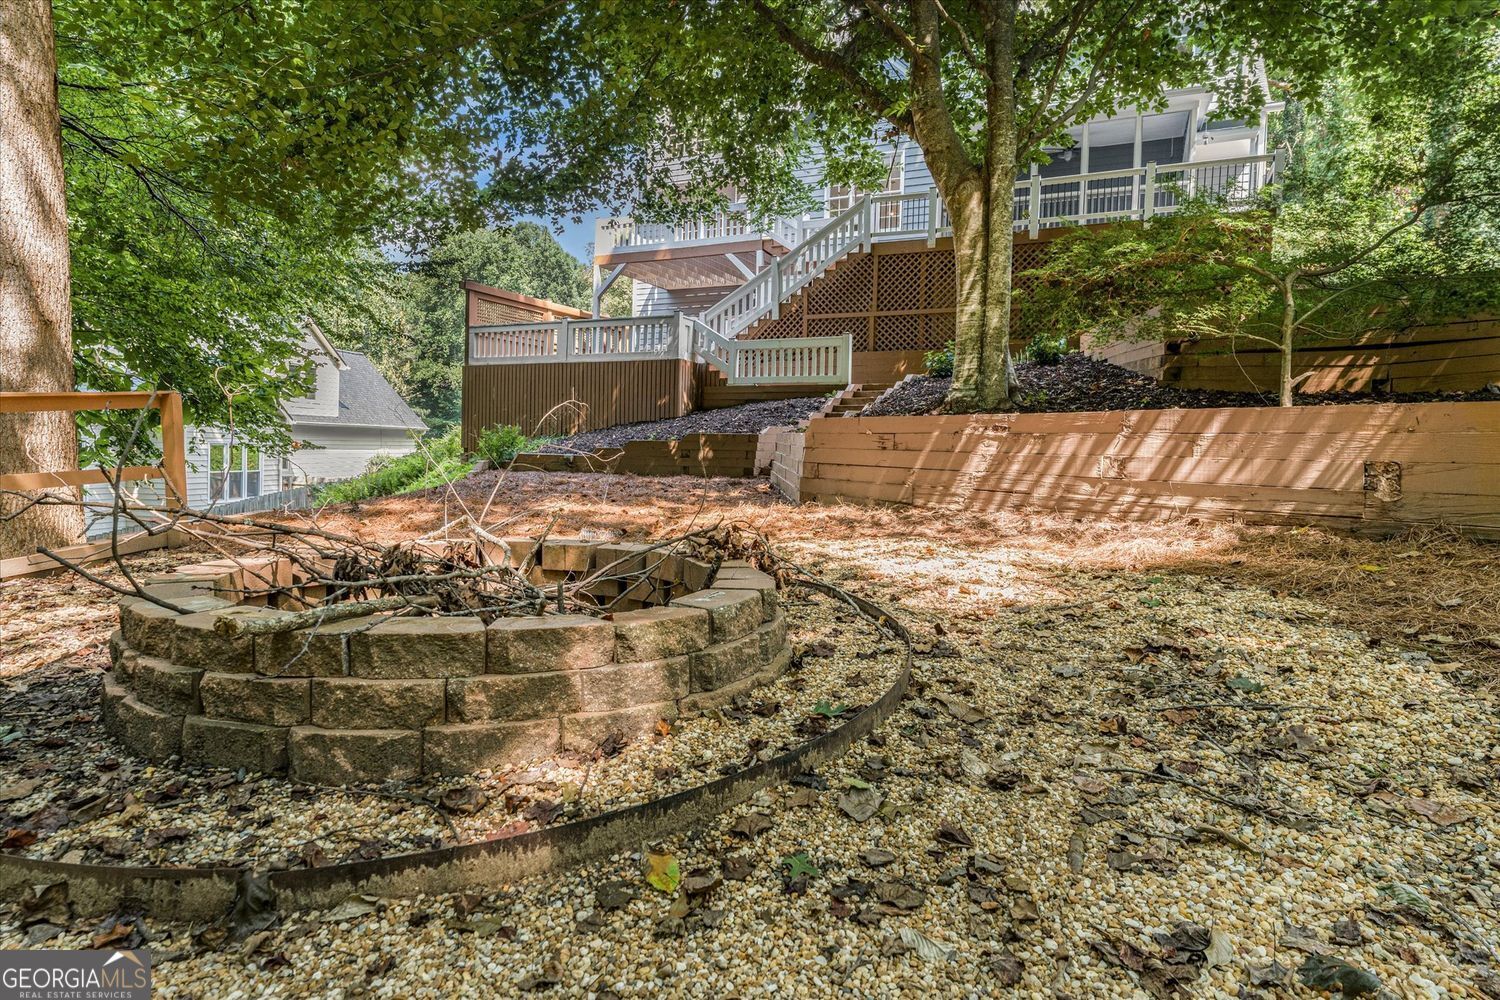
Backyard with a raised deck, tiered retaining walls, and a circular stone fire-pit area.
Two-story brick house with twin garage doors, bay windows, and a wide concrete driveway.
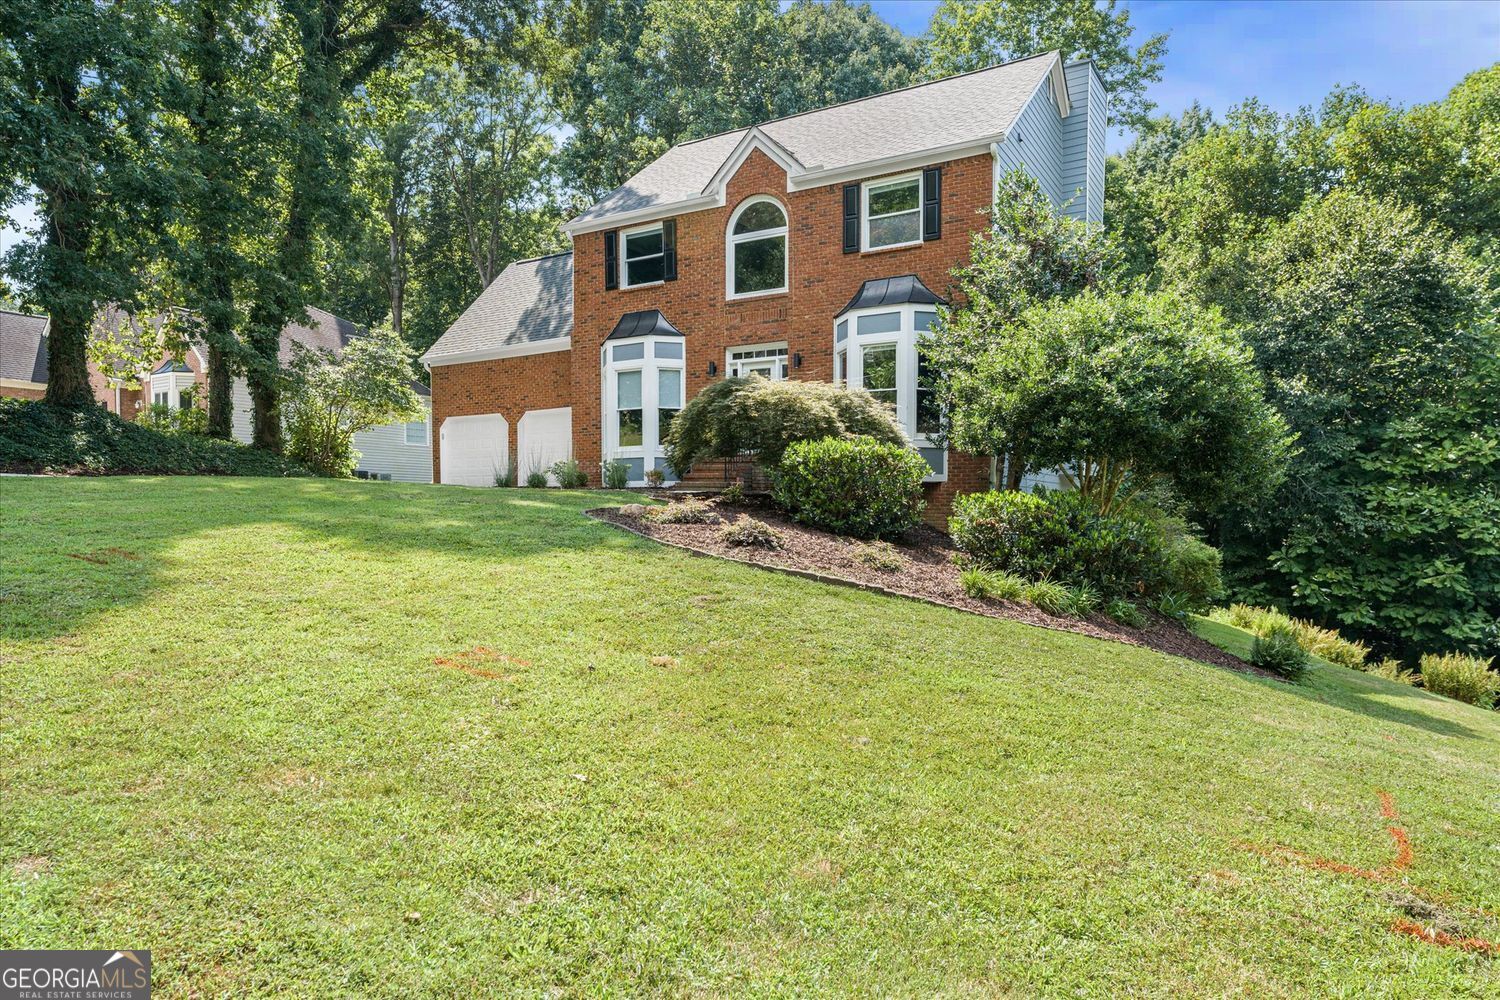
Two-story brick house with bay windows and an attached garage above a broad, sloping lawn.
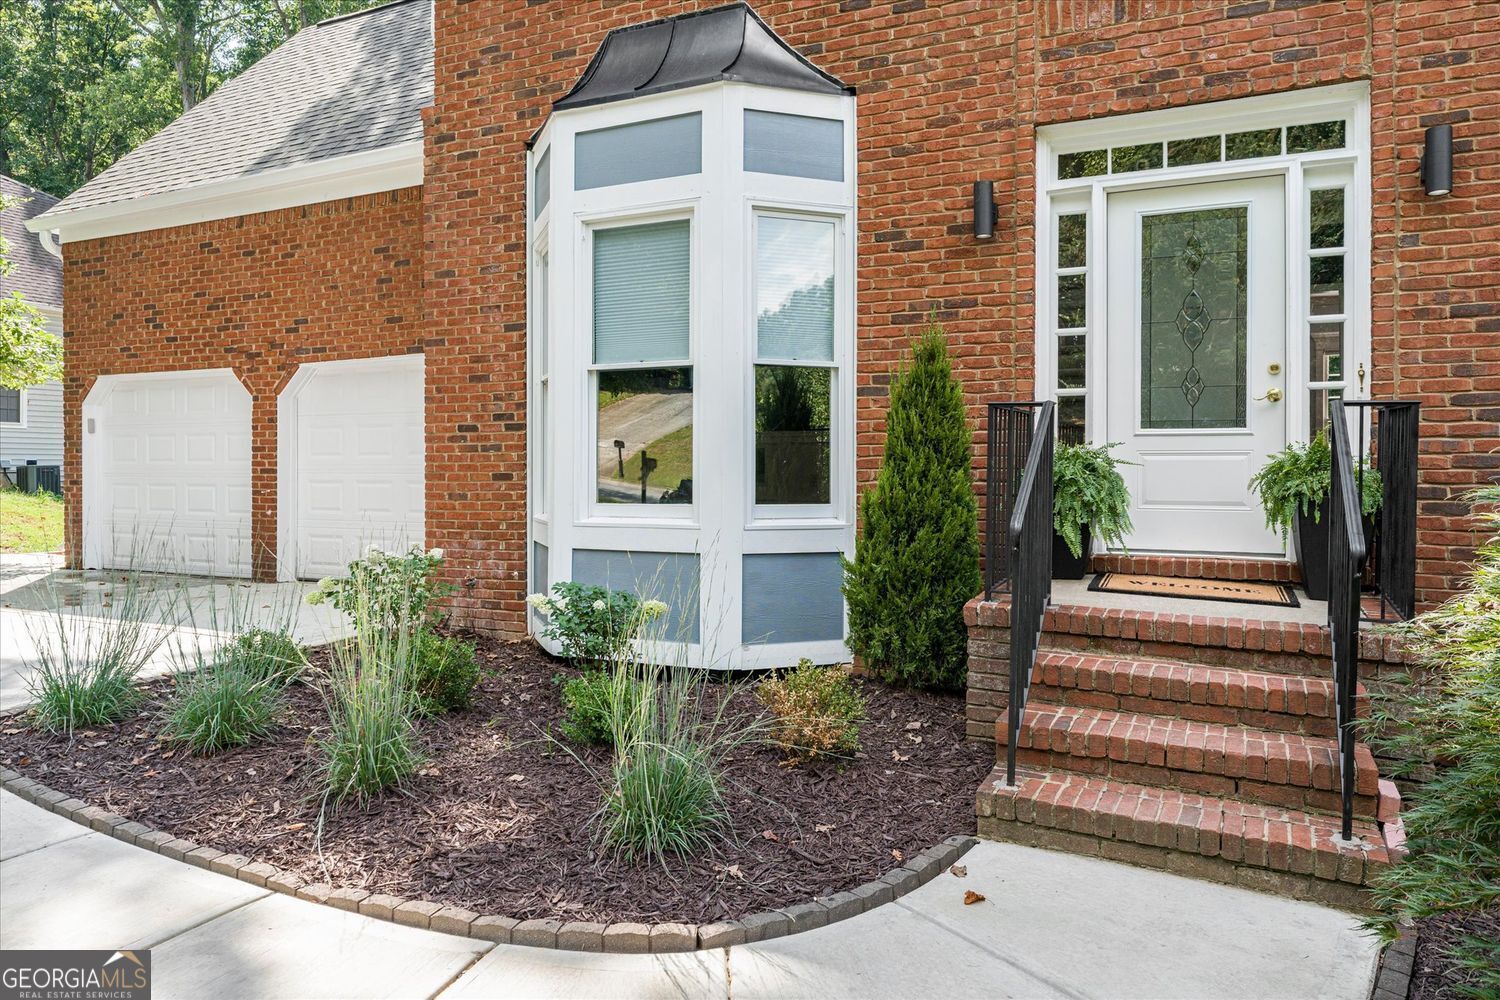
Red brick home with a white bay window, double garage, and raised front entry steps.
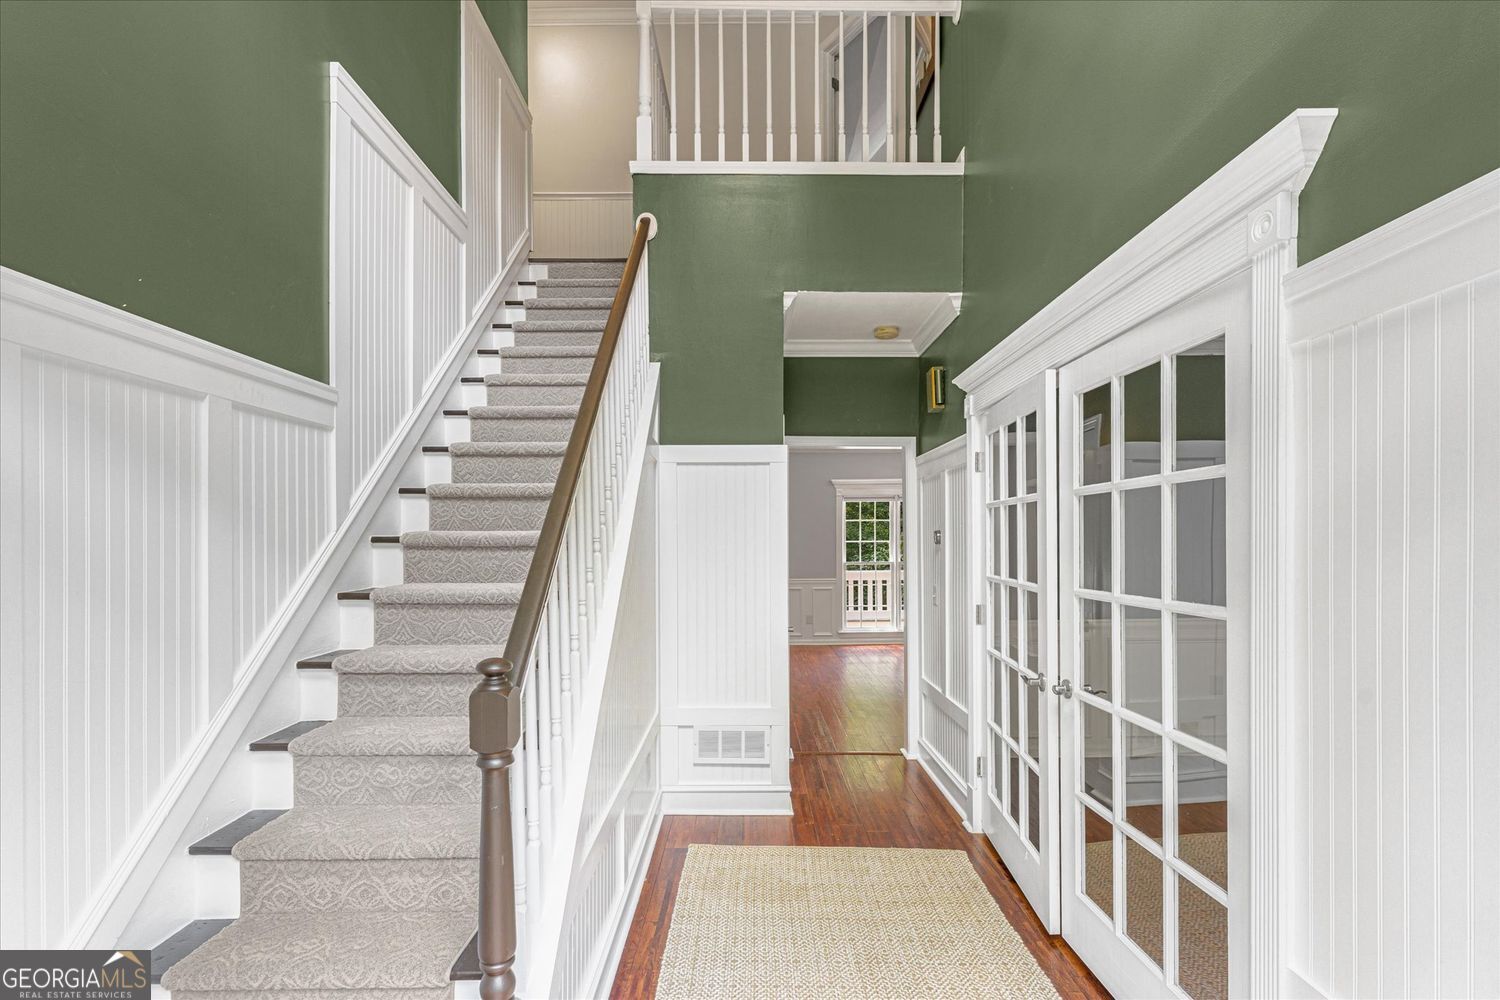
Foyer with a carpeted staircase, green walls, white wainscoting, and French doors.
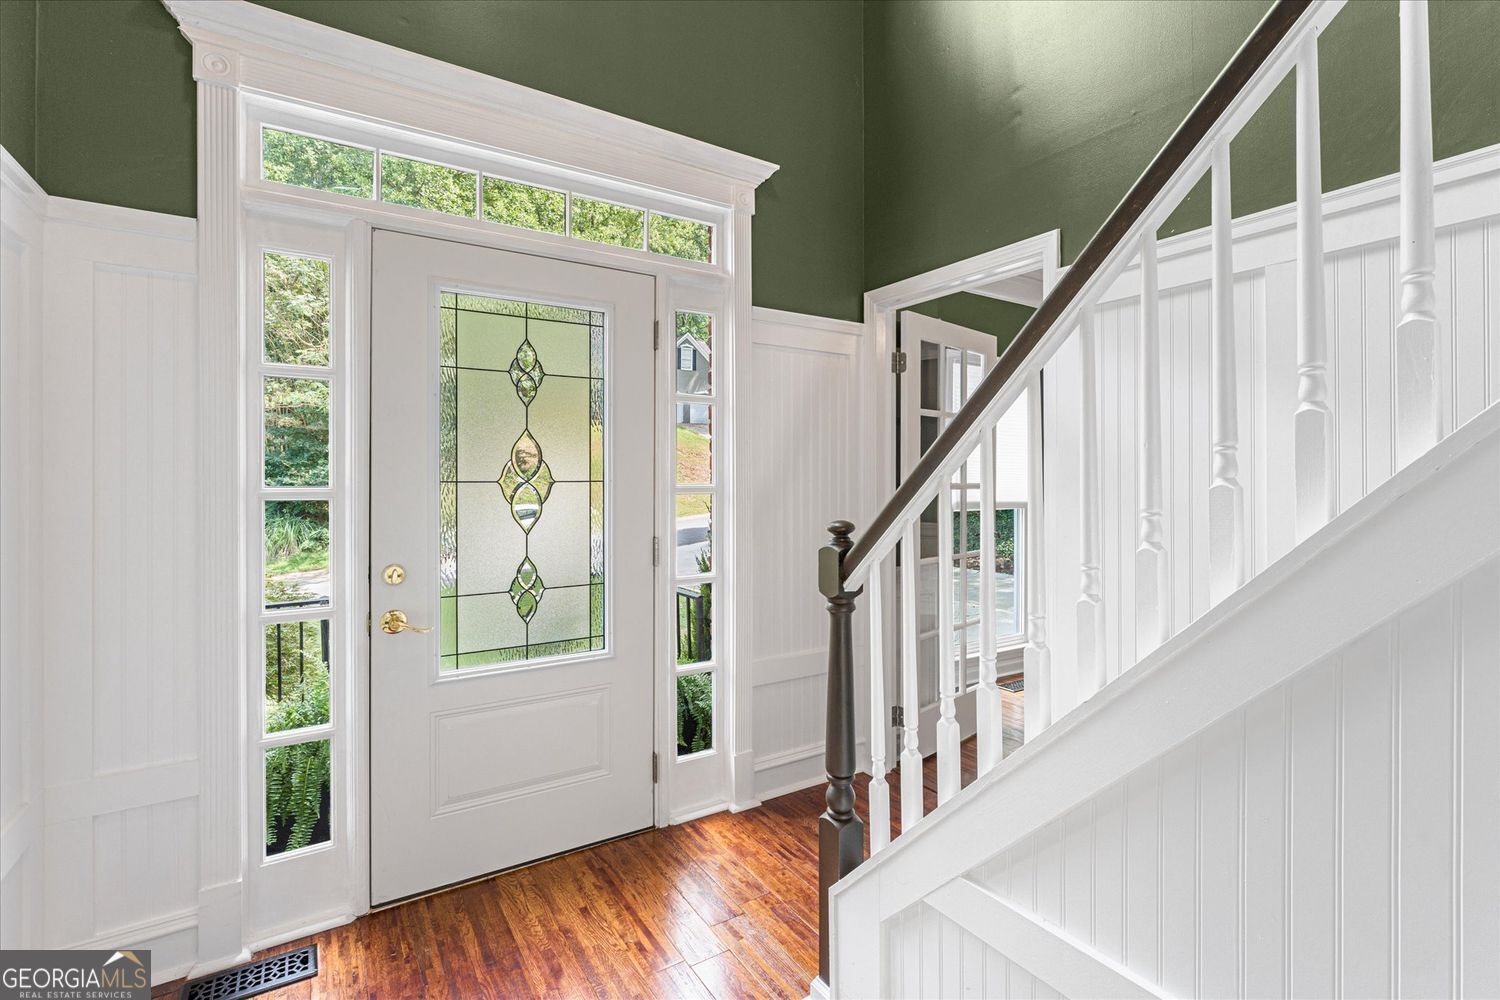
Foyer with a decorative stained-glass front door, polished hardwood floors, and a white staircase.
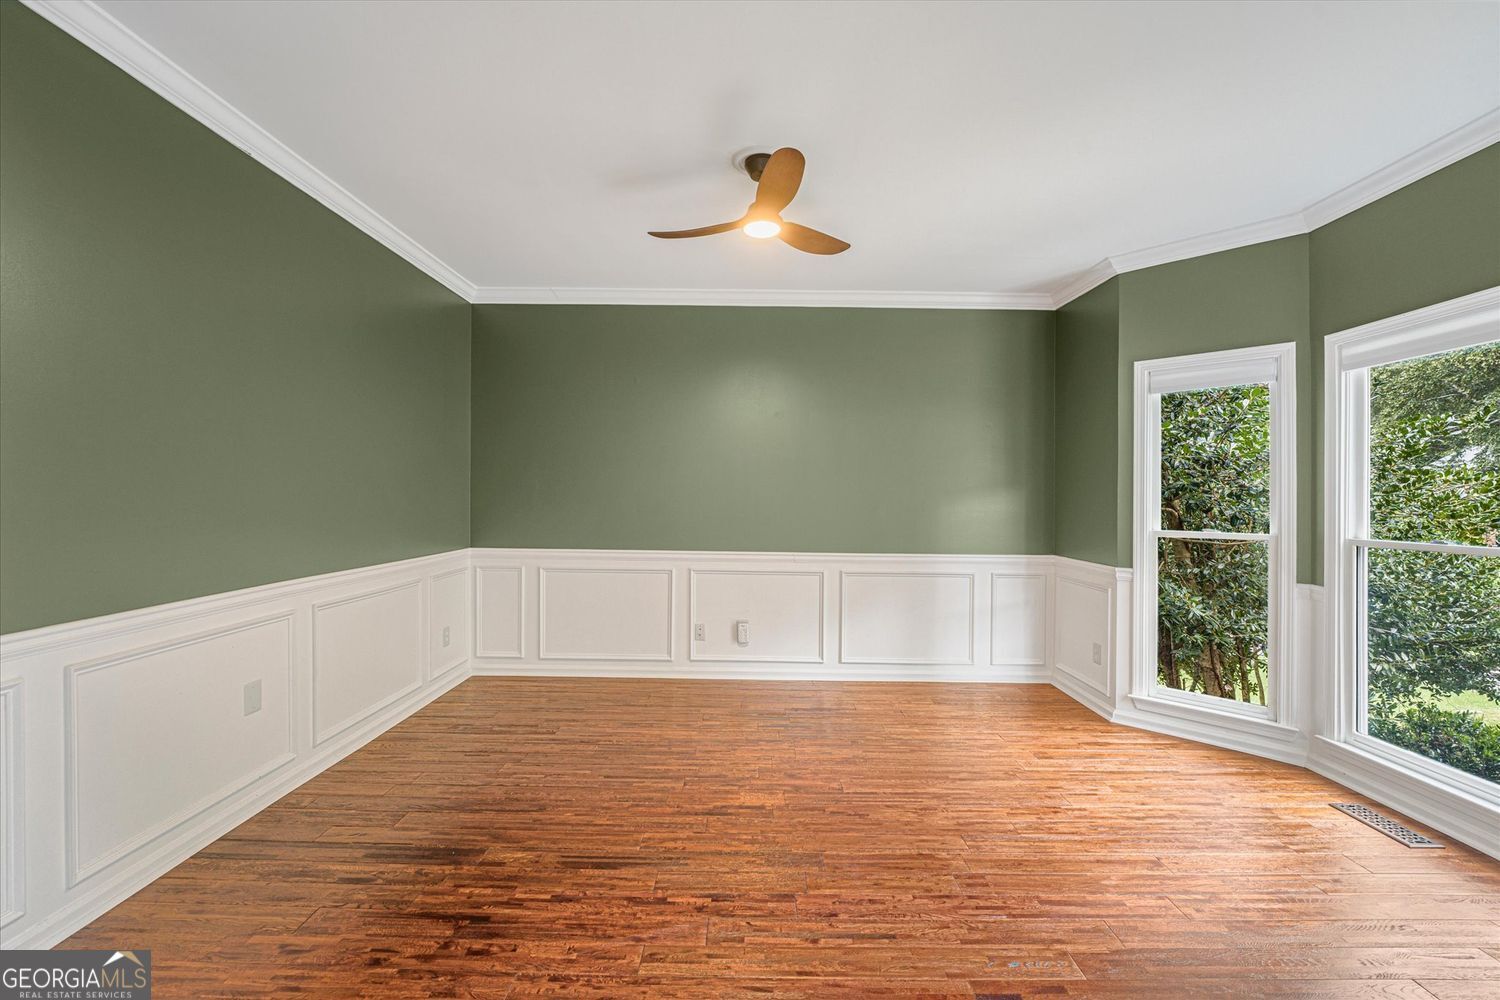
Empty room with green walls, white wainscoting, hardwood floors, and two tall windows.
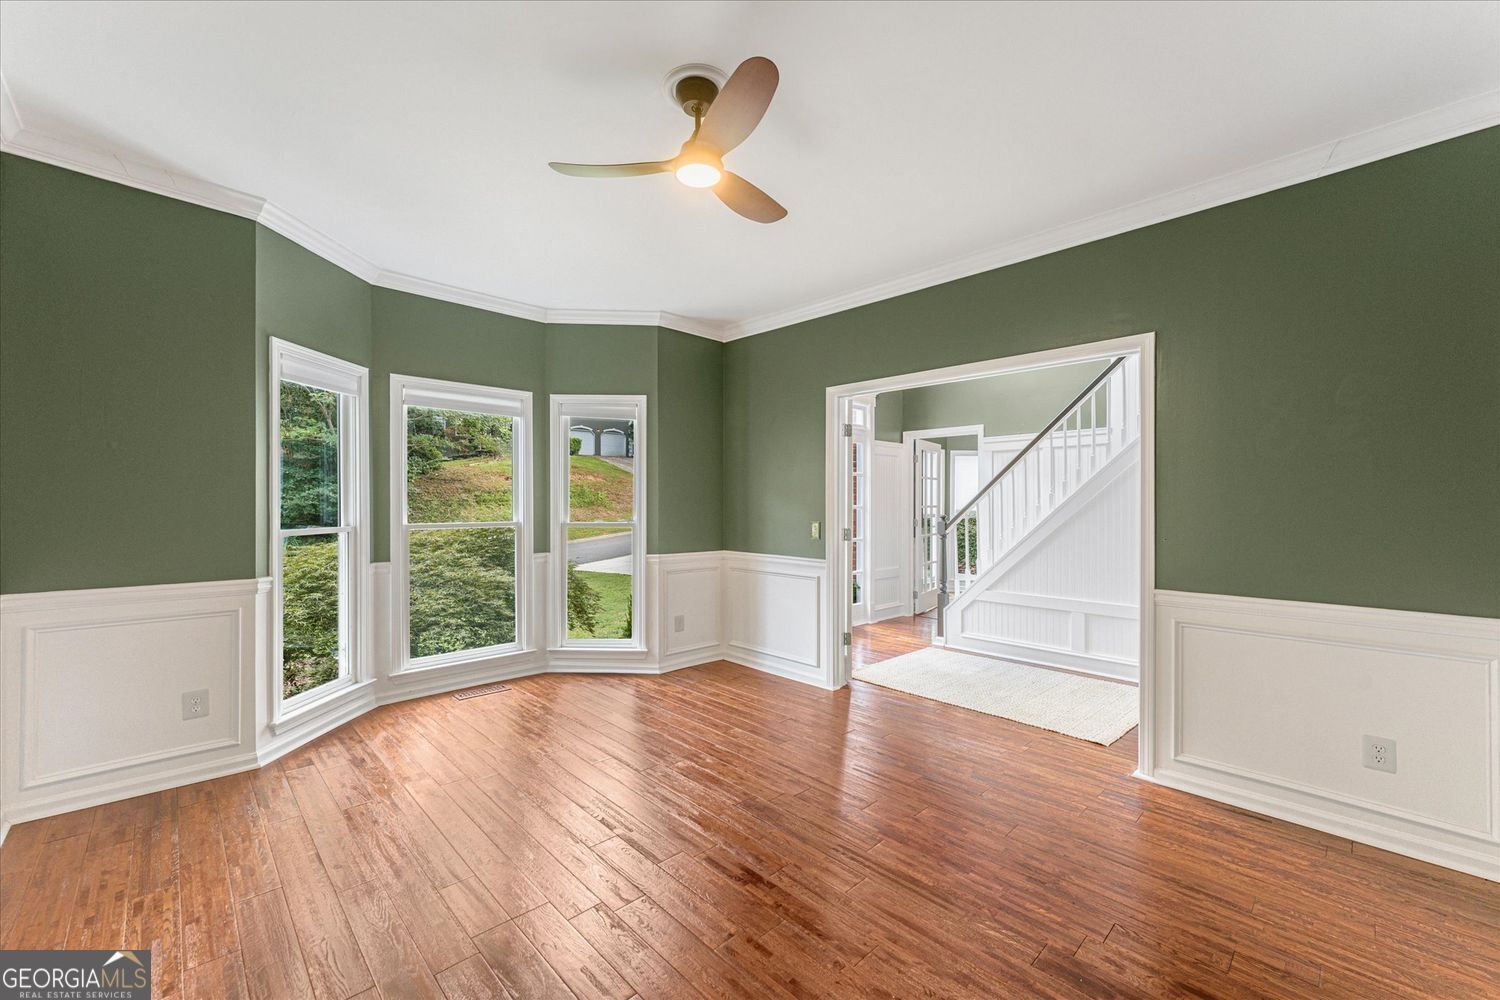
Empty room with green walls, white wainscoting, hardwood floors, three tall windows, and a view of the staircase.
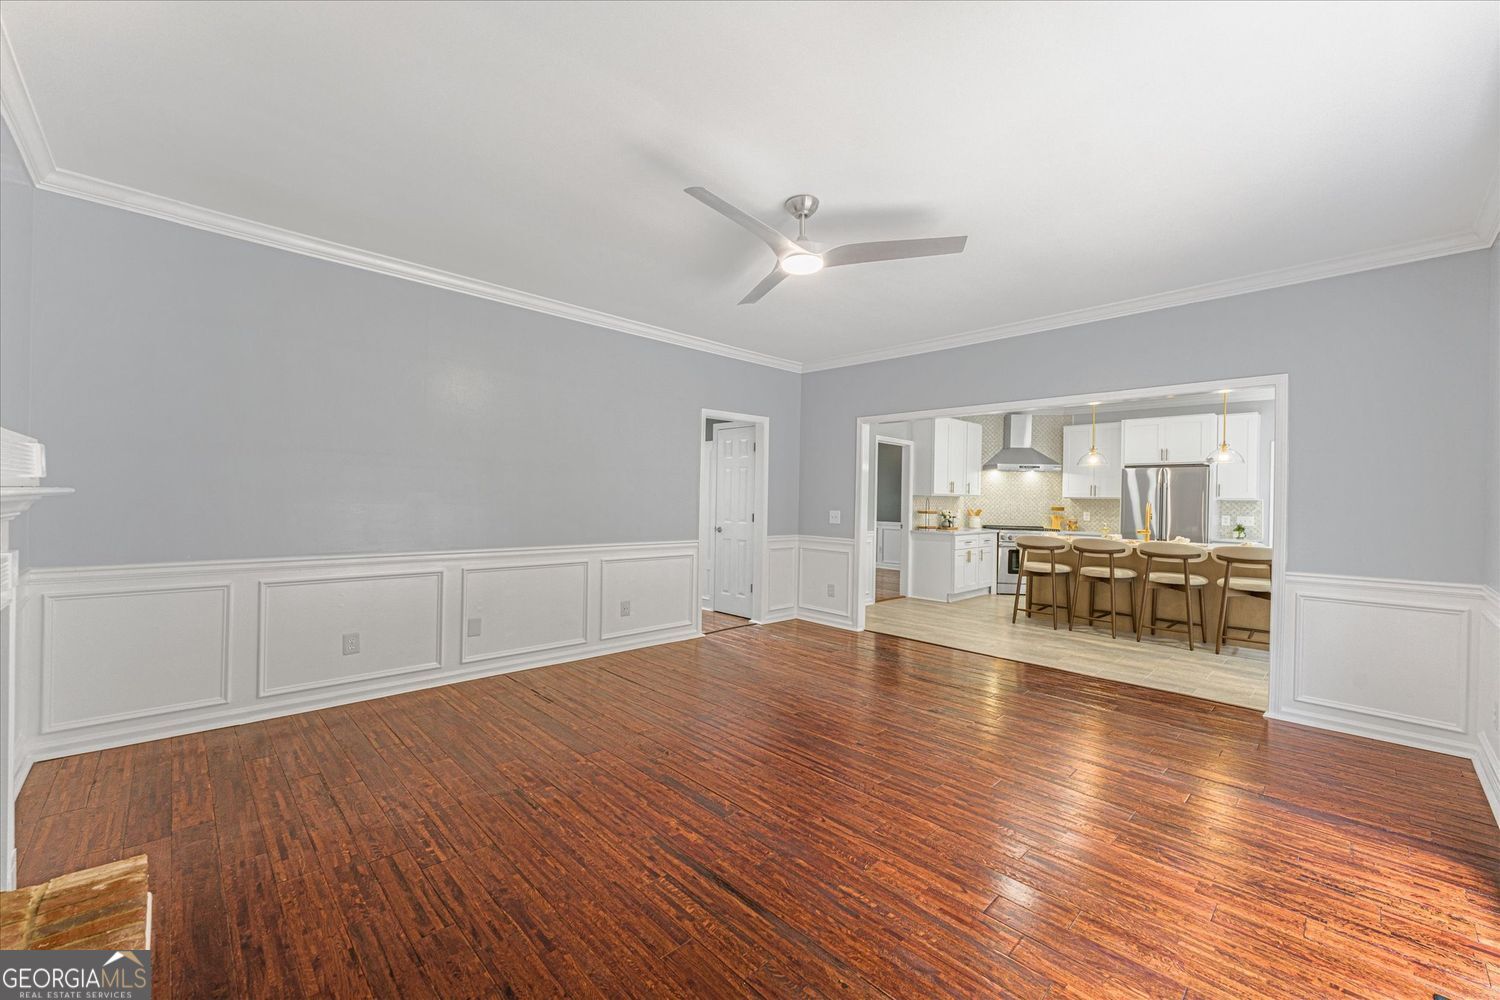
Empty room with polished hardwood floors and white wainscoting, opening into a bright kitchen.
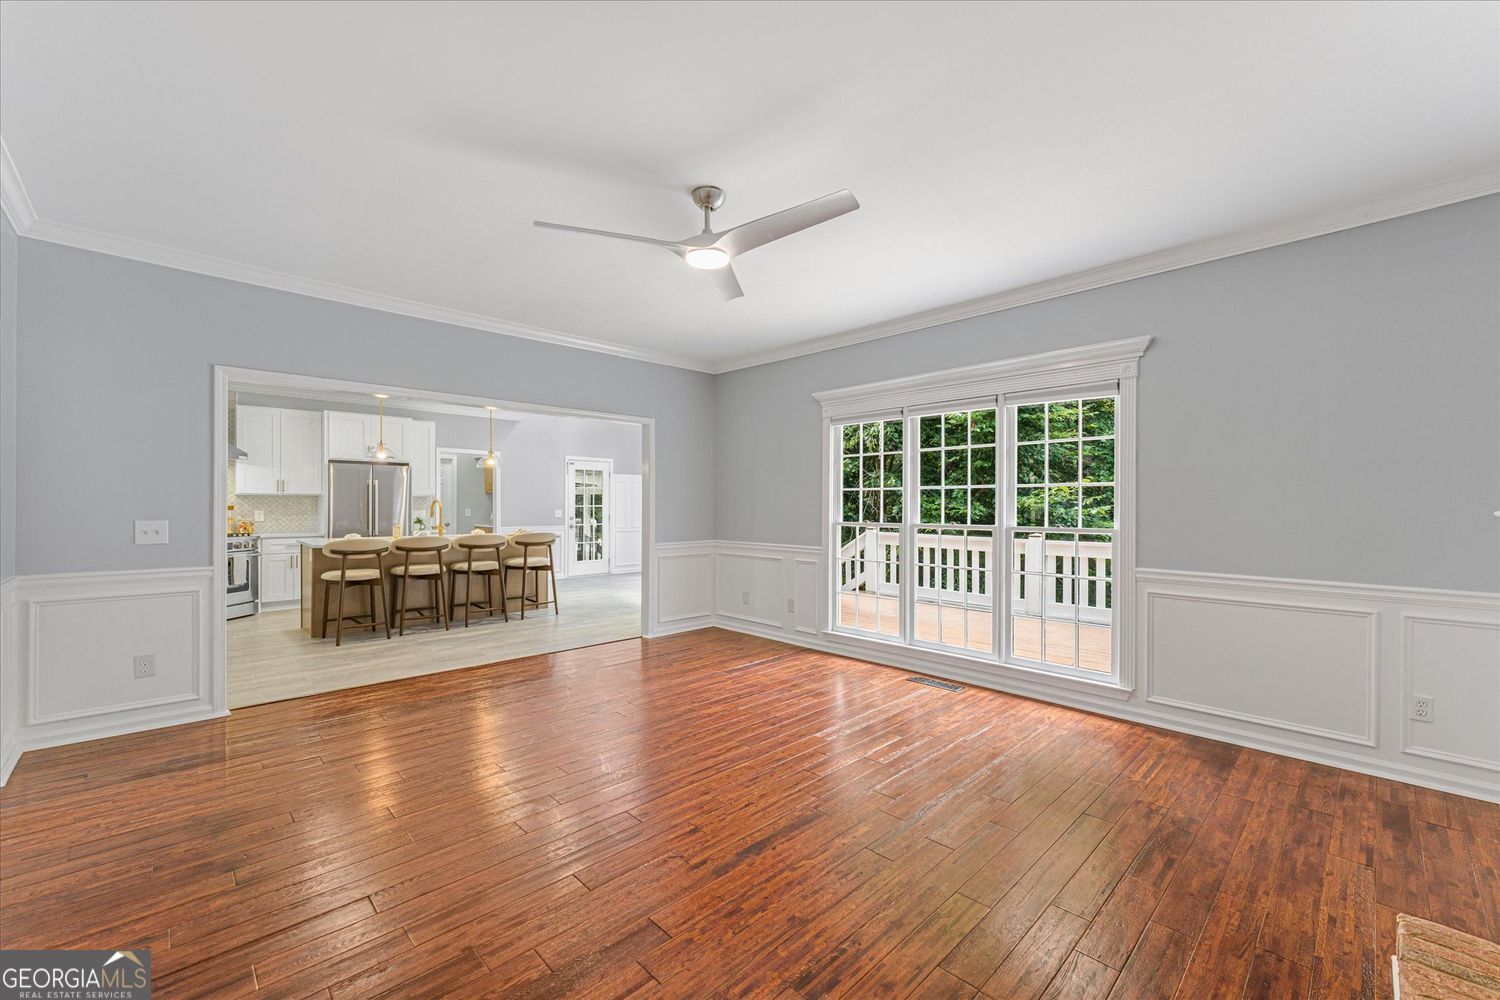
Empty living room with hardwood floors, white wainscoting, large windows, and an open view into the kitchen.
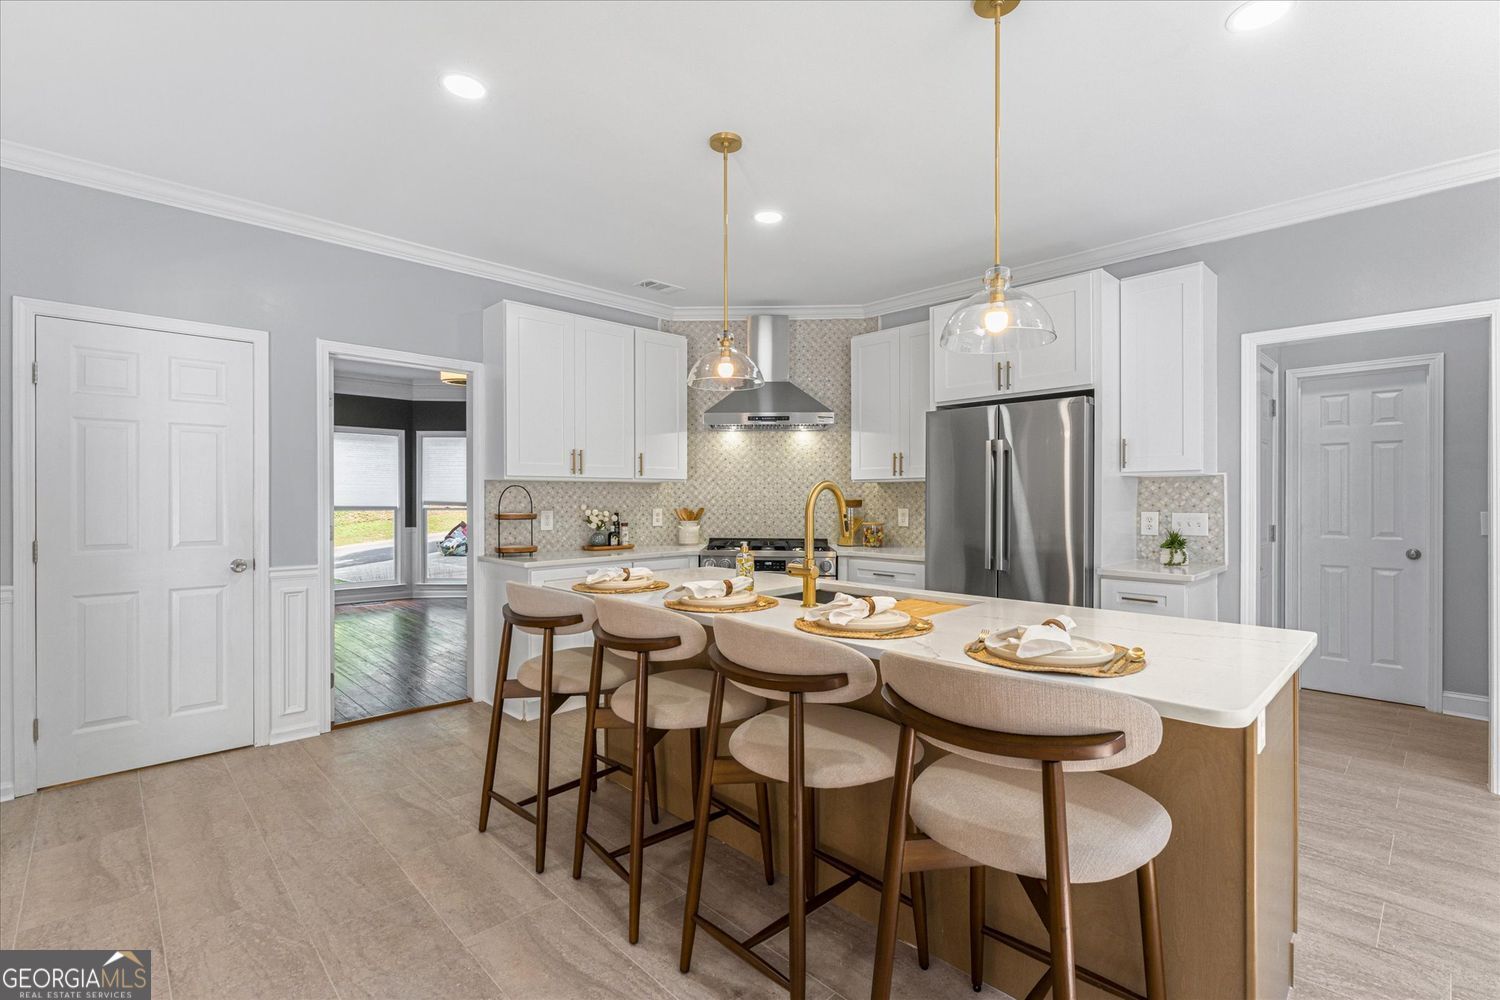
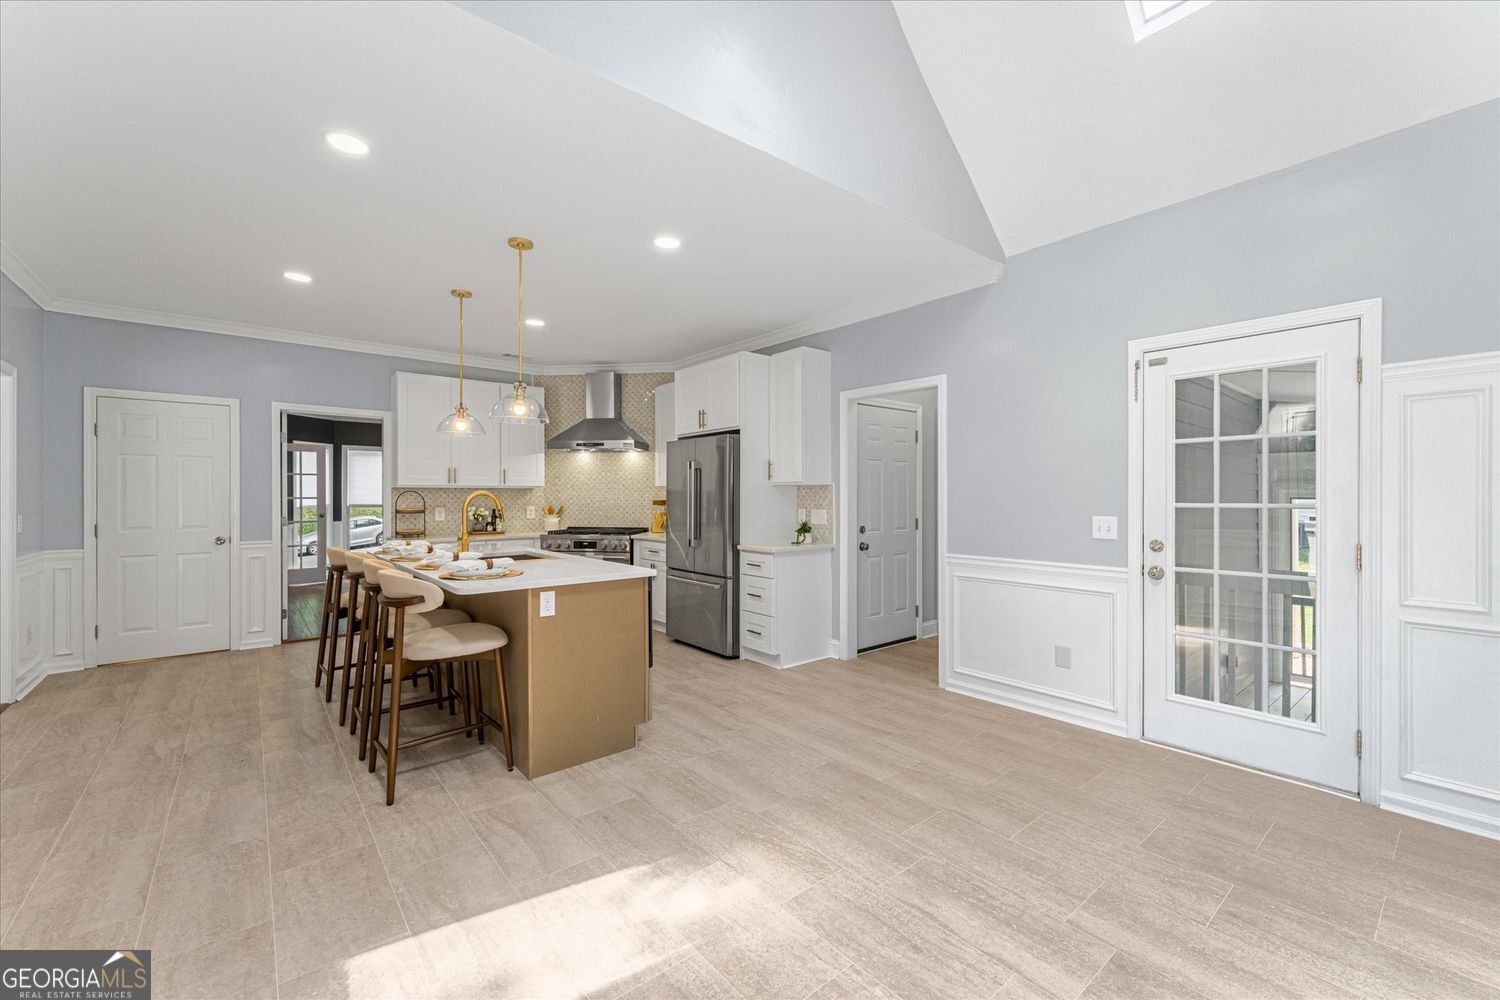
Staged kitchen with a large island, gold faucet, upholstered bar stools, white cabinets, and stainless steel appliances.
Kitchen with white cabinets, stainless steel appliances, patterned tile backsplash, and a large quartz island.
Bright kitchen with white cabinetry, a quartz island, stainless steel appliances, and brass fixtures.
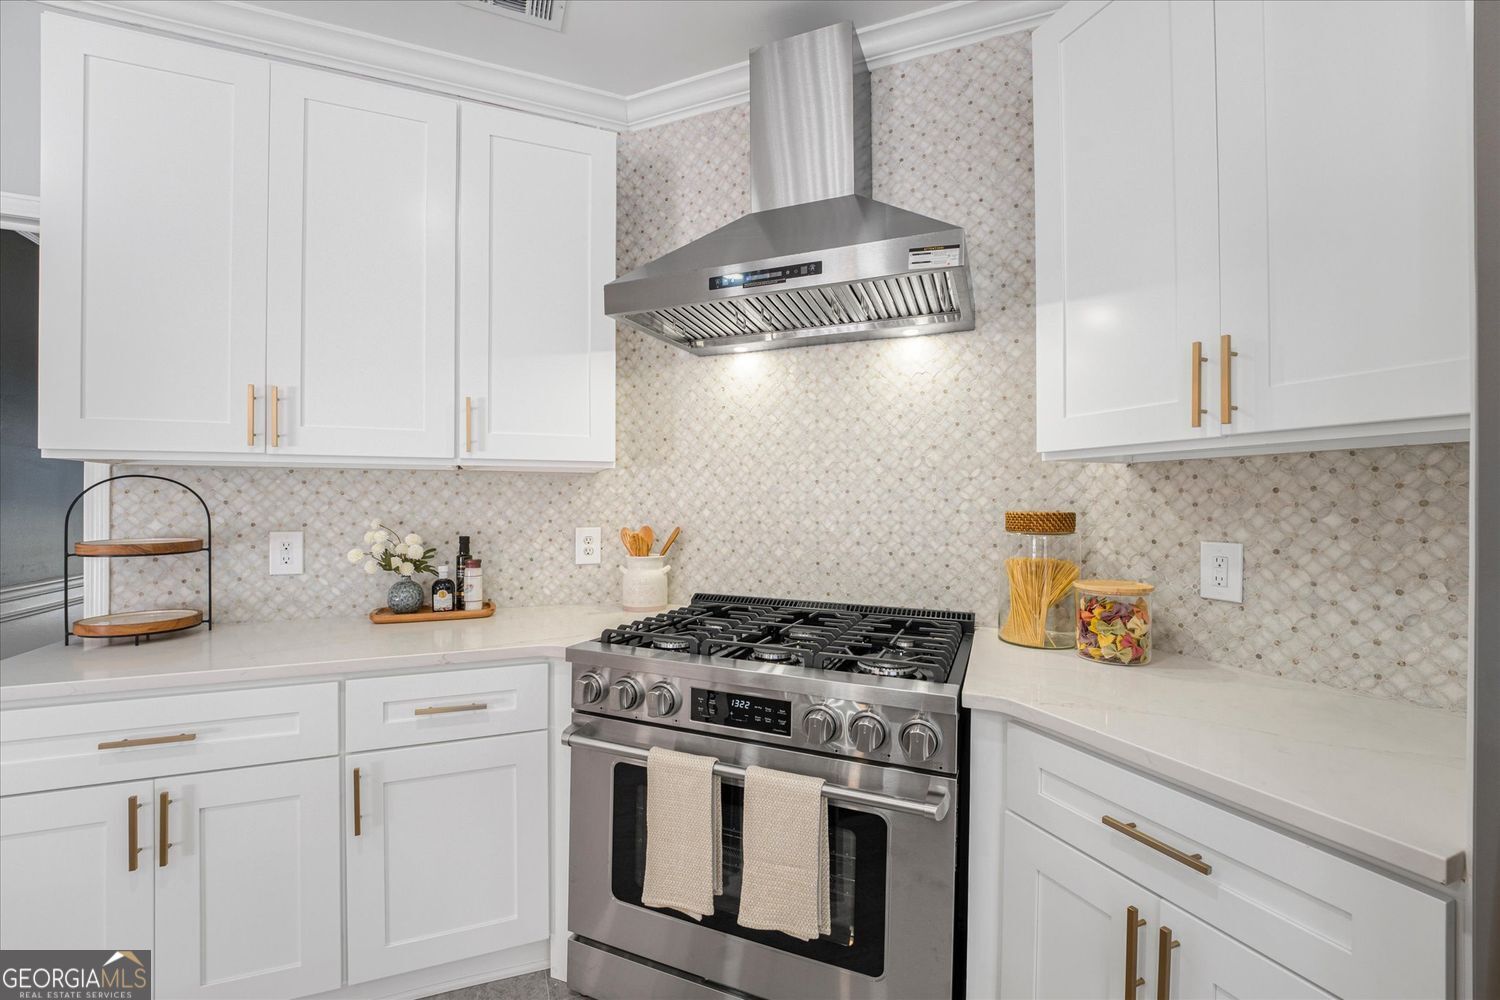
Kitchen with white cabinets, patterned tile backsplash, and stainless-steel gas range and hood.
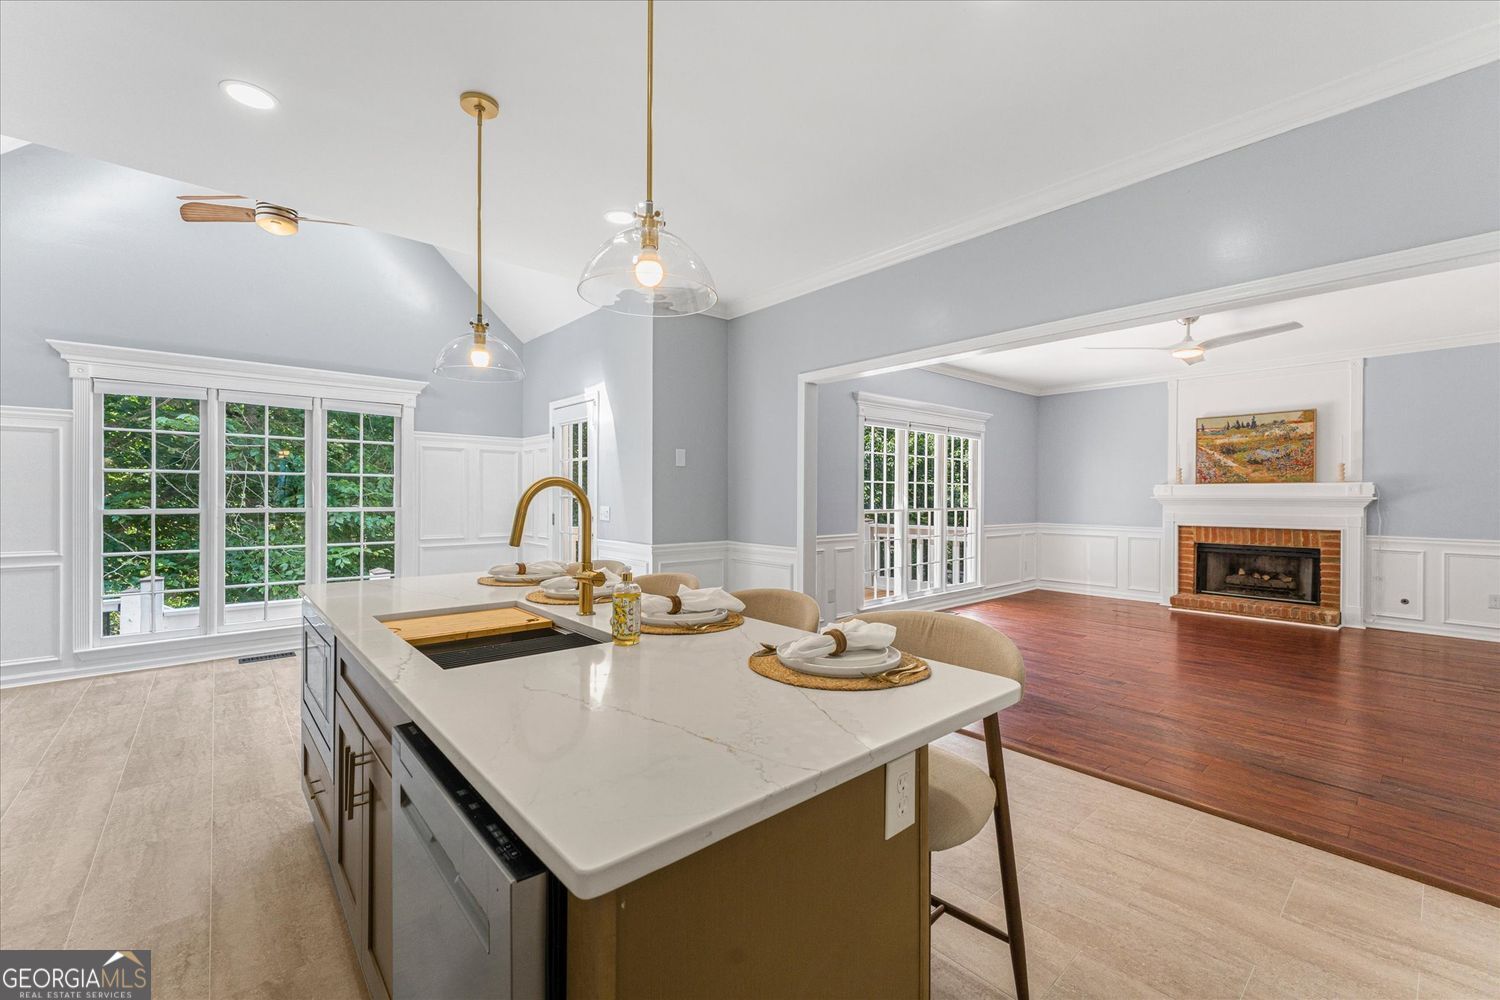
Kitchen with a large stone island opening to a living room with hardwood floors and a brick fireplace.
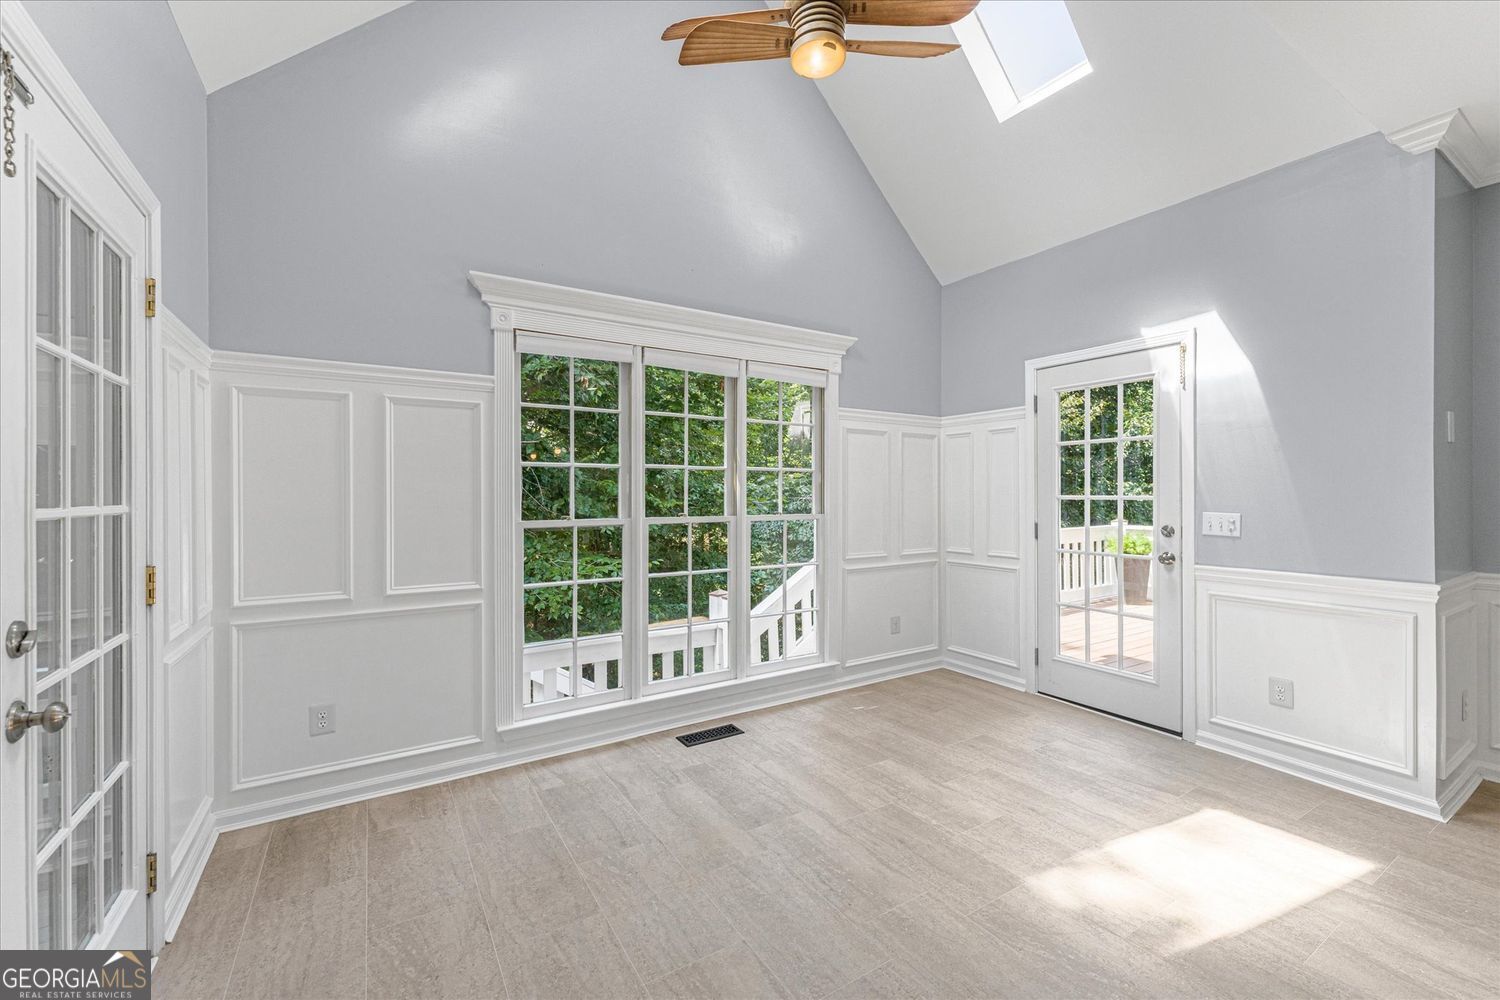
Bright vacant room with vaulted ceiling, white wainscoting, large windows, and glass doors to a deck.
Open kitchen with a tan island, white cabinets, stainless steel appliances, and light tile flooring.
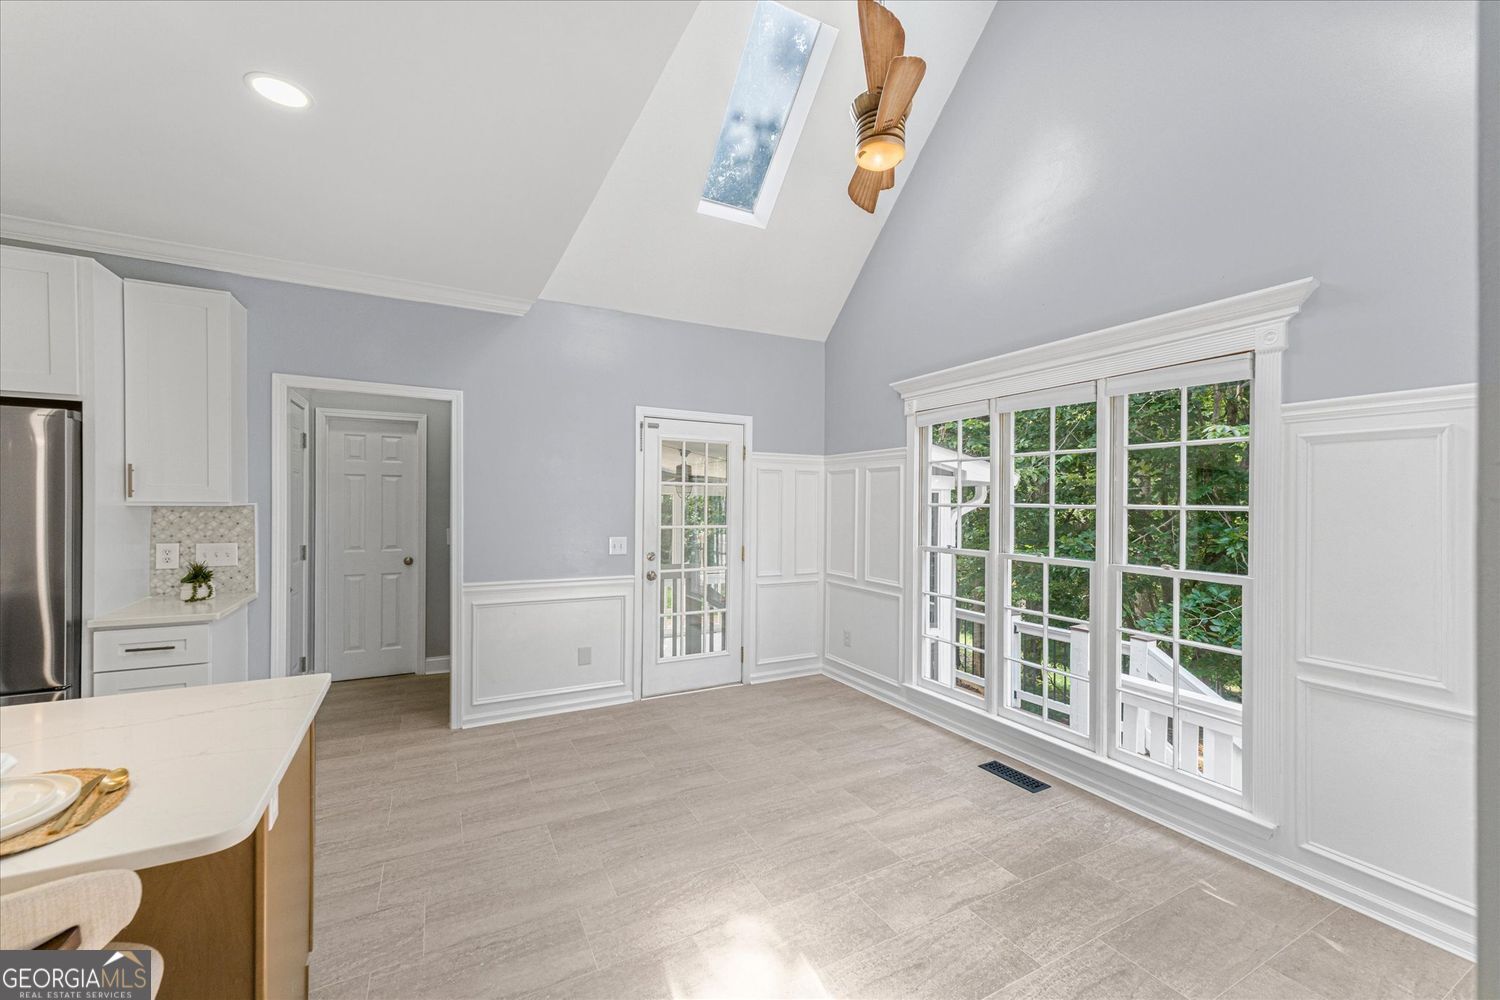
Kitchen and dining area with a skylight, large windows, and white paneled walls.
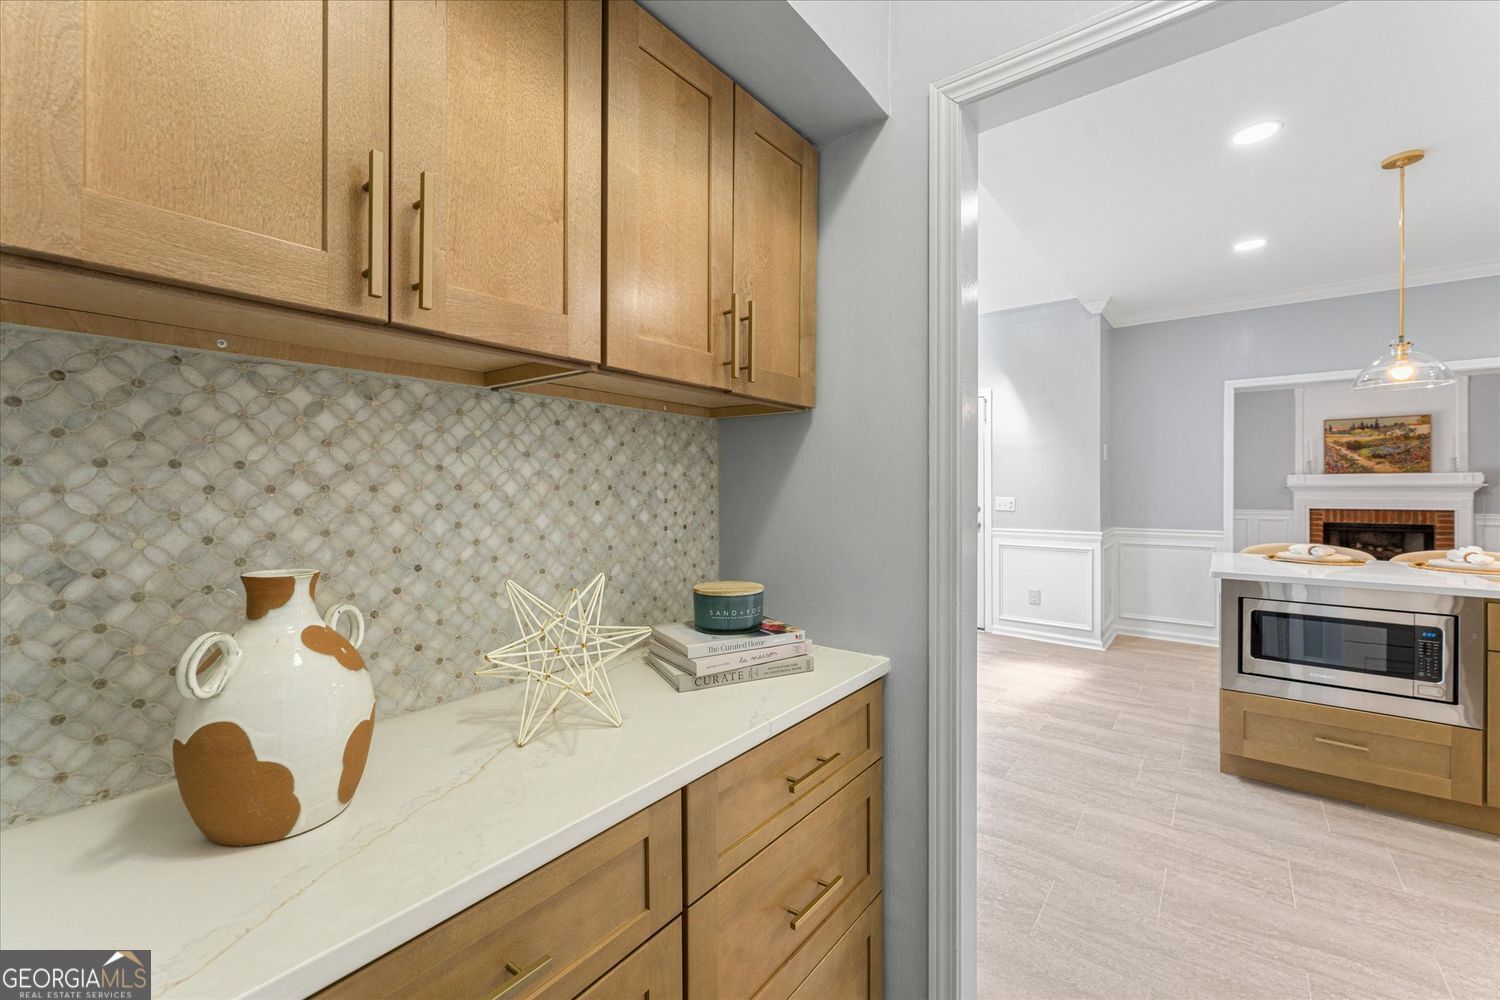
Kitchen with light wood cabinetry, patterned tile backsplash, and an adjoining room with a fireplace.
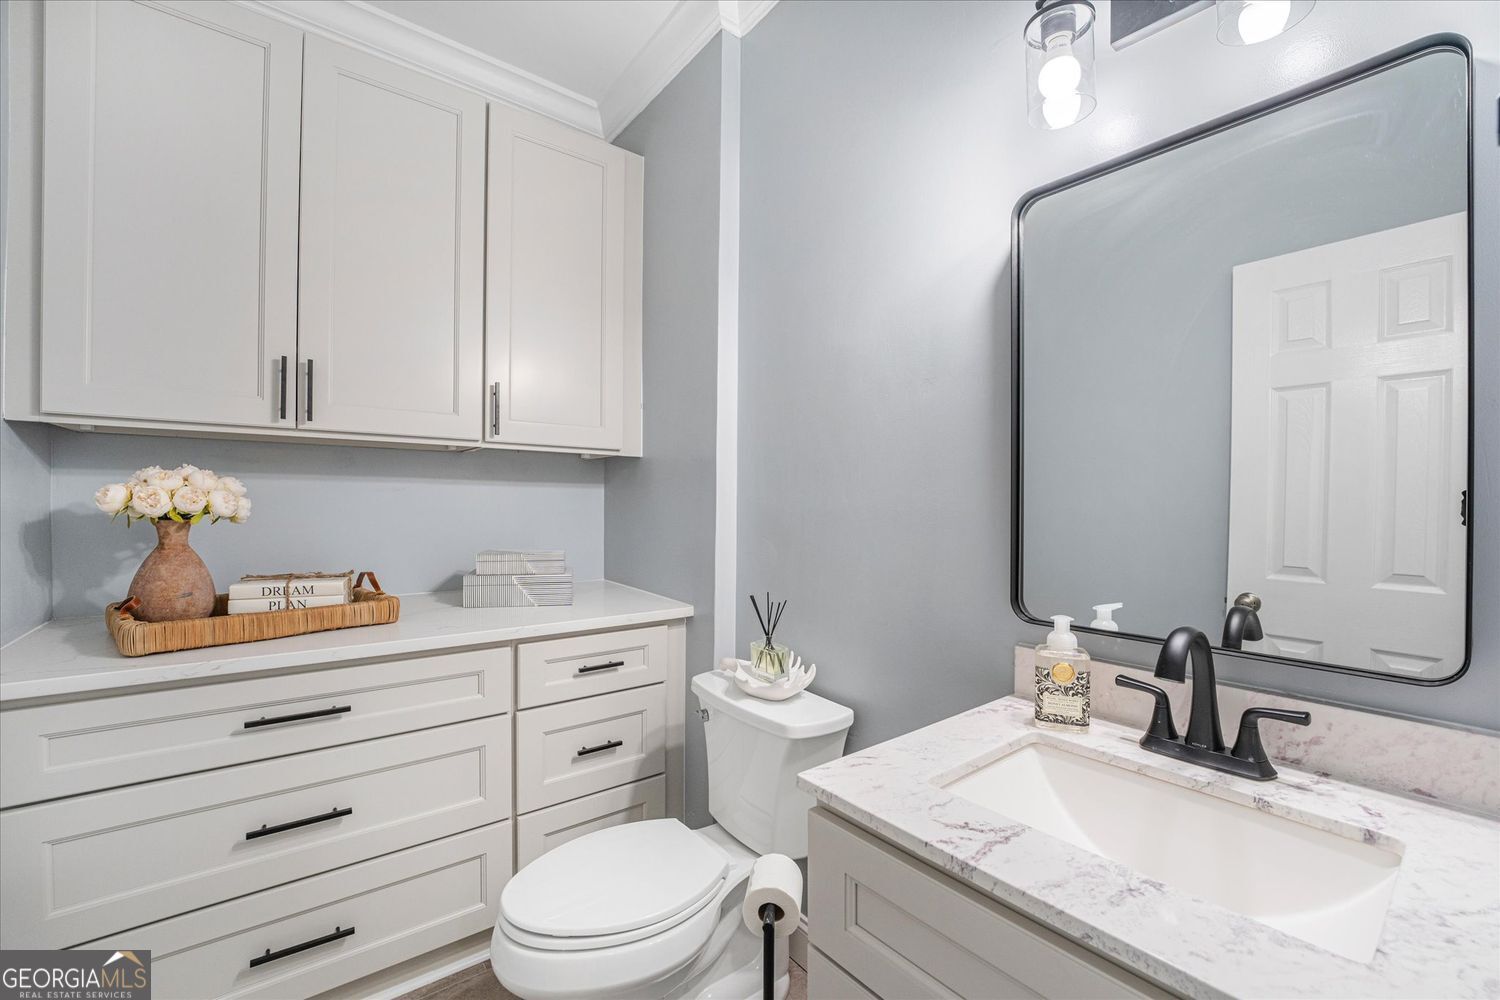
Bathroom with white cabinetry, a marble-look vanity, black faucet, and large framed mirror.
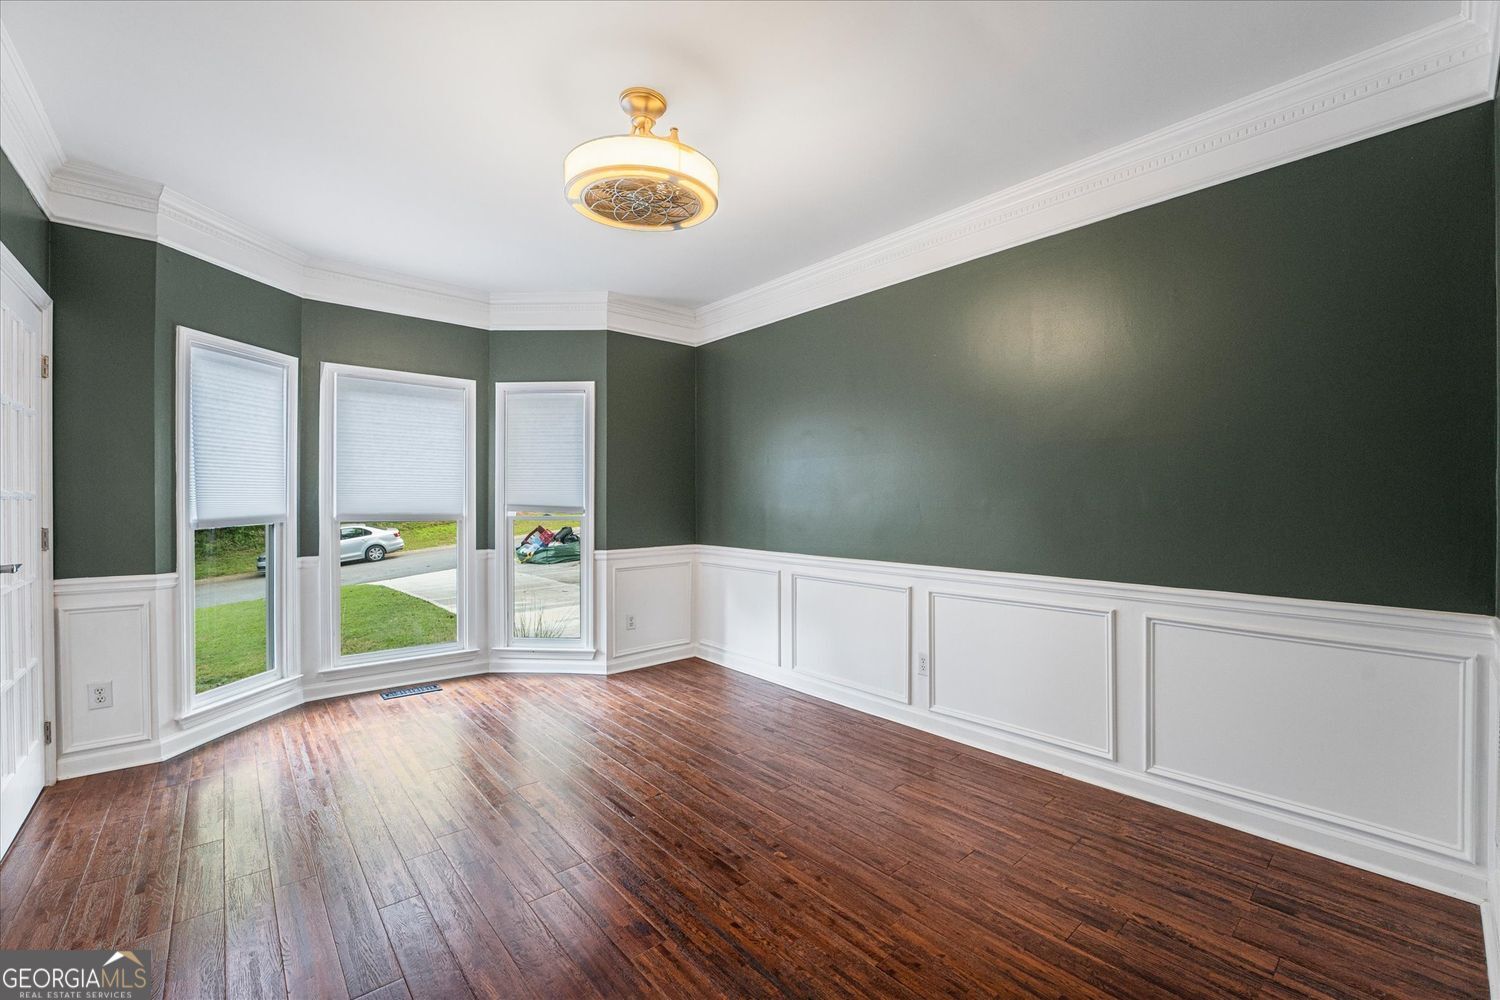
Empty room with dark green walls, white wainscoting, three windows, and hardwood floors.
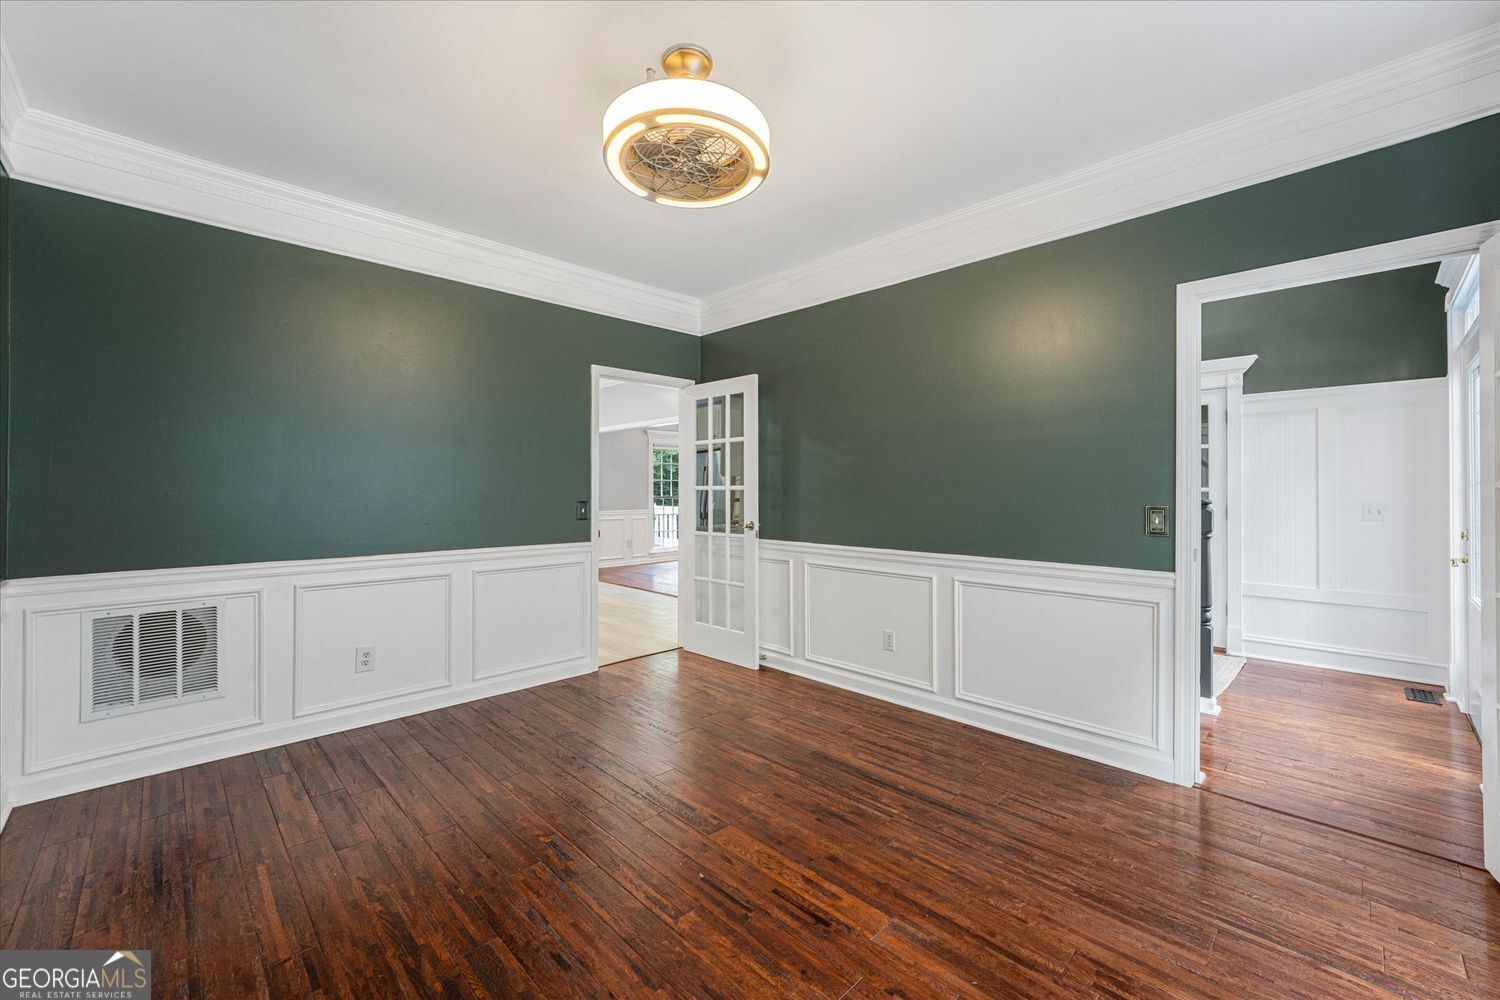
Empty room with green walls, white wainscoting, hardwood floors, and a ceiling light.
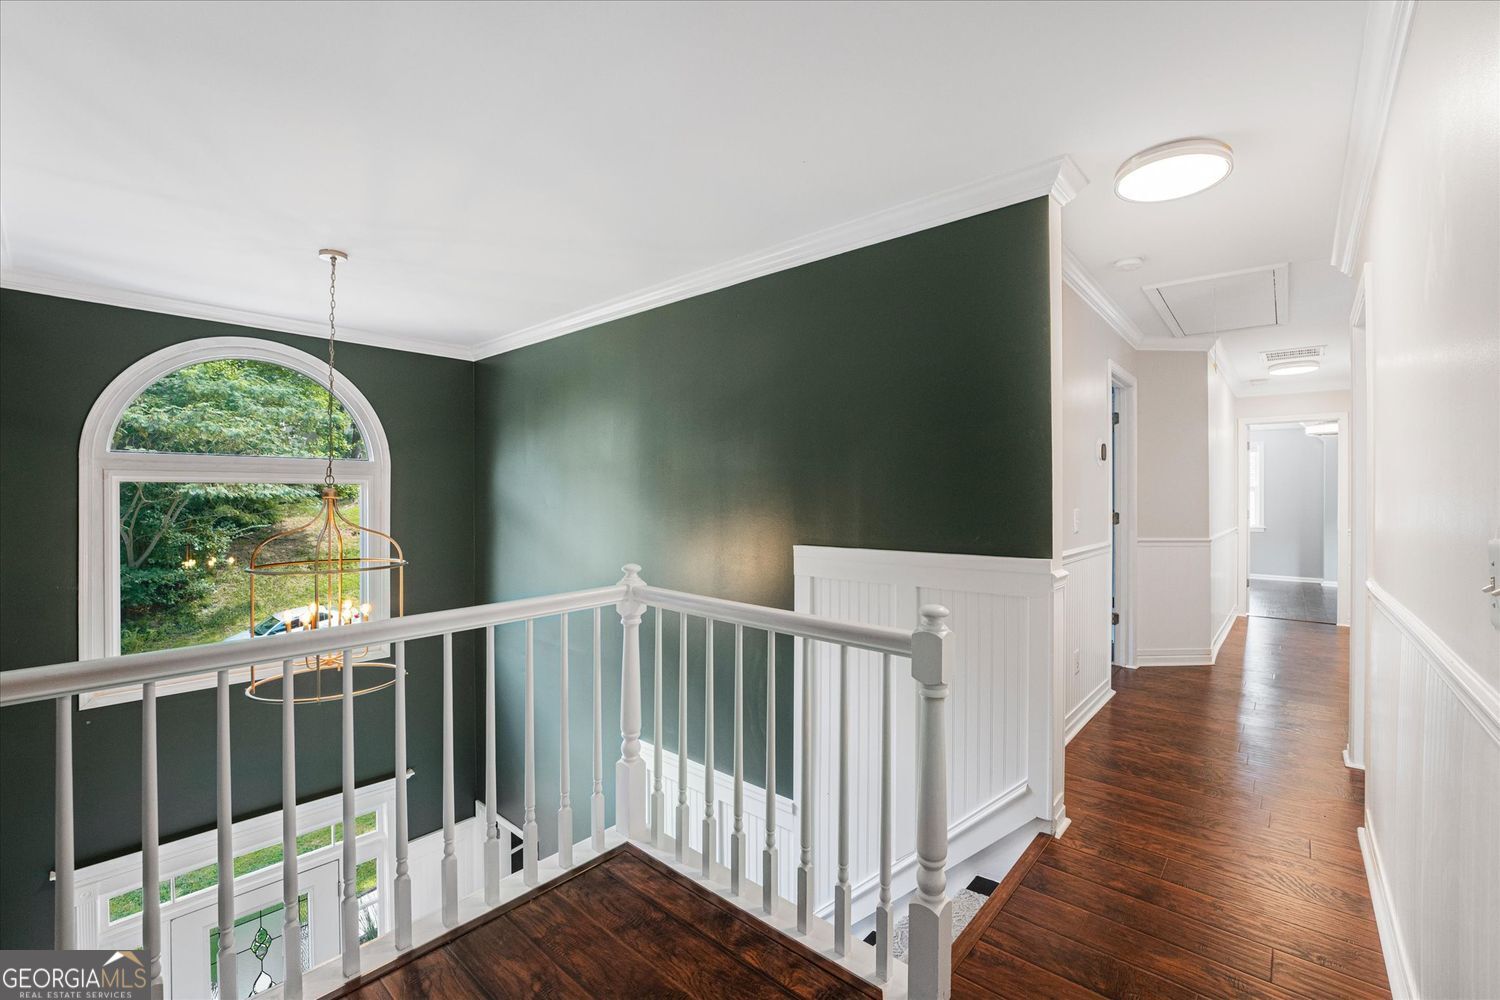
Upstairs landing with dark hardwood floors, white railing, and a large arched window.
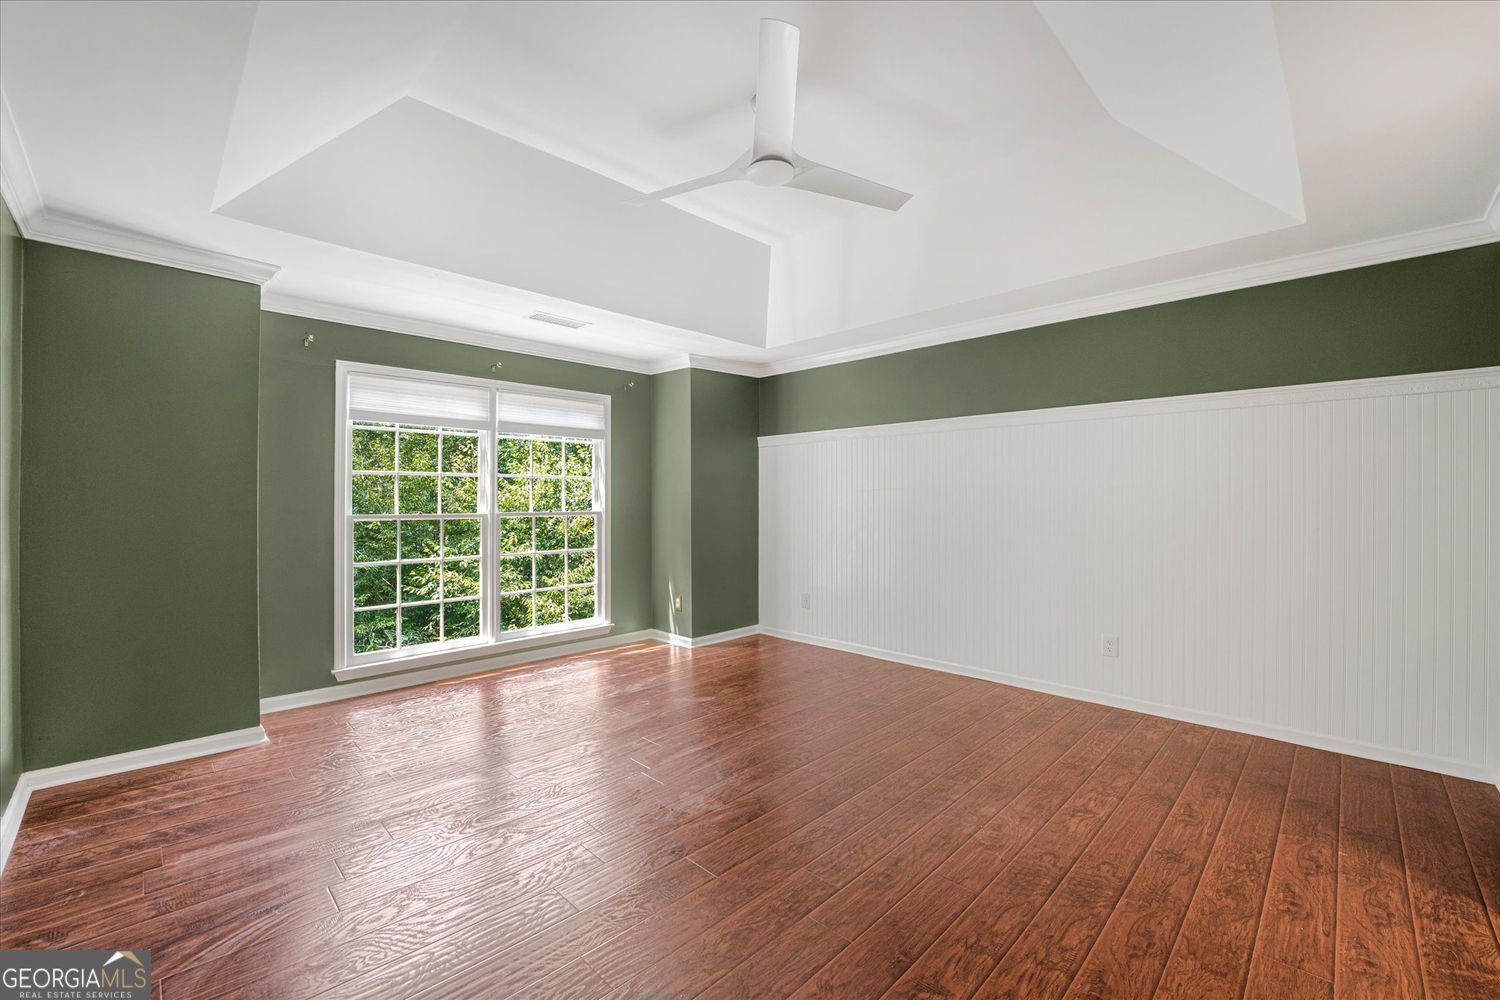
Empty room with reddish-brown wood floors, green walls, white beadboard, and a large window.
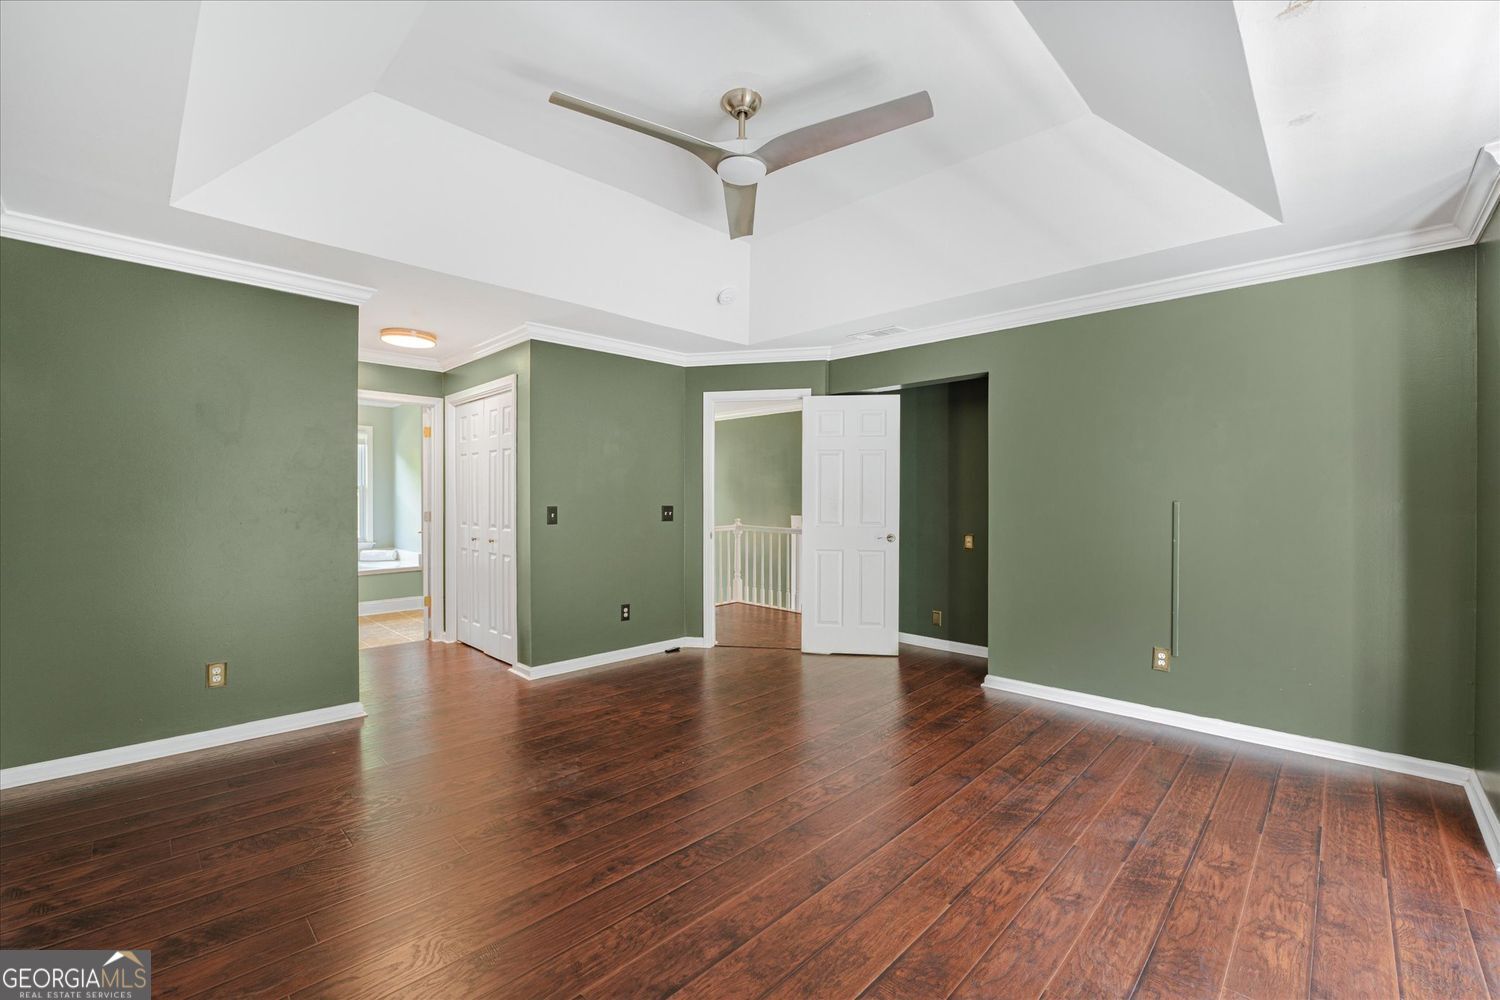
Empty bedroom with sage green walls, hardwood floors, a tray ceiling and ceiling fan.
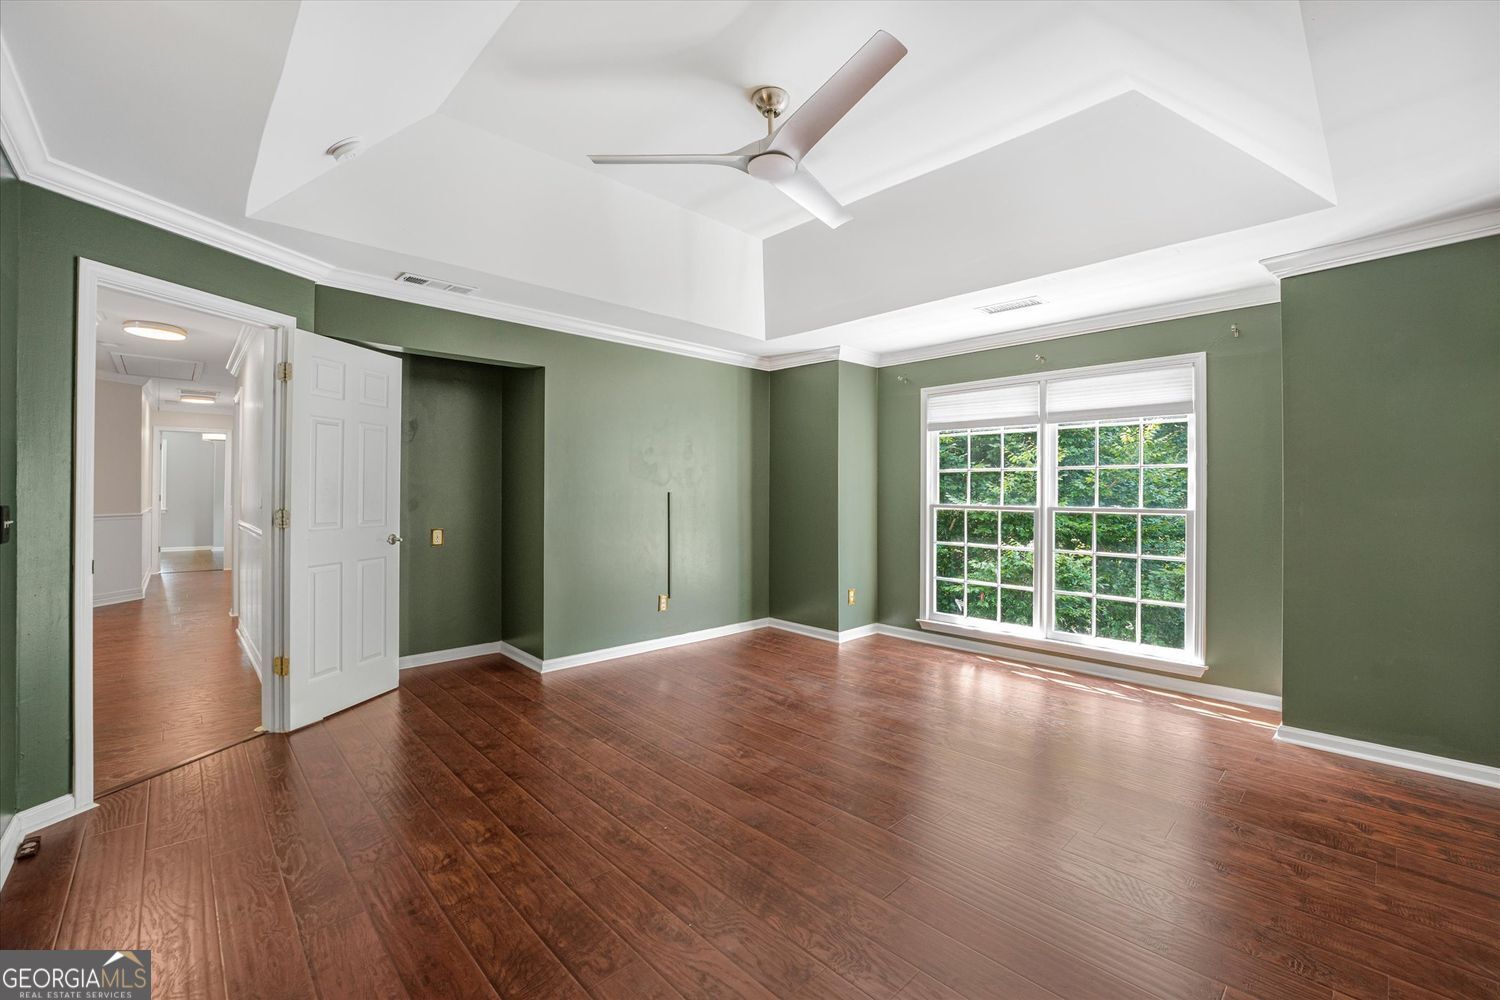
Vacant room with sage-green walls, wood floors, a tray ceiling, ceiling fan, and large double window.
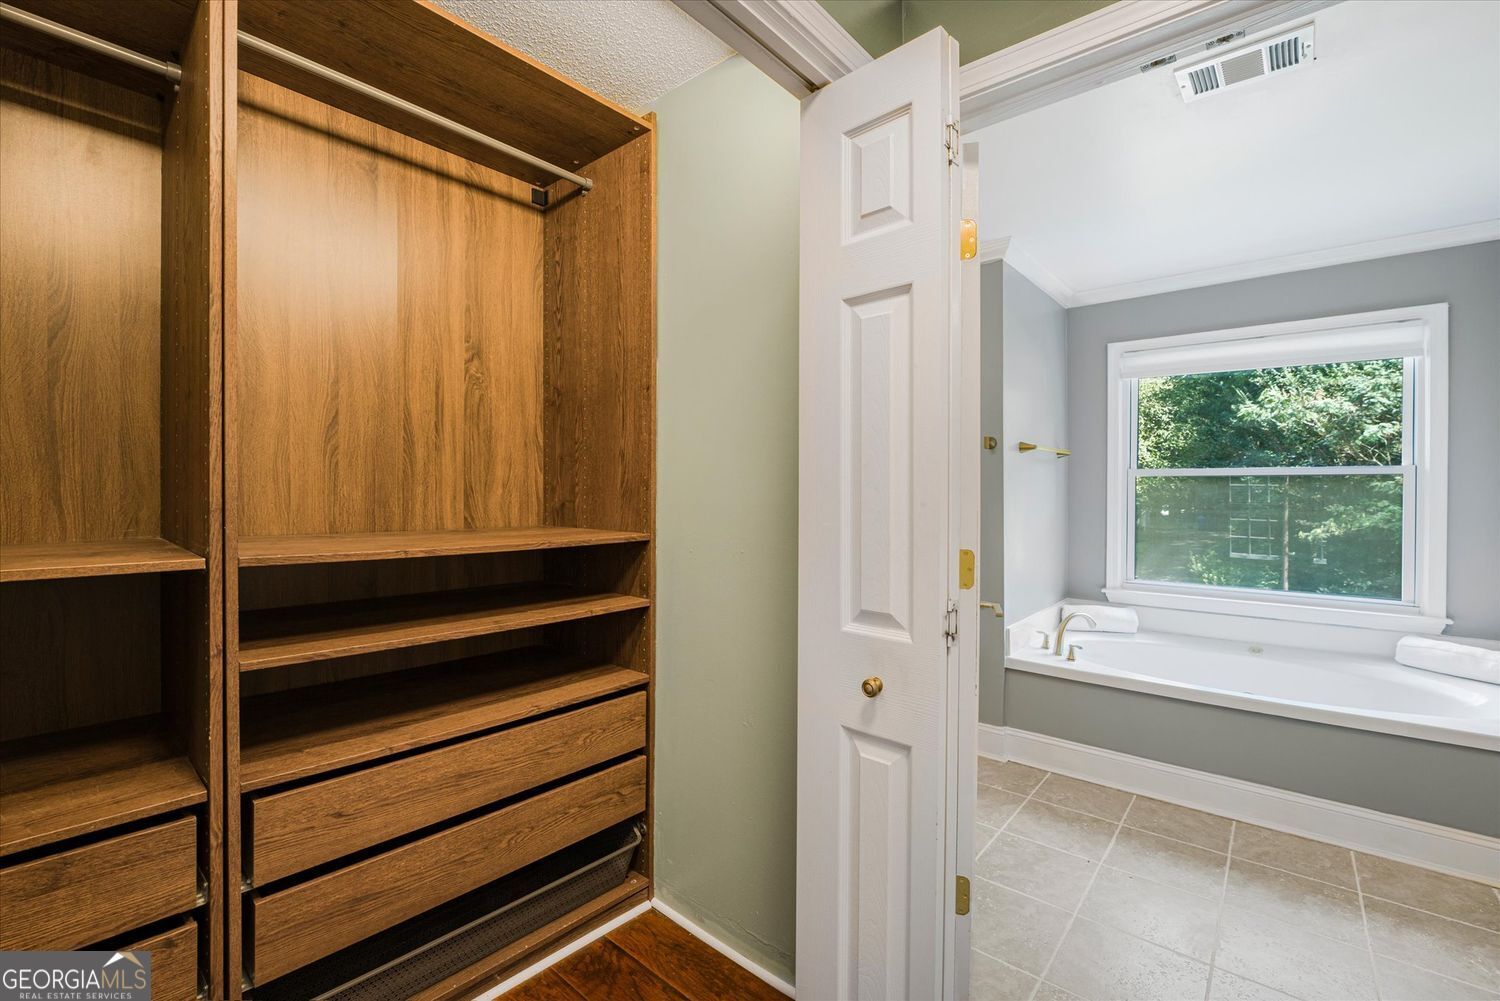
Walk-in closet with built-in wooden drawers beside a bathroom soaking tub.
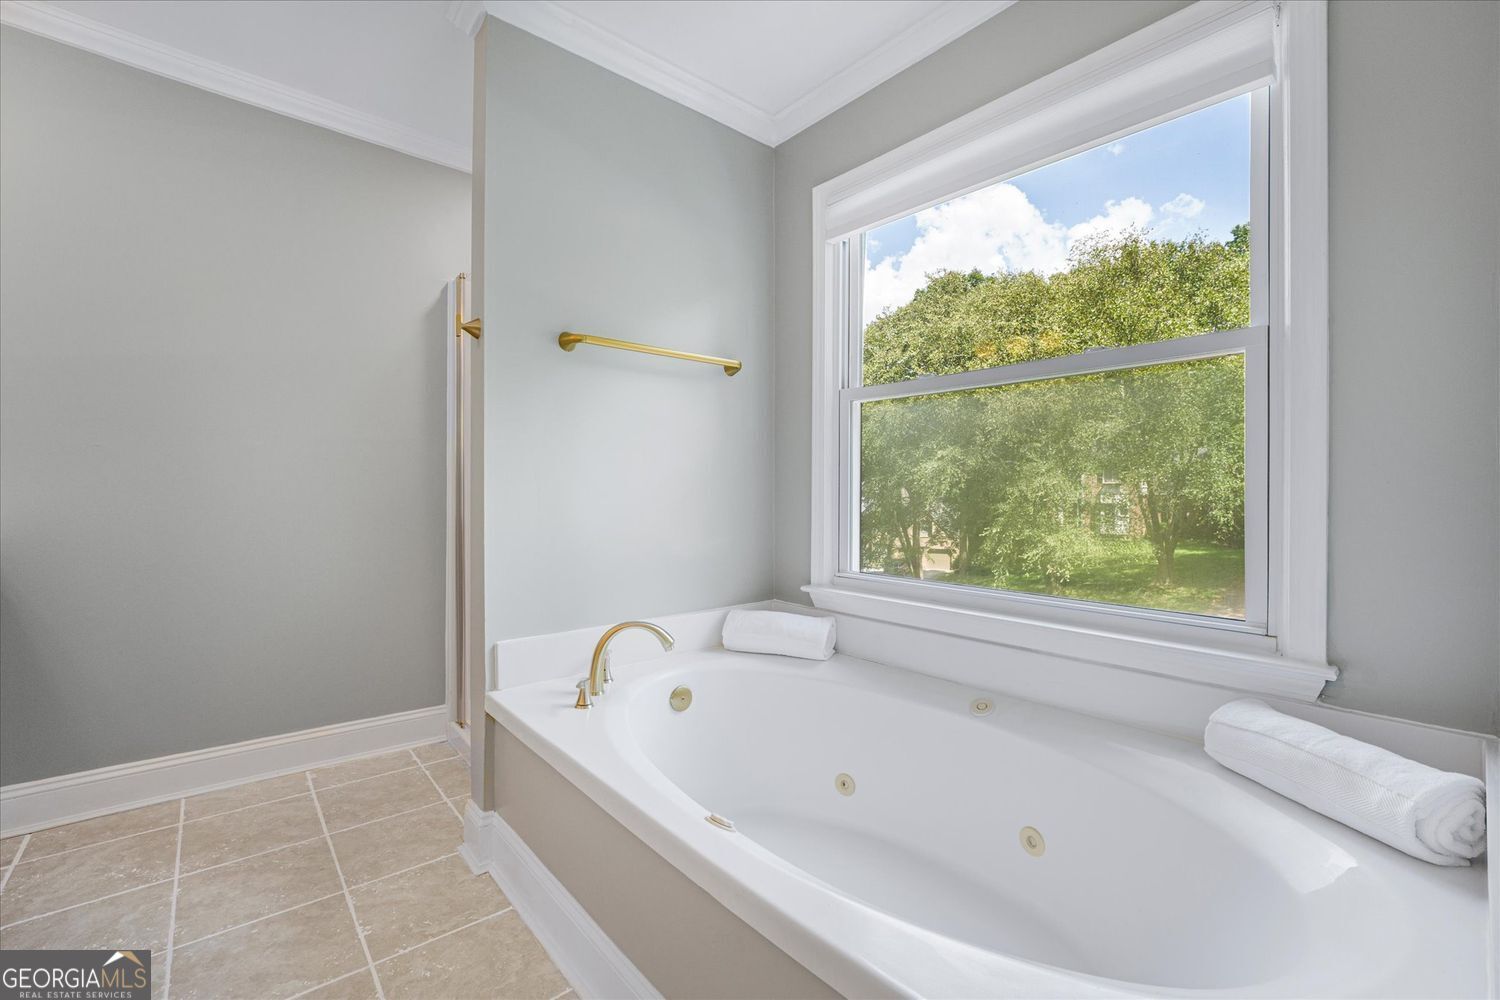
Bathroom with a jetted soaking tub beneath a large window overlooking leafy trees.
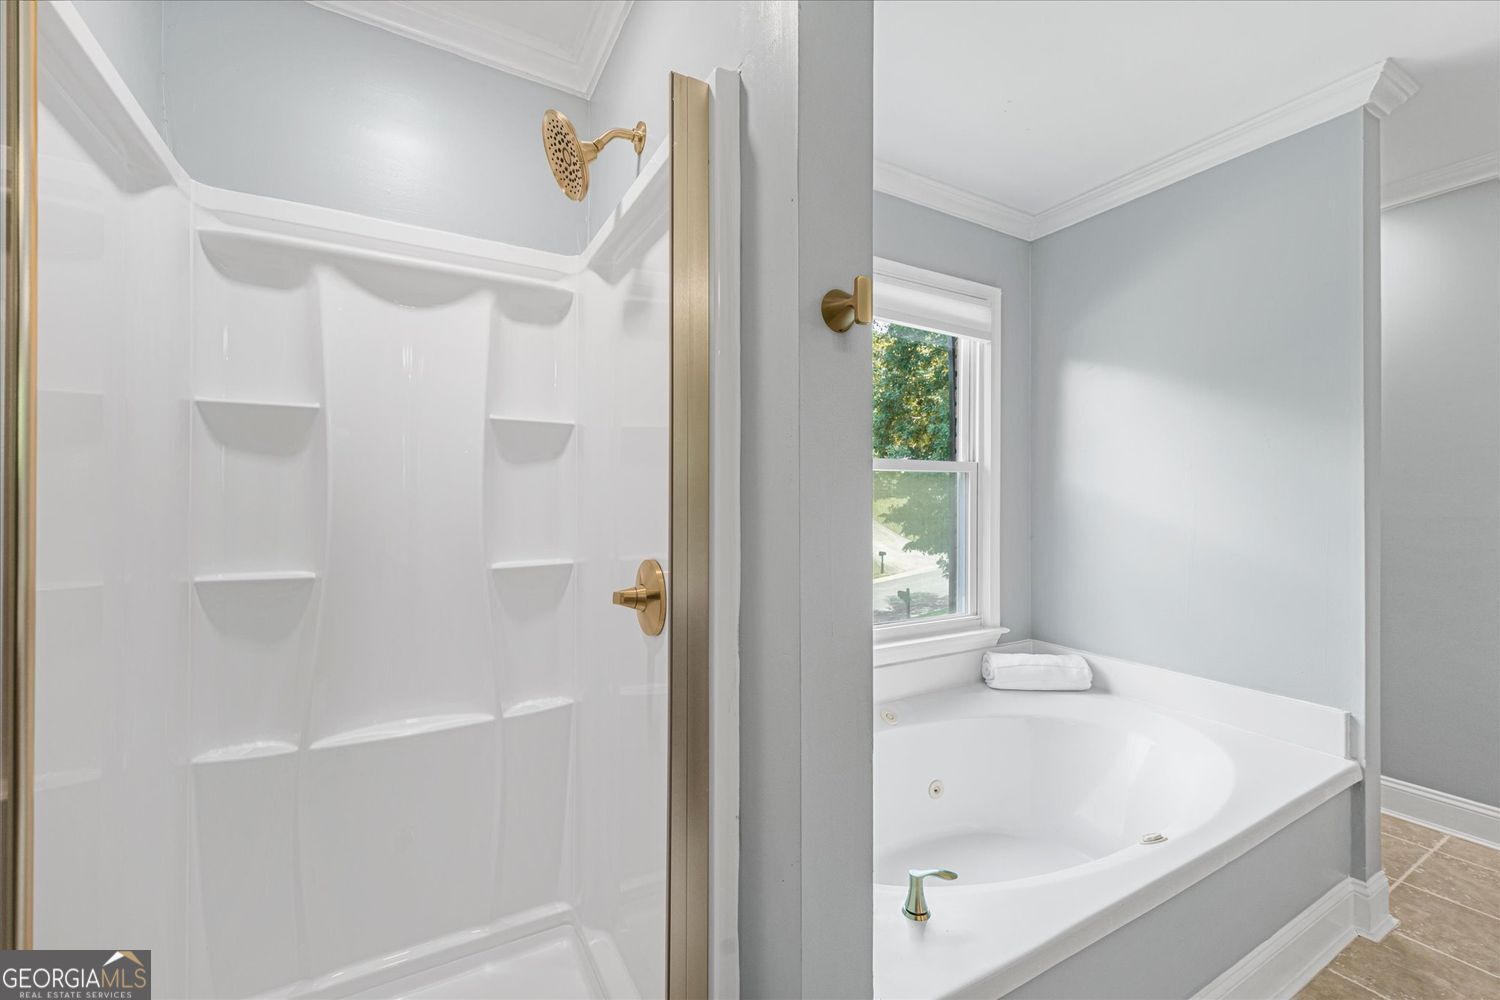
Bathroom with a white walk-in shower and a corner jetted tub beneath a window.
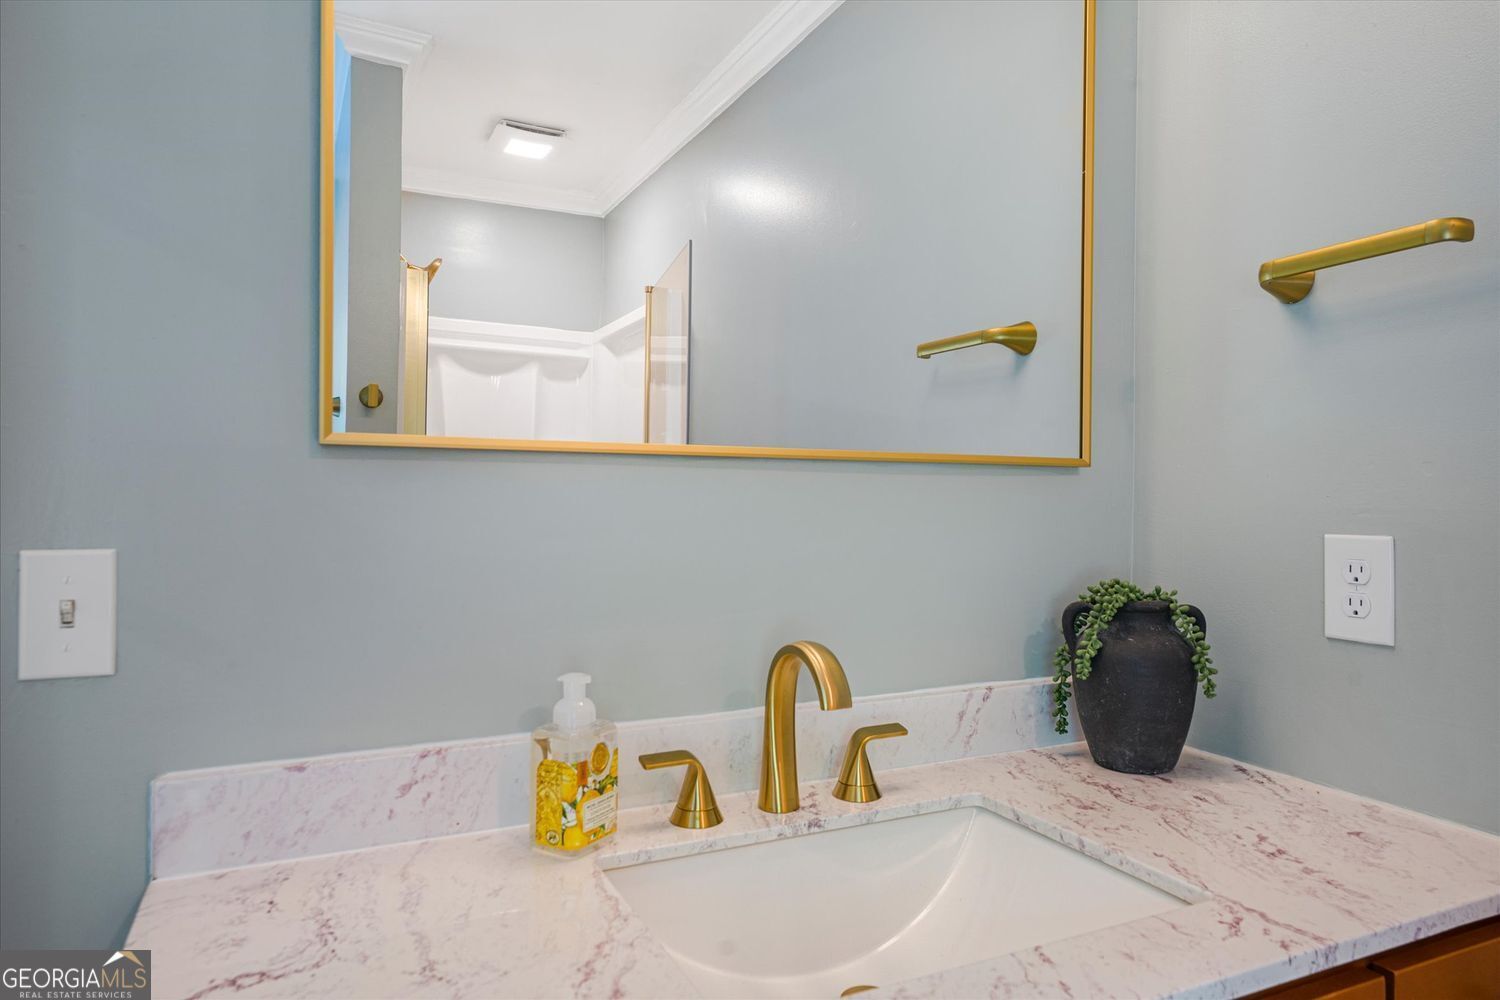
Bathroom vanity with a gold faucet, pink-veined countertop, and large gold-framed mirror.
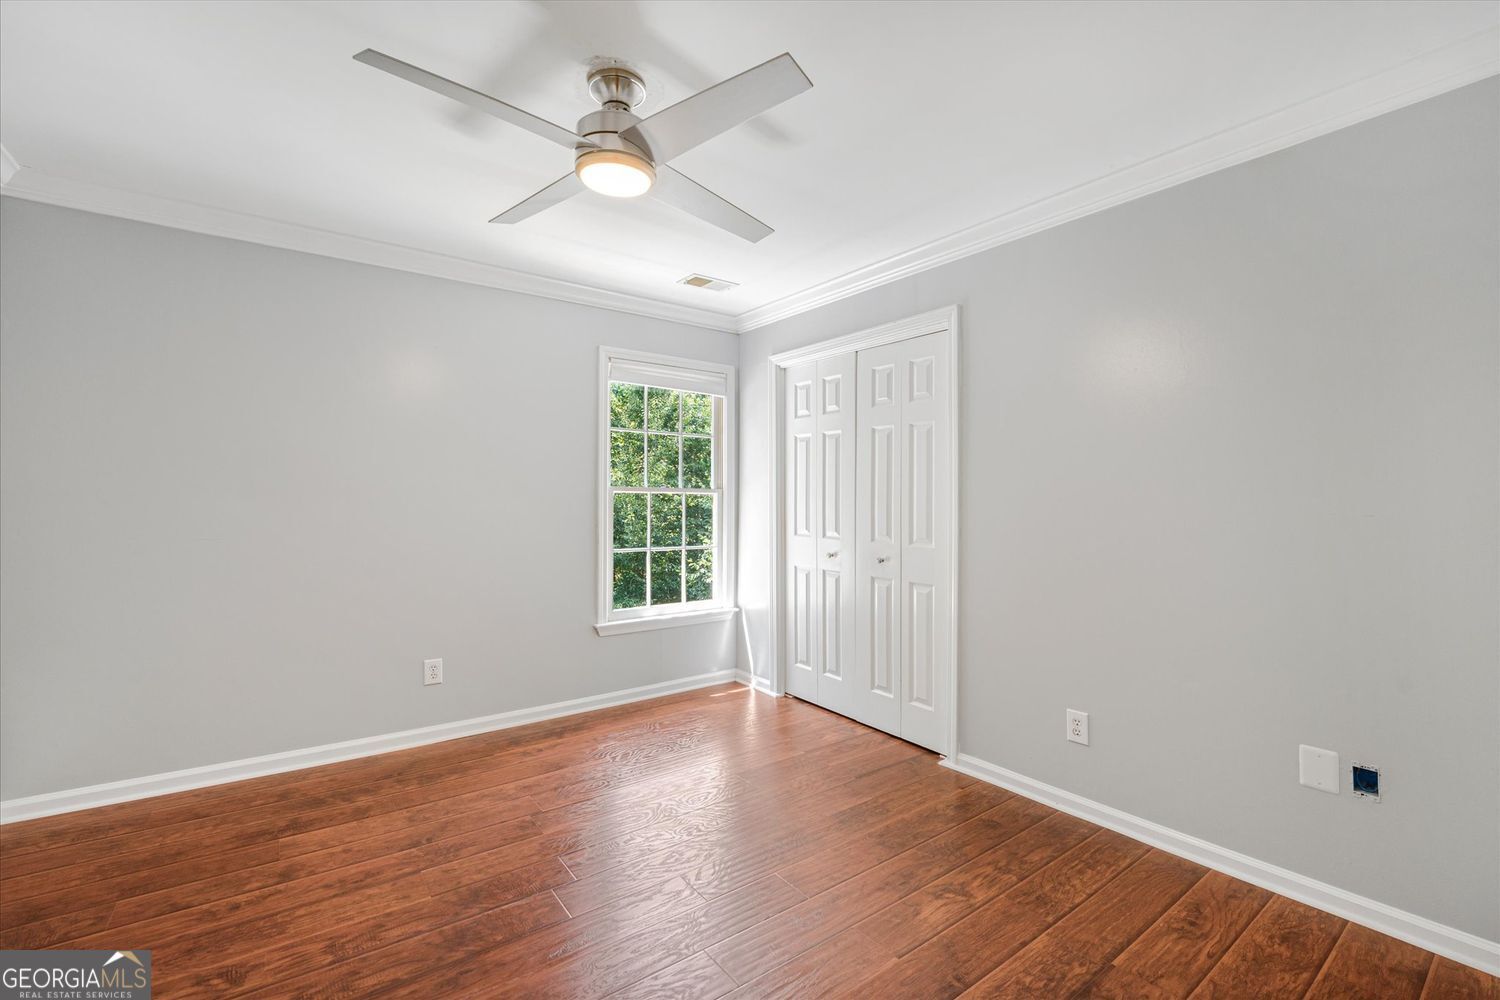
Vacant bedroom with hardwood floors, a ceiling fan, and double closet doors.
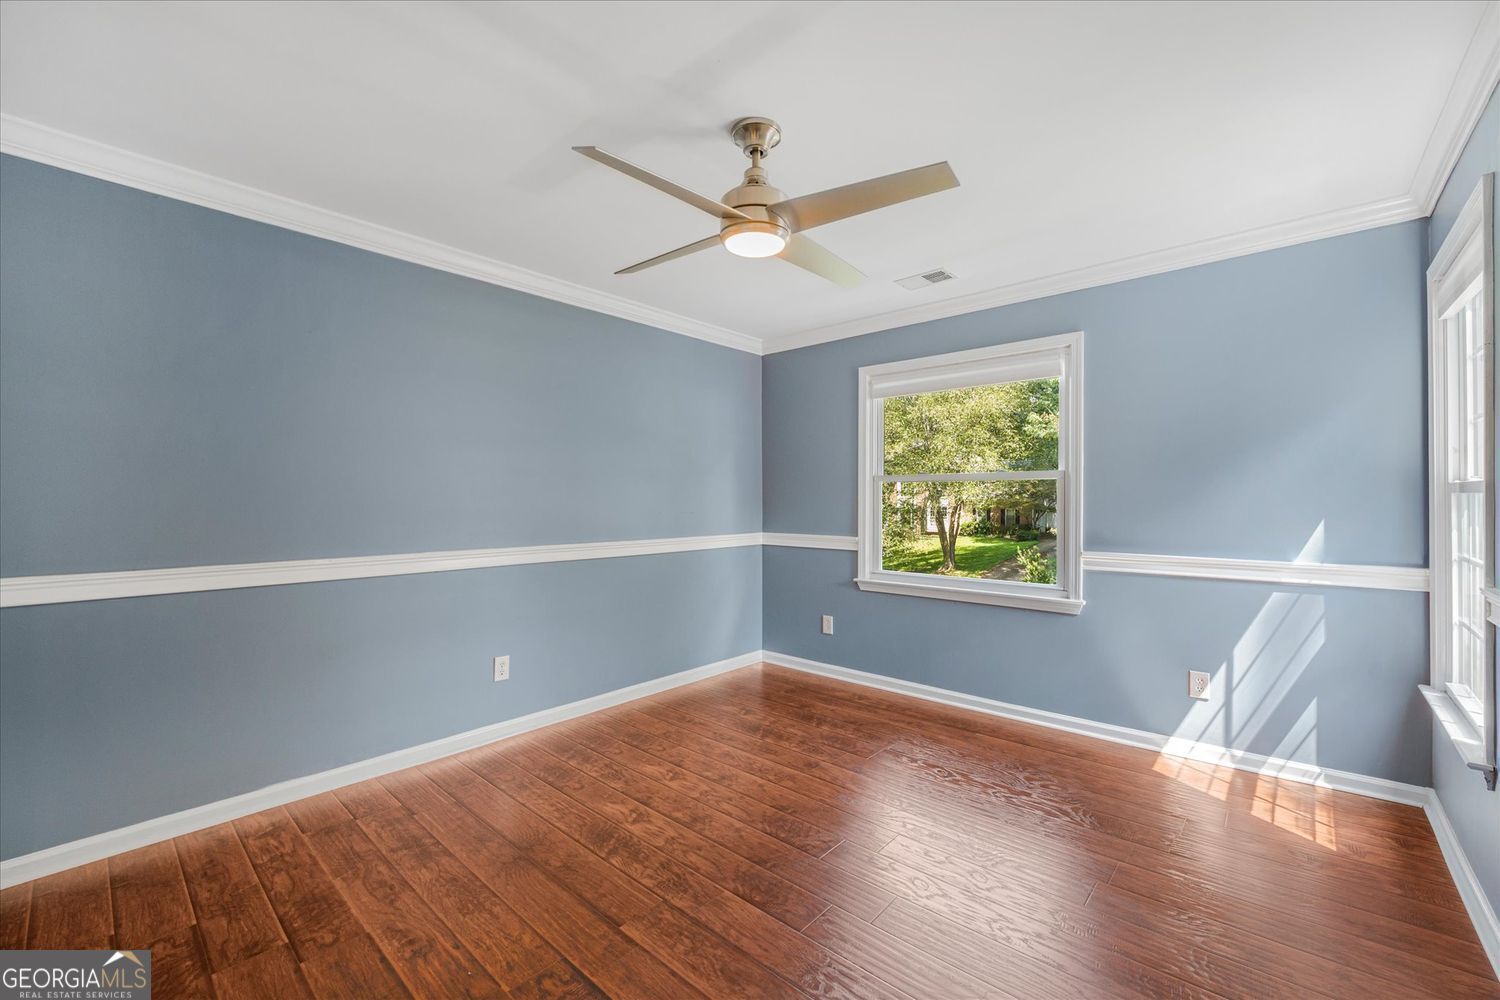
Vacant blue-walled room with wood-look floors, a ceiling fan, and windows overlooking a leafy yard.
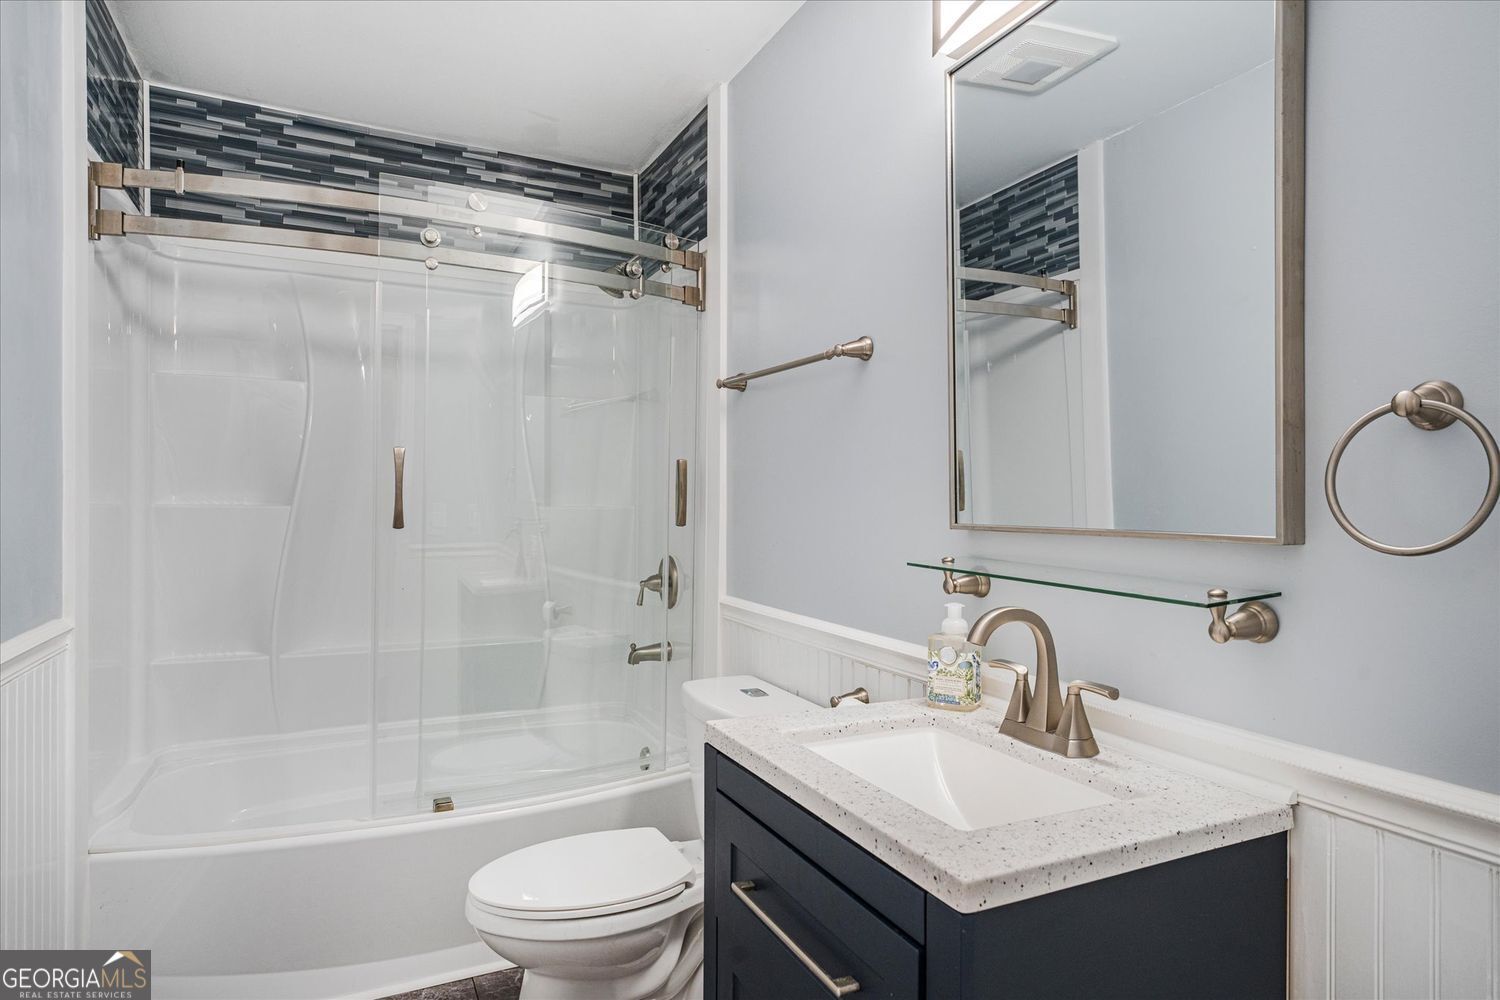
Bathroom with glass-enclosed tub and shower beside a dark vanity with a white countertop.
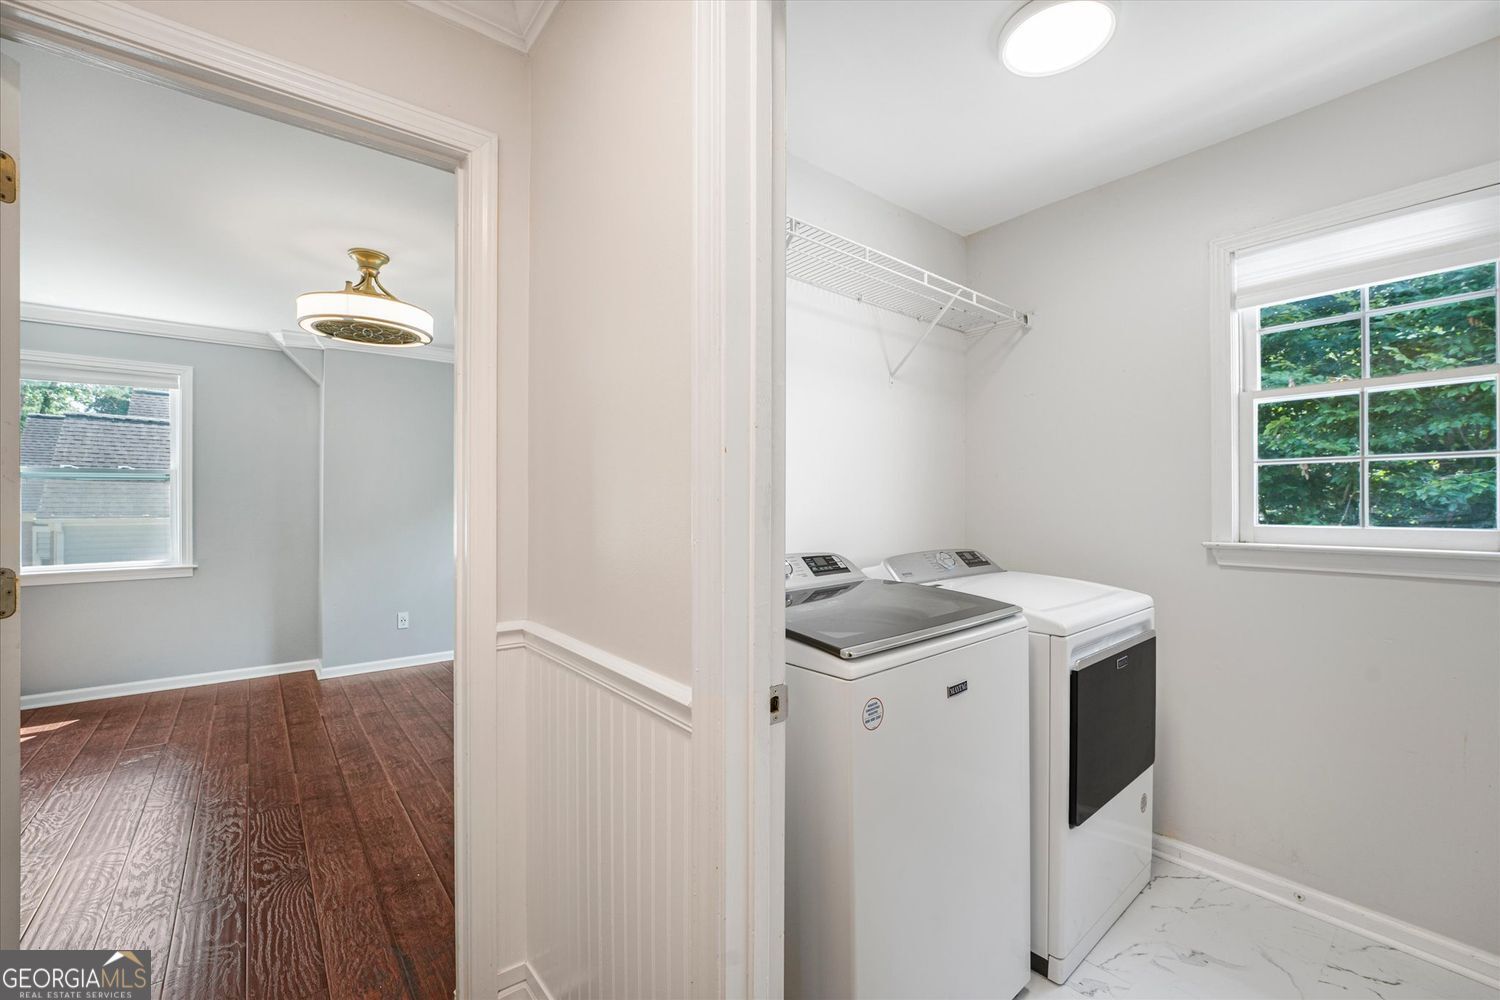
Laundry room with washer and dryer, wire shelf, and window overlooking trees.
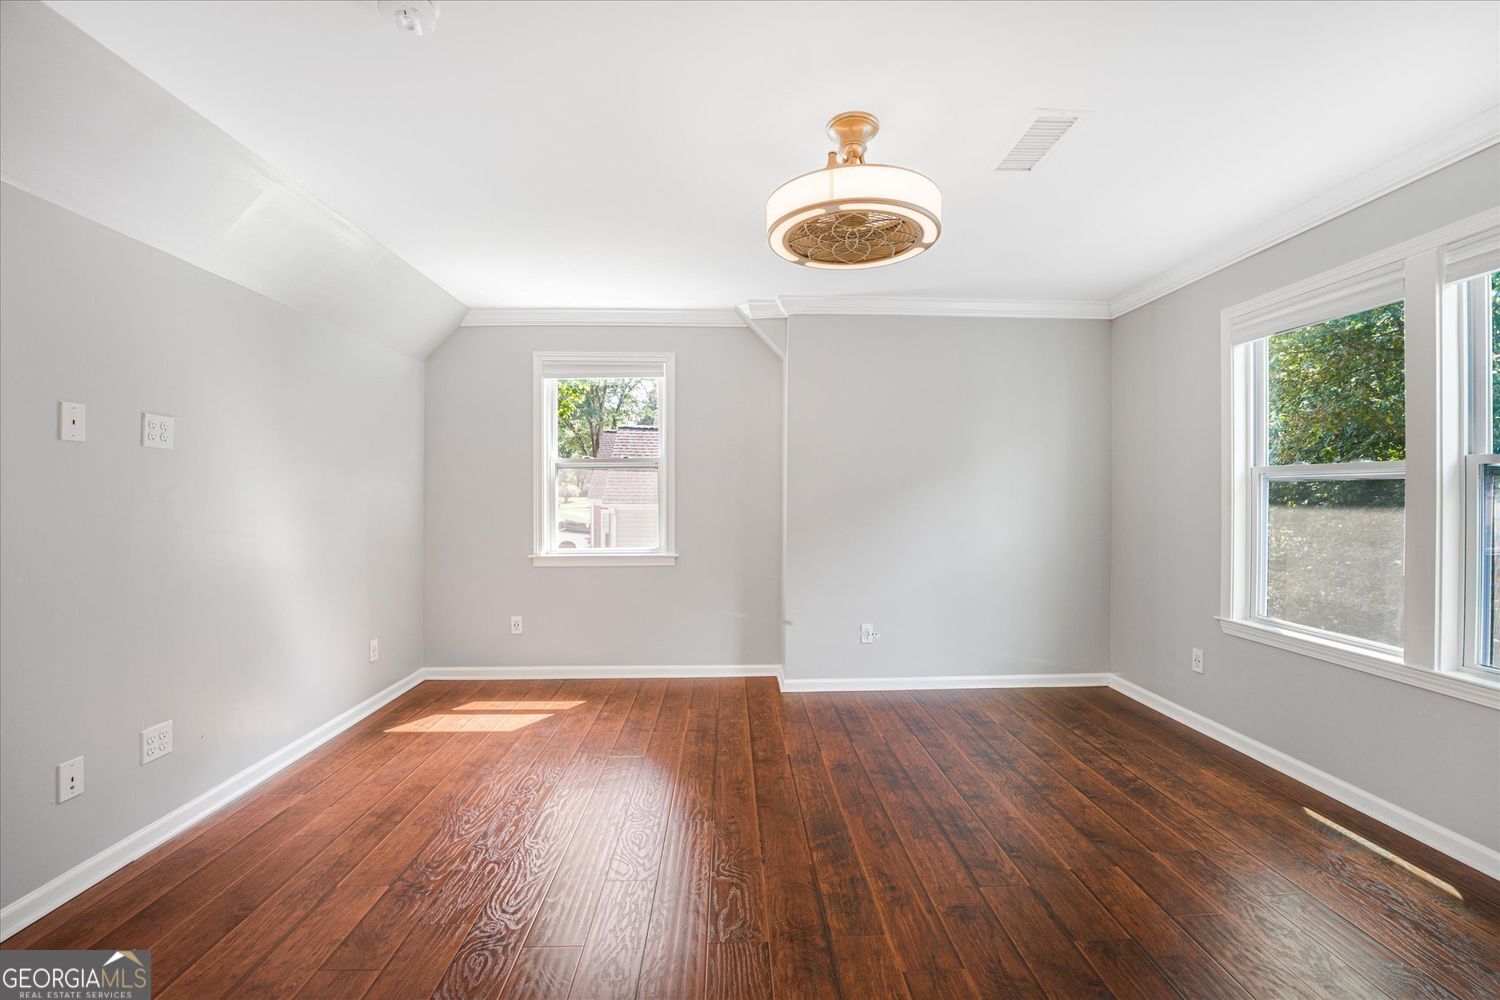
Vacant room with reddish-brown hardwood floors, gray walls, and three windows.
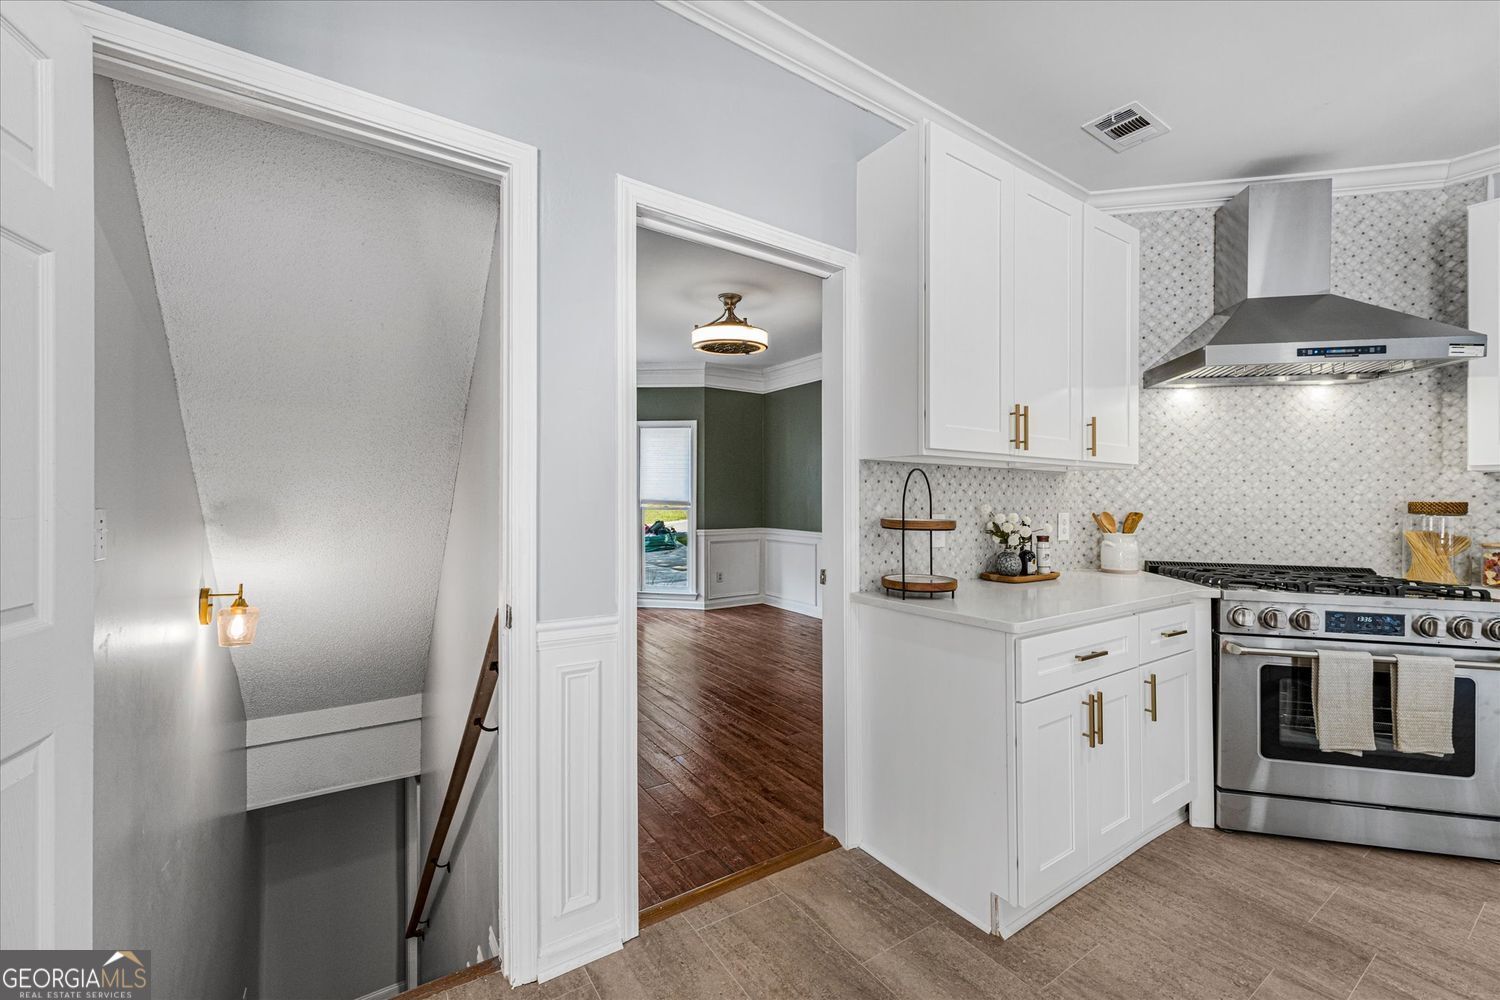
Kitchen with white cabinets, brass hardware, patterned backsplash, and stainless steel range beside an open staircase.
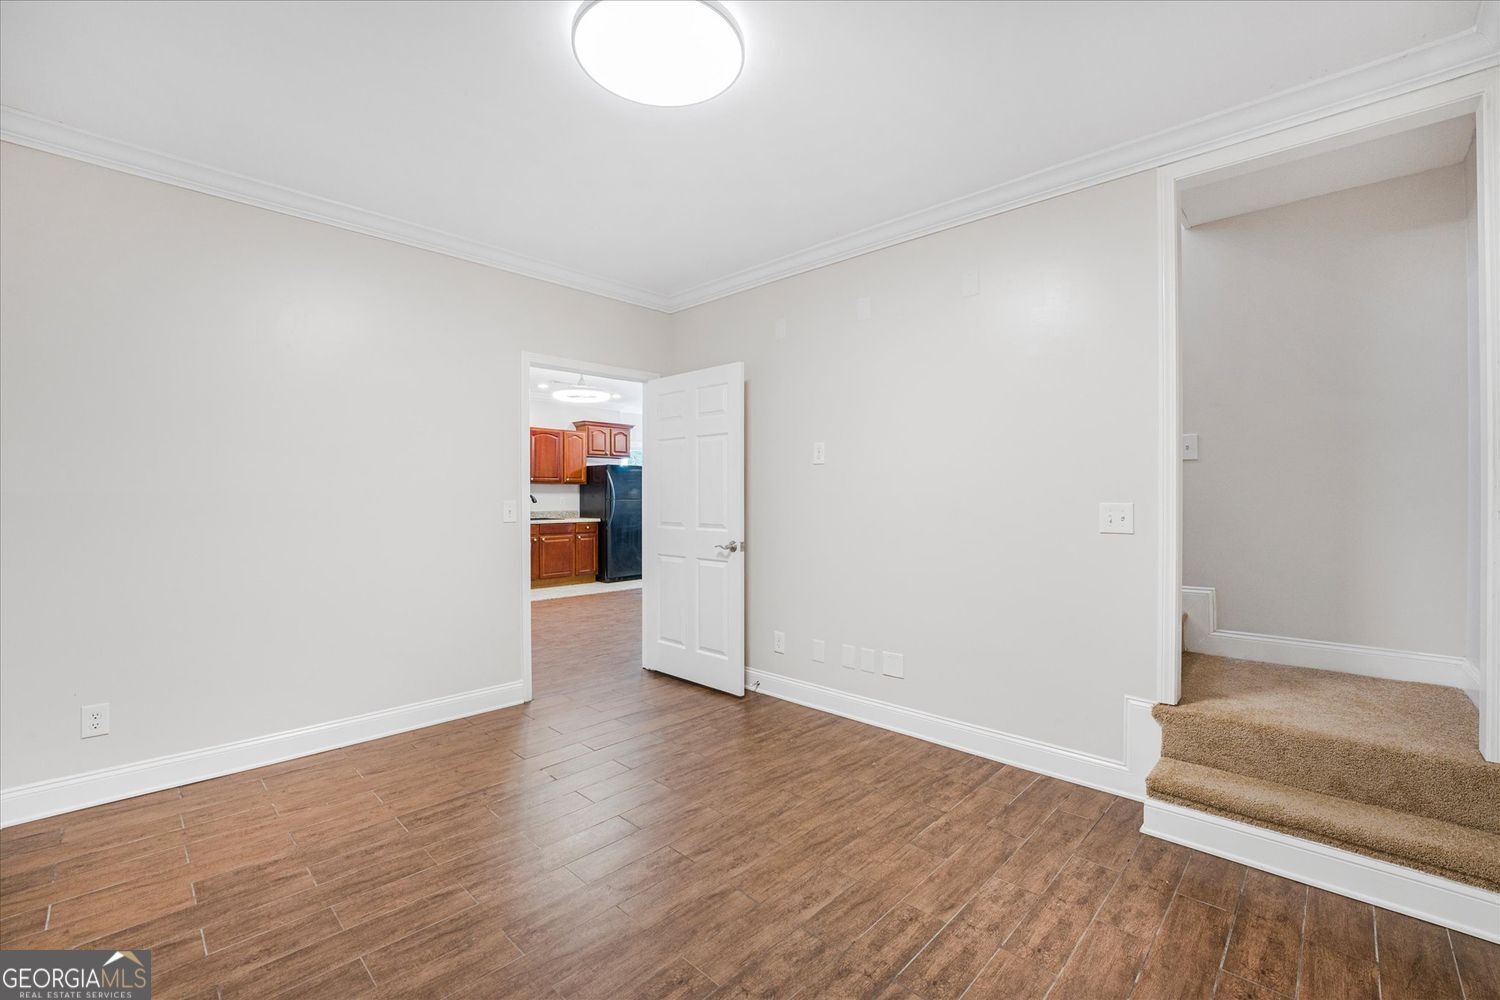
Empty room with wood-look tile flooring, opening to a kitchen and carpeted steps.
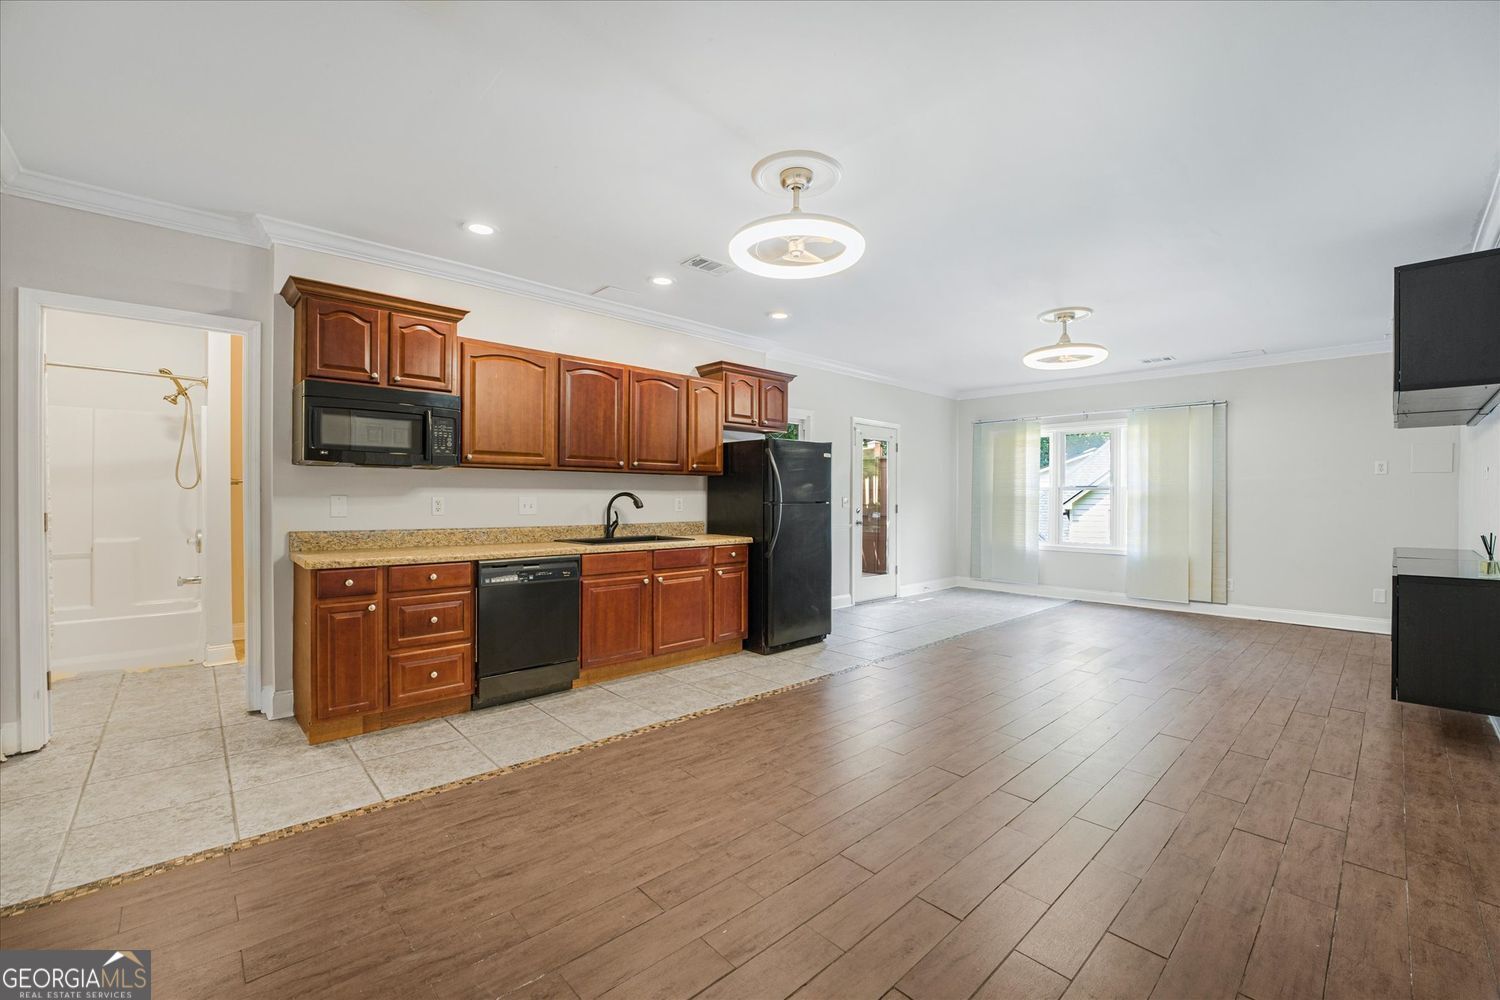
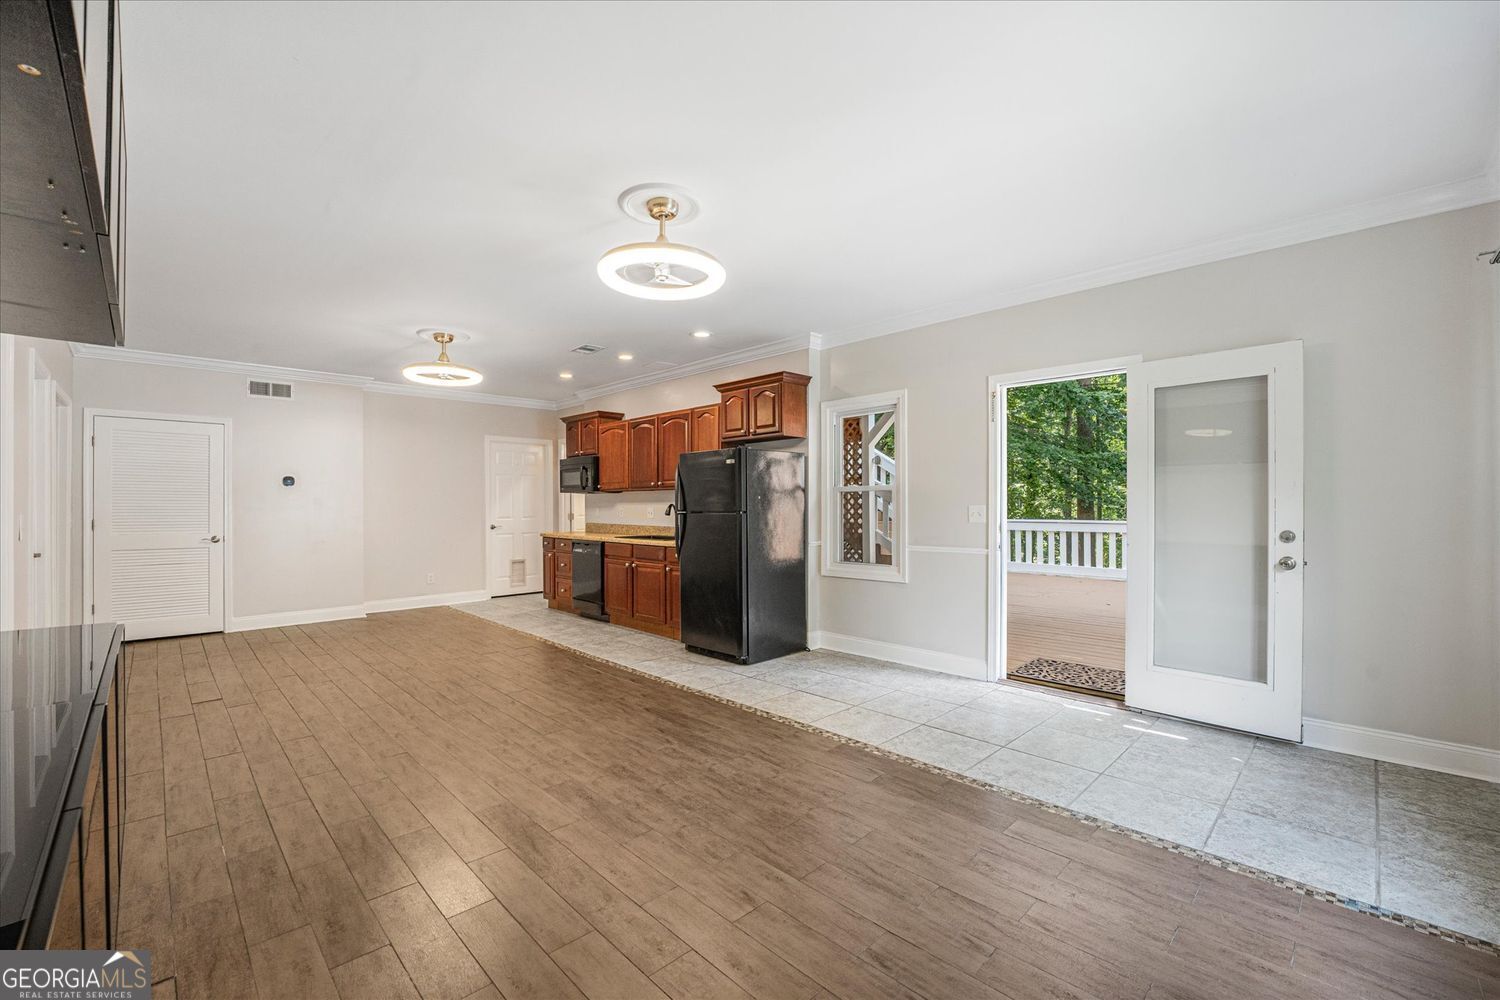
Kitchen with reddish-brown cabinets and granite counters opens to a spacious, mostly empty living area.
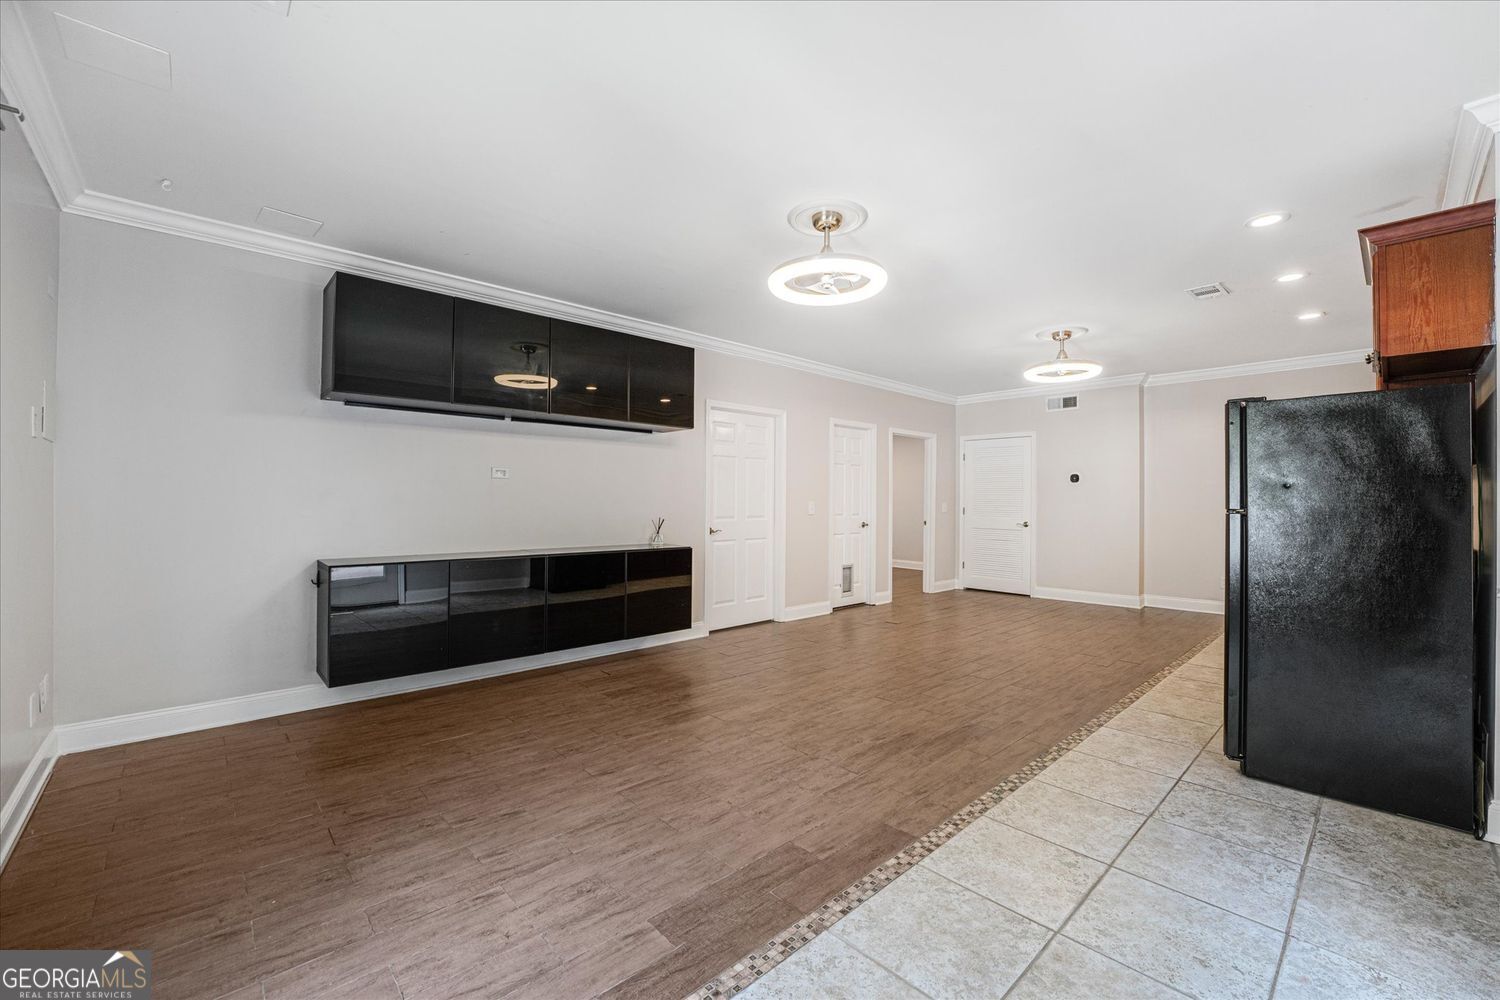
Kitchen and dining area with dark cabinetry, a black refrigerator, and adjoining plank and tile floors.
Kitchen with reddish-brown cabinets, wood-look flooring, and an open door to a tree-lined deck.
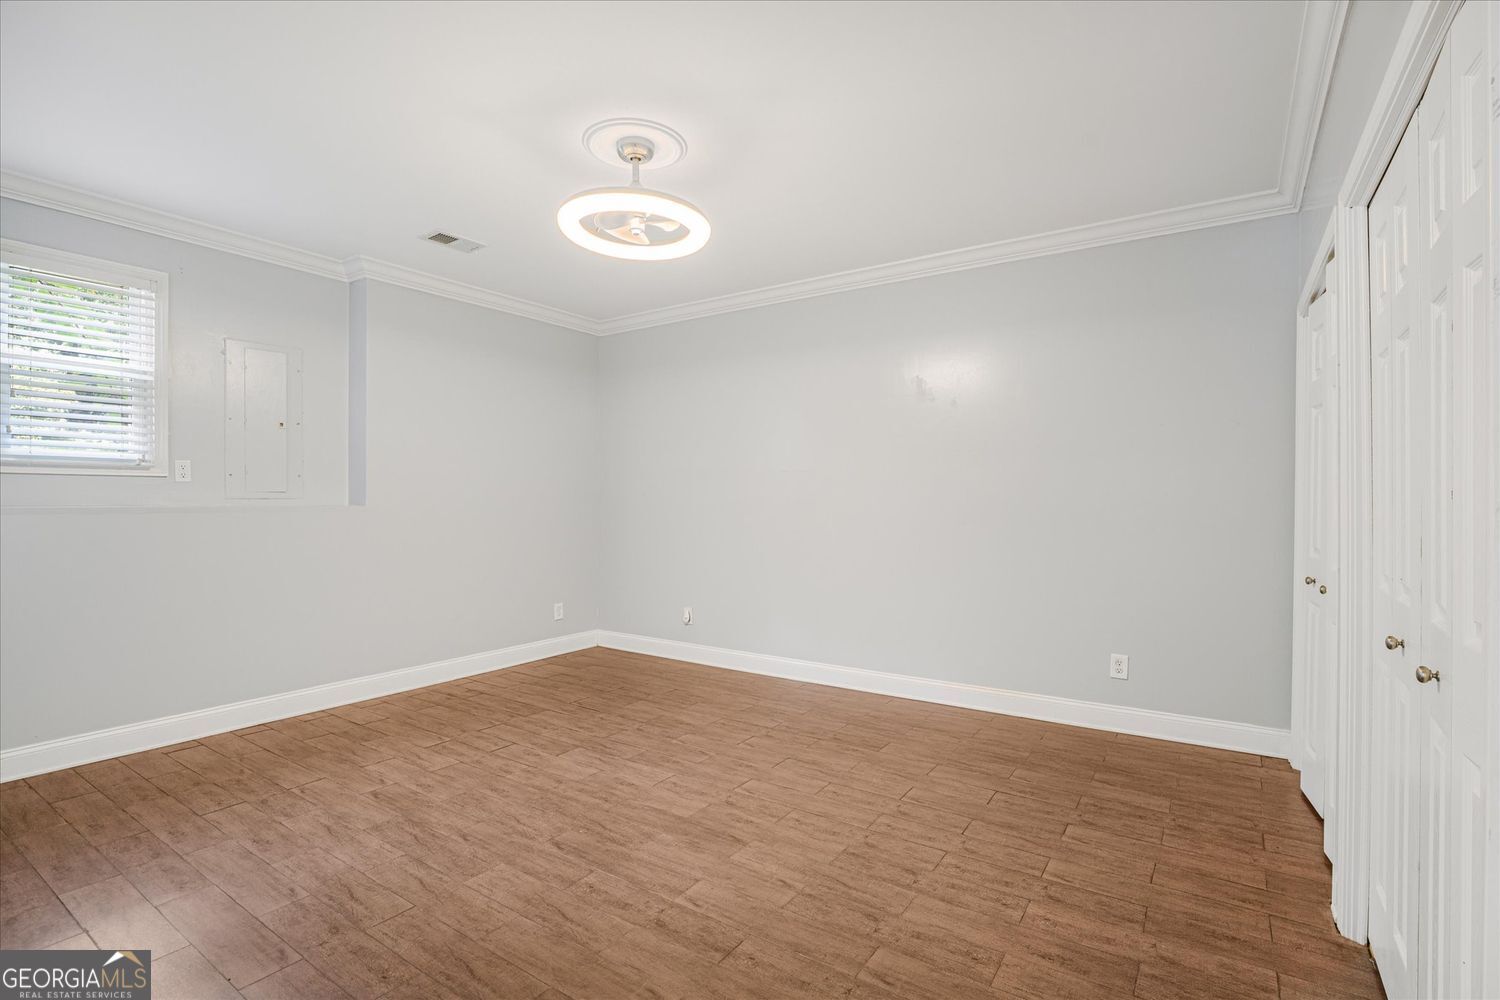
Empty bedroom with brown wood-look tile flooring, white closet doors, and a small window with blinds.
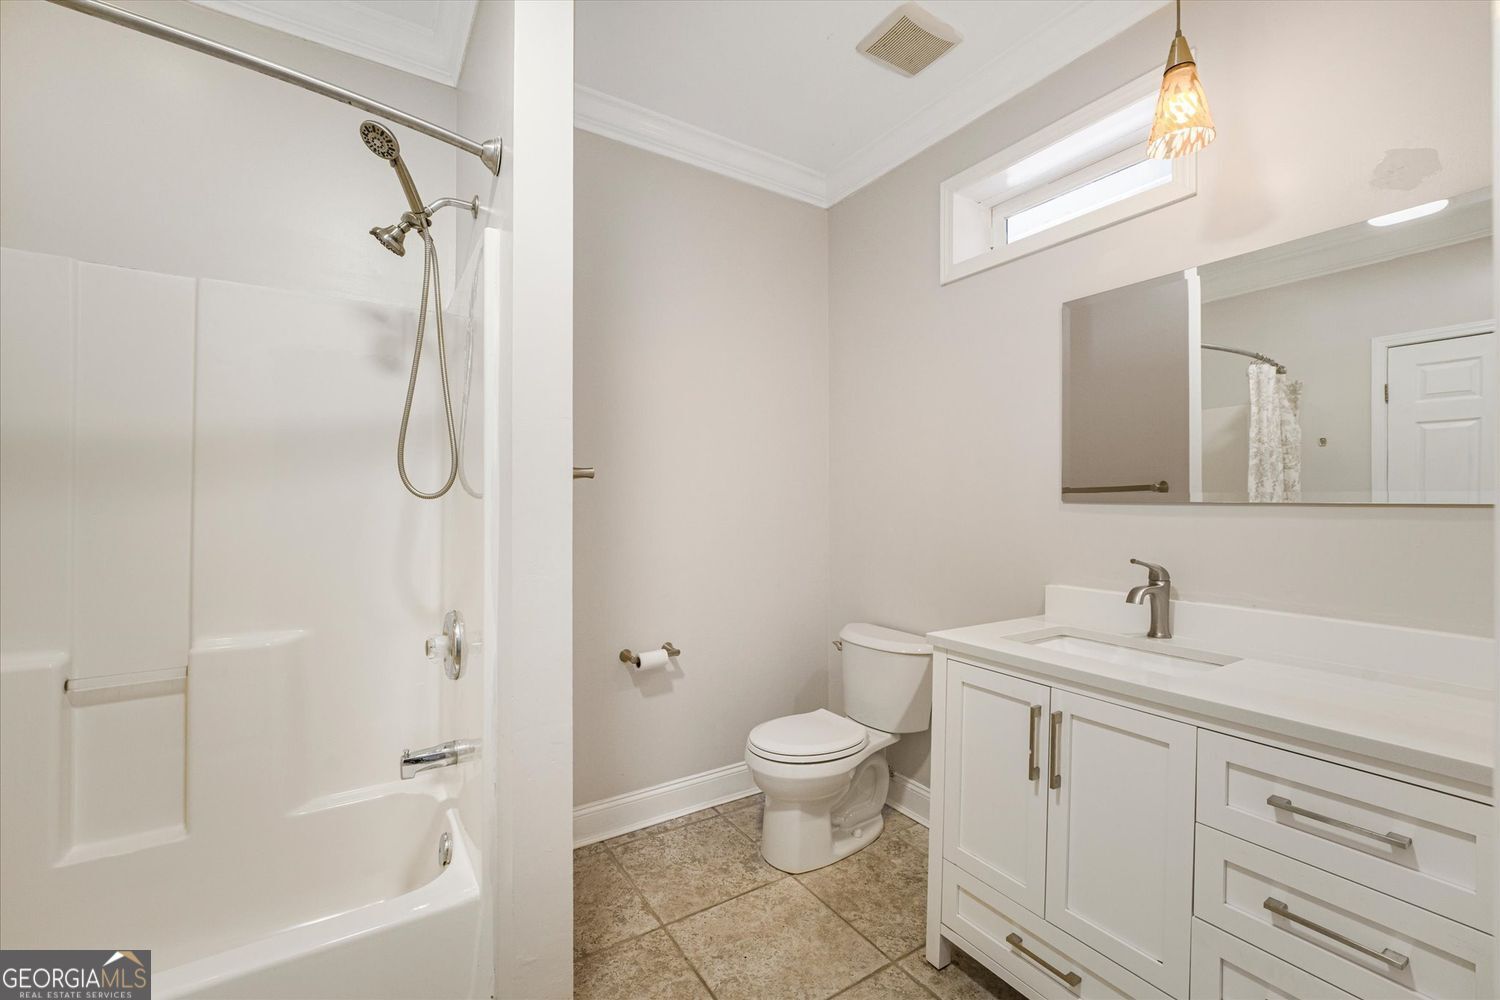
Bathroom with a white tub and shower beside a vanity, toilet, and tiled floor.
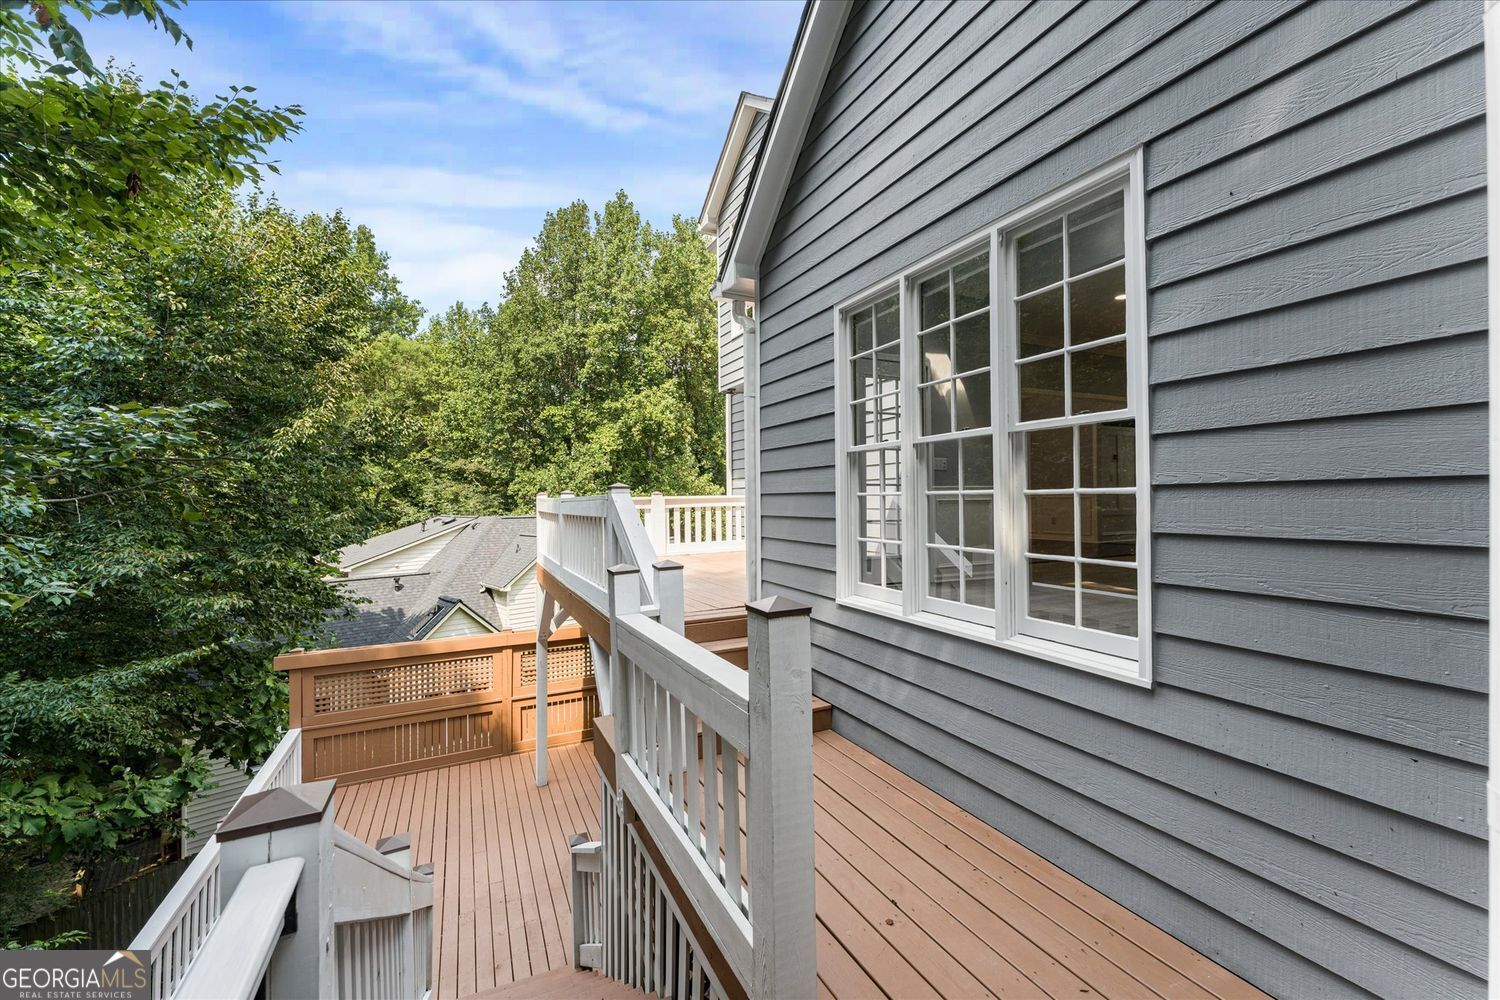
Multi-level wood deck with white railings beside gray siding and large windows, overlooking leafy trees.
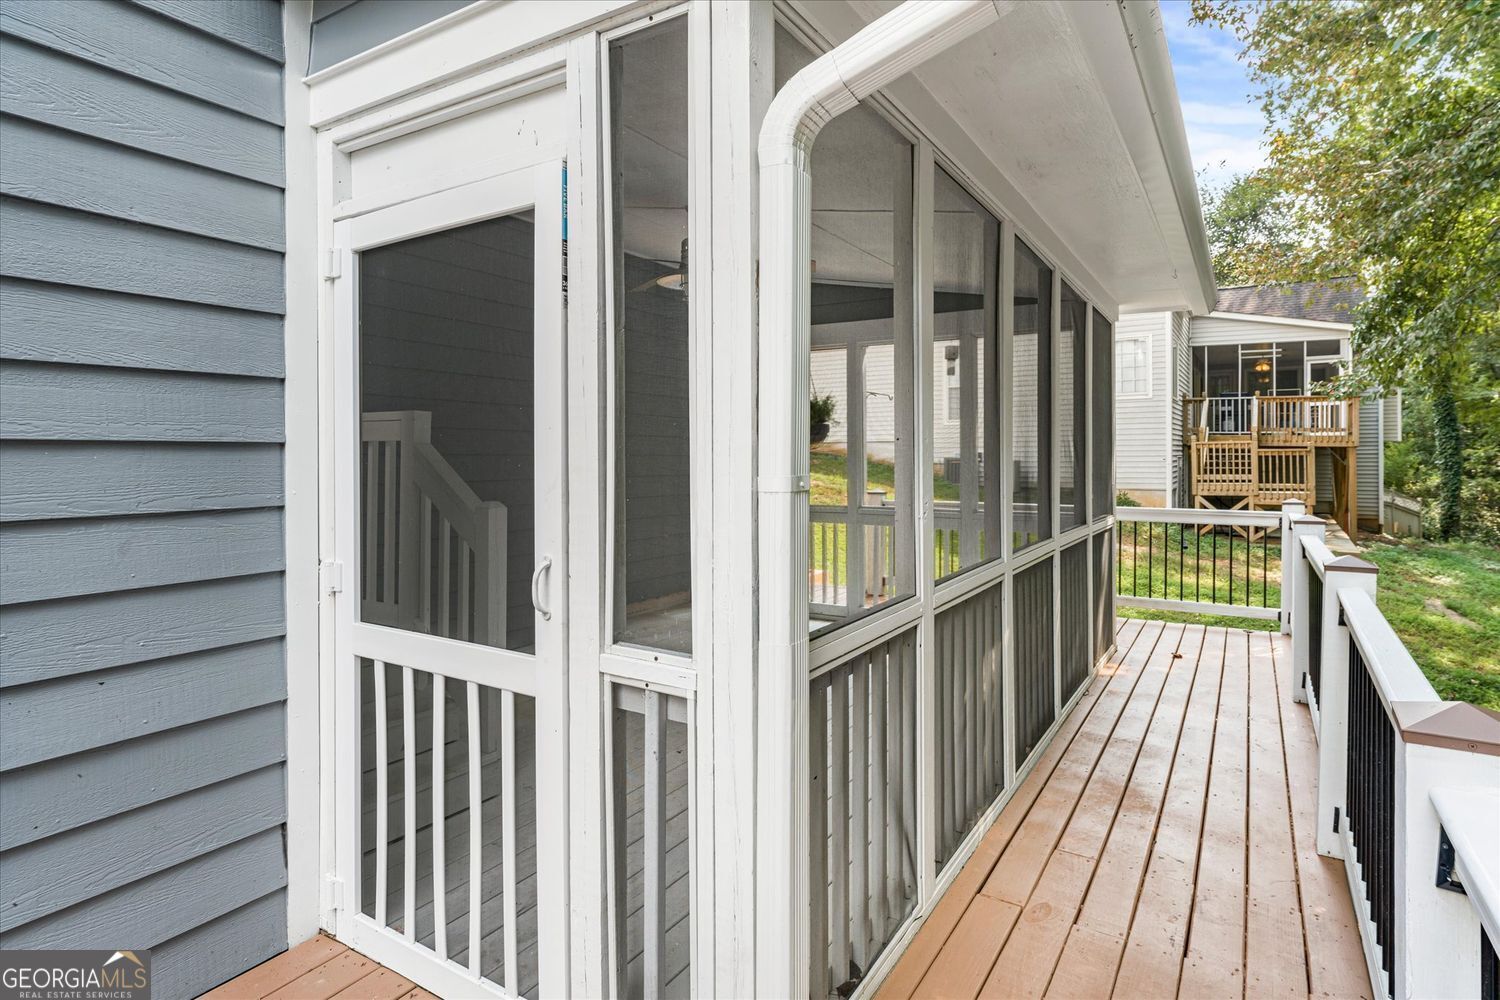
Wooden deck alongside a screened porch, with white railings and a grassy yard beyond.
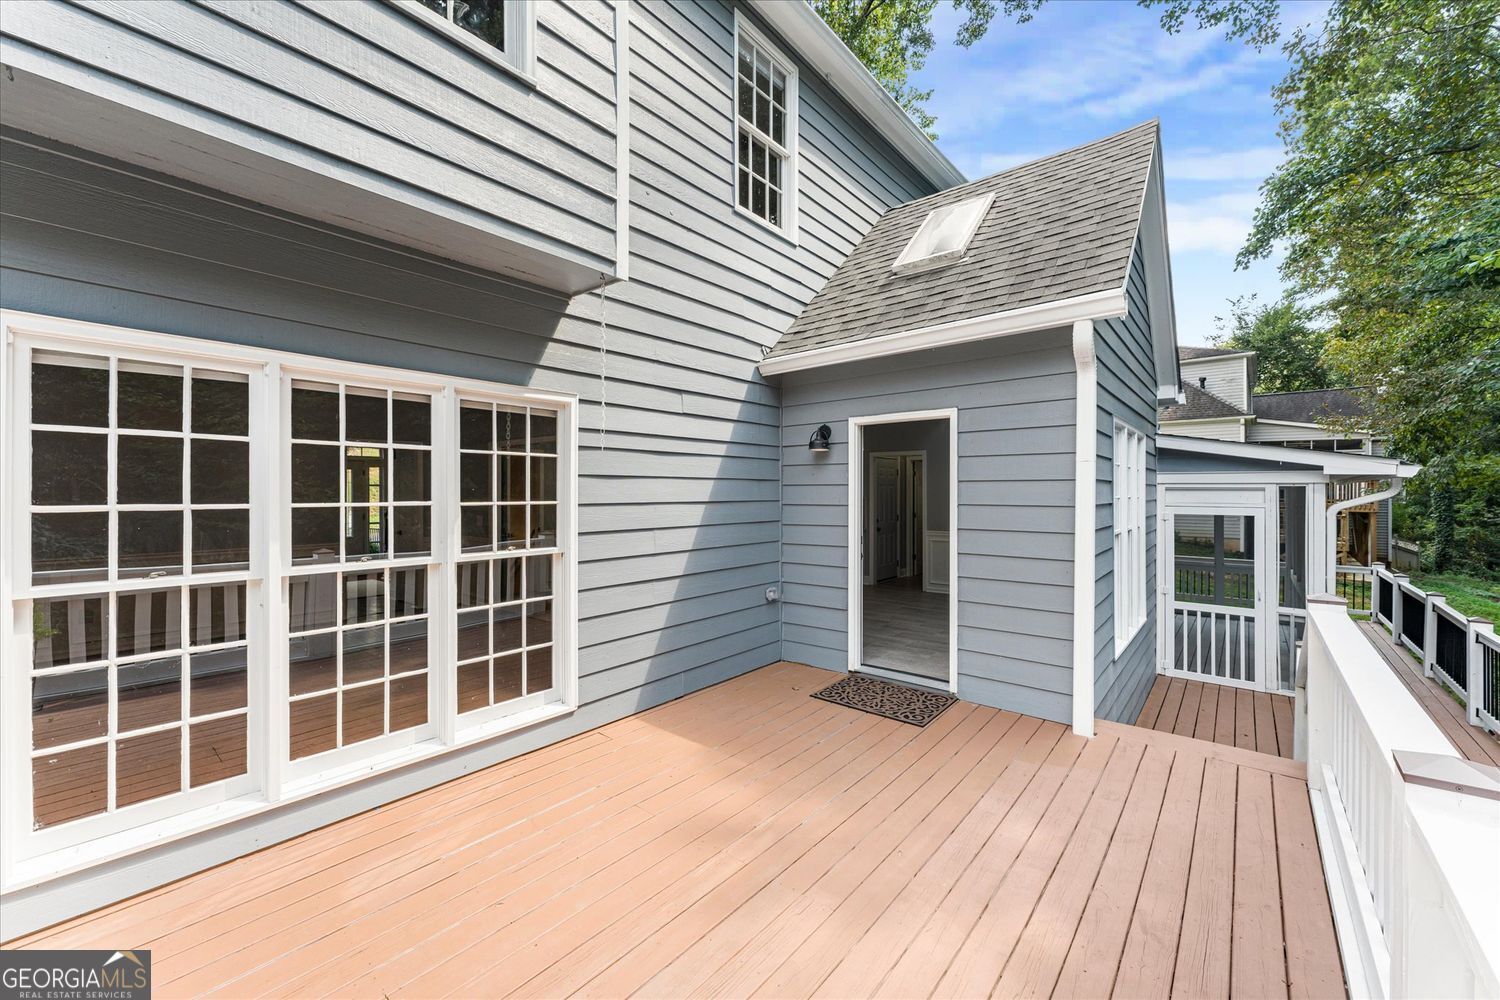
Rear deck with white railings beside a gray-sided house with large windows and an open doorway.
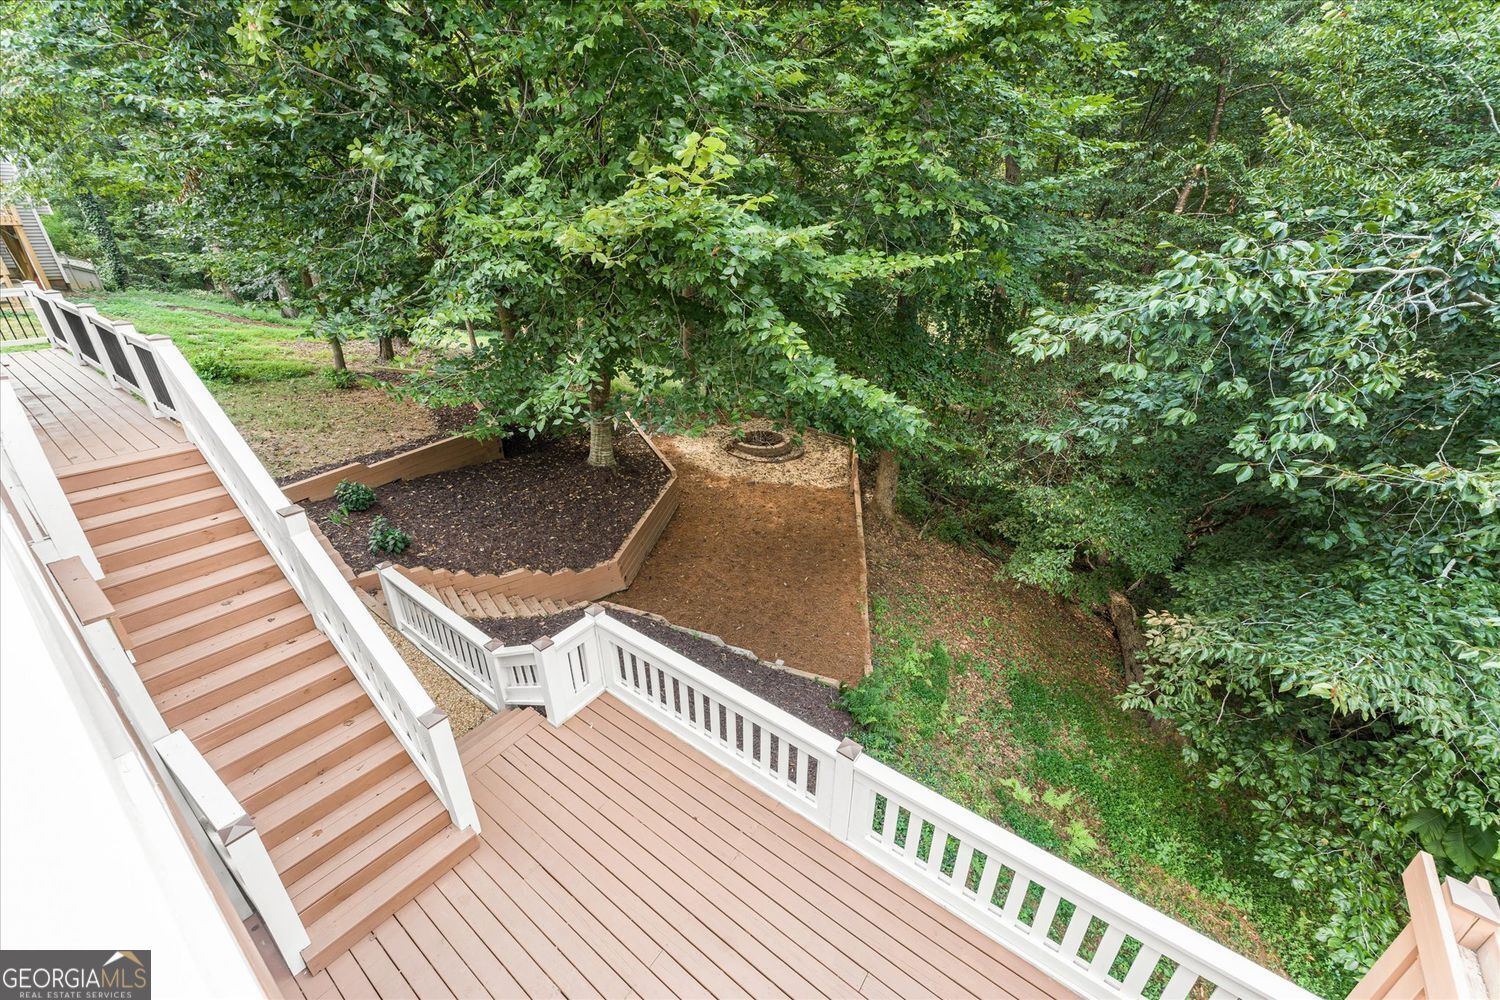
Wooden deck with white railings and stairs overlooking a wooded backyard with a fire pit.
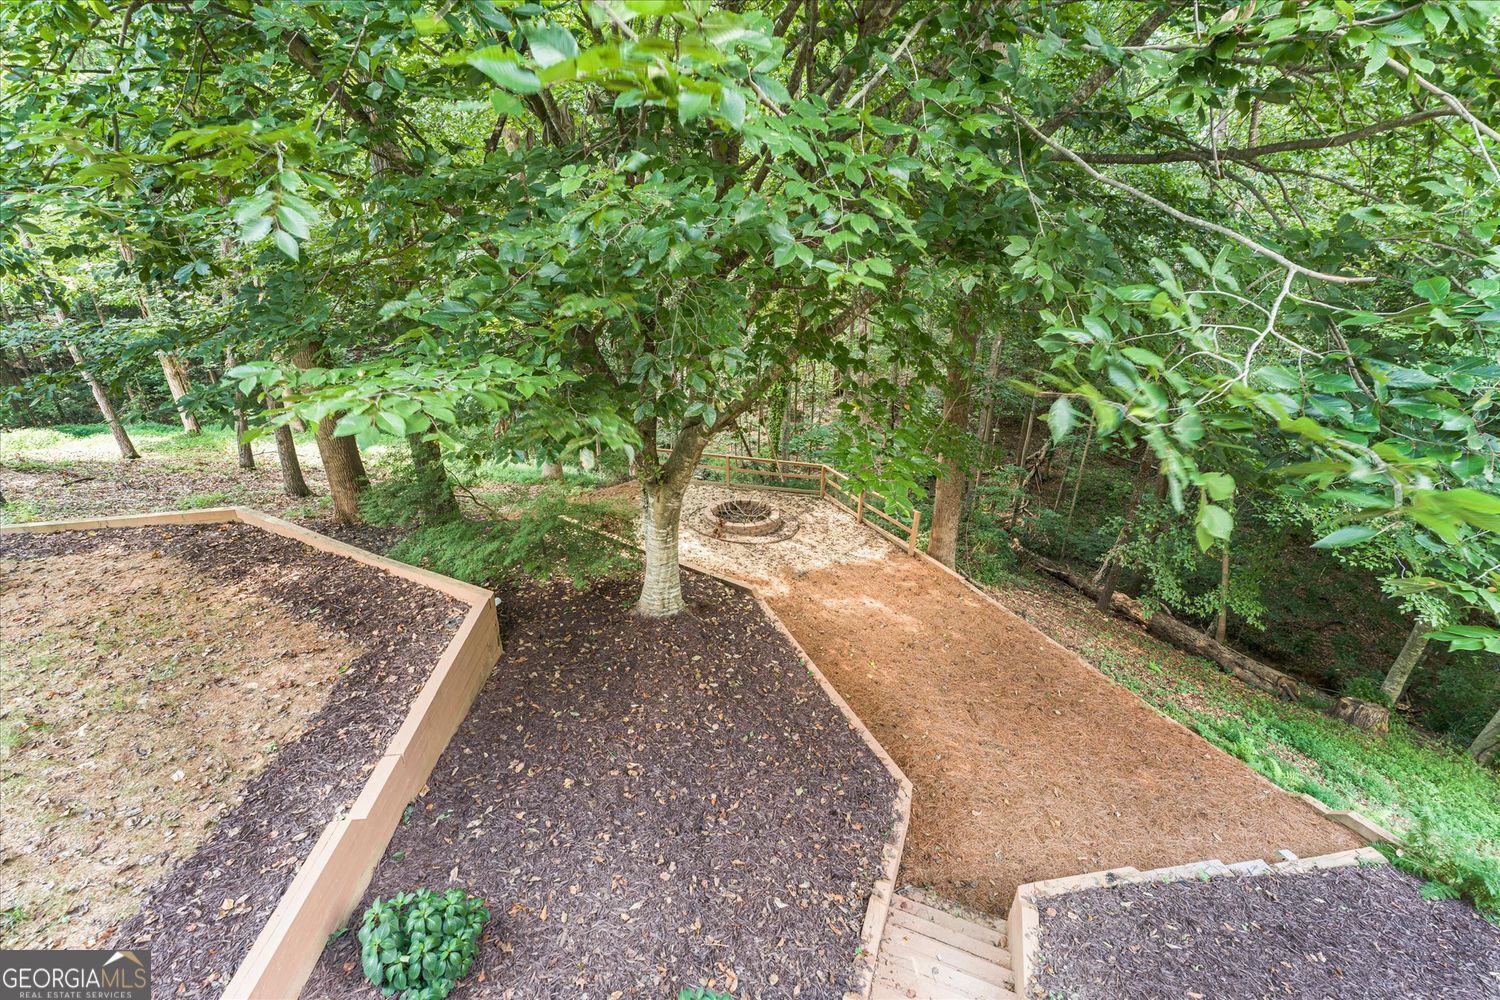
Wooded backyard with terraced garden beds, a pine-needle path, and a circular stone fire pit.
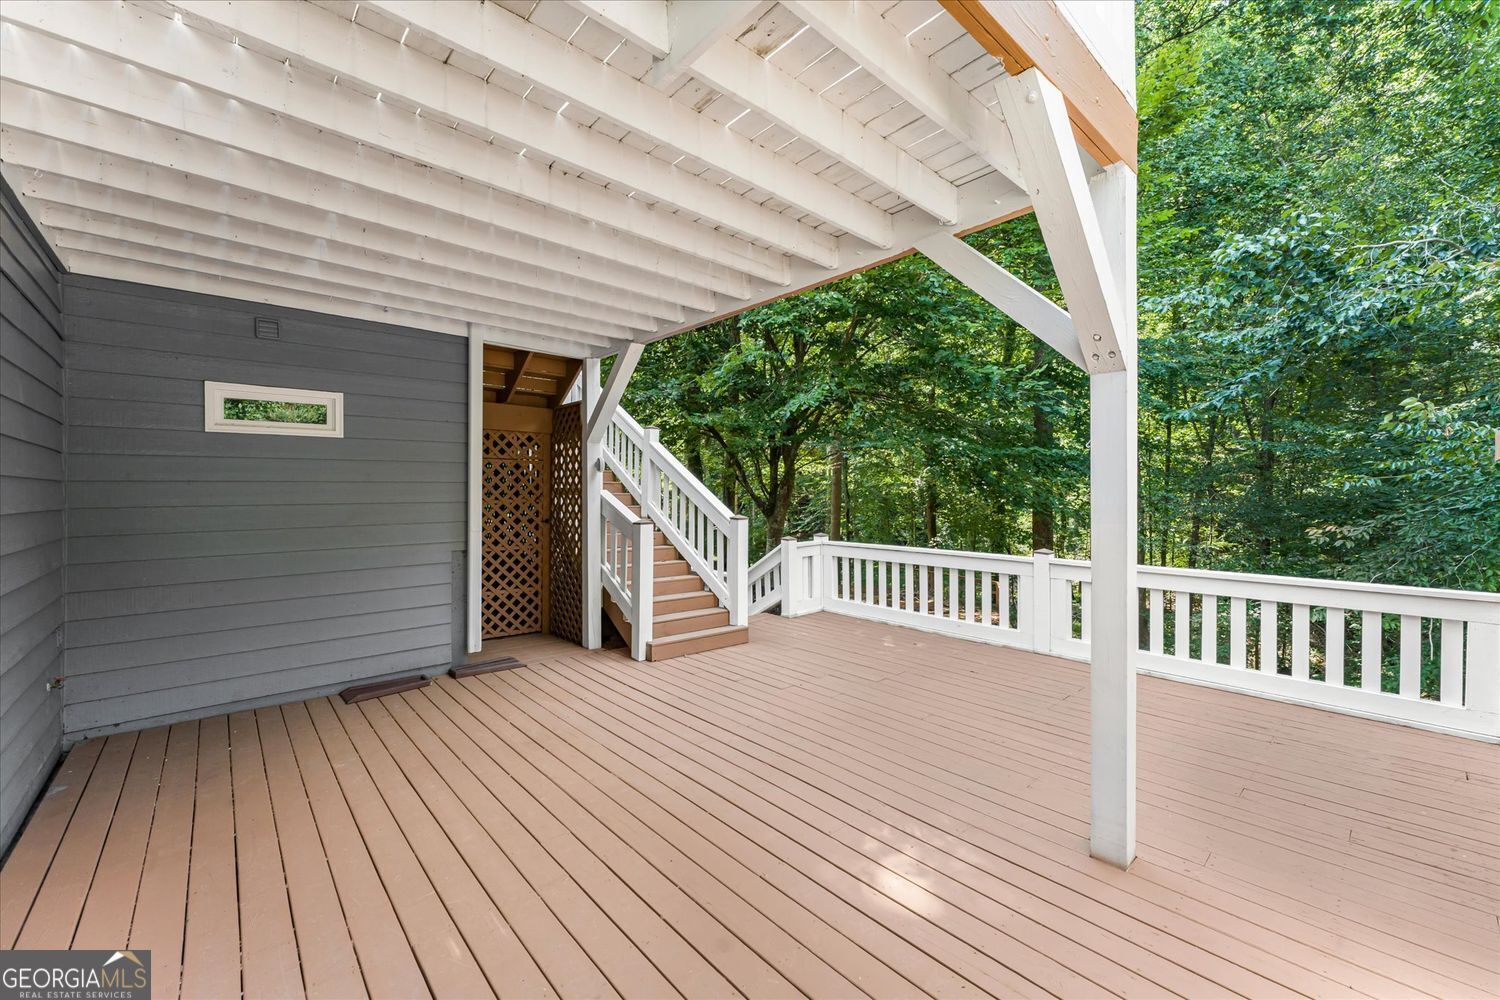
Covered wooden deck with white railings, stairs, and a view of surrounding trees.
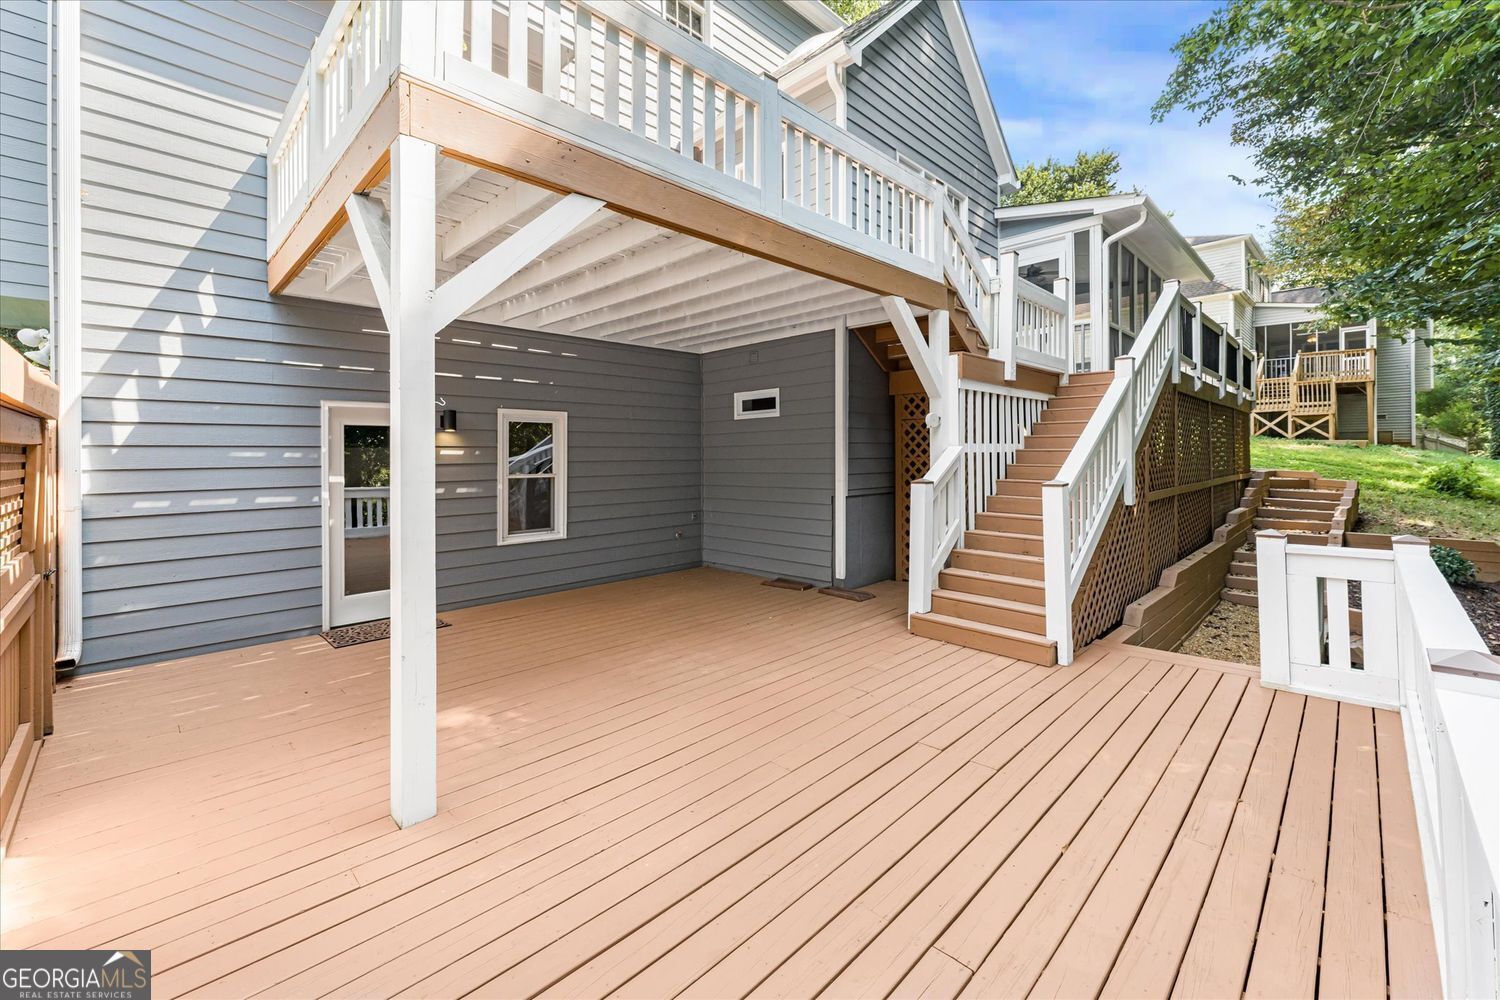
Spacious lower deck beneath a raised deck, with white-railed stairs beside gray siding.
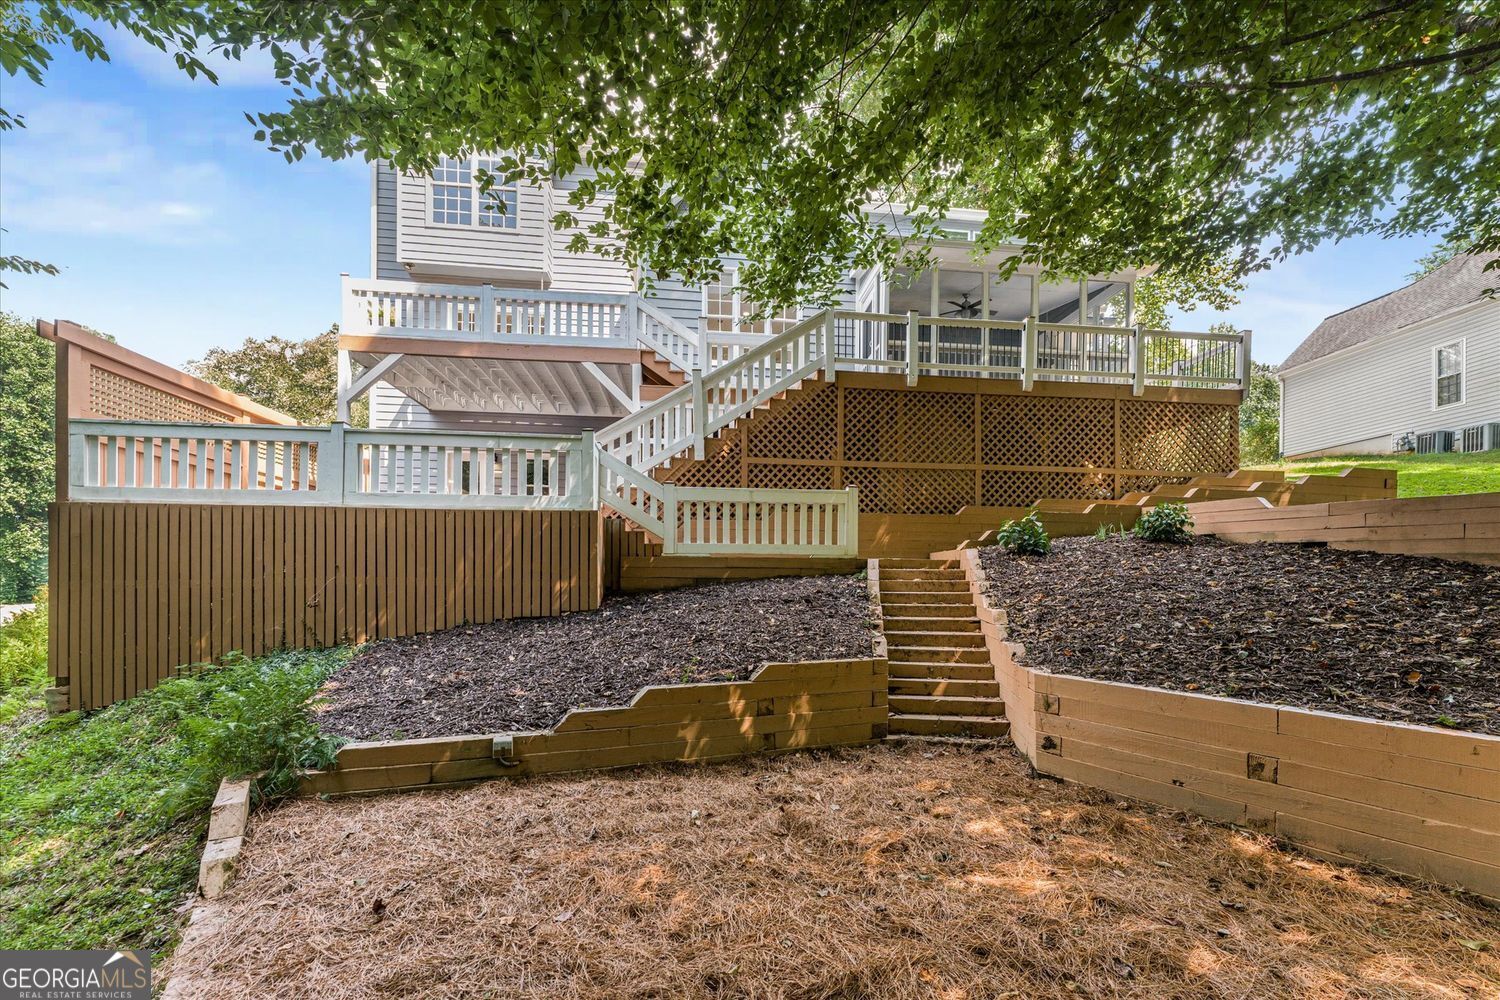
Rear of a gray two-story home with a multilevel deck and terraced backyard stairs.
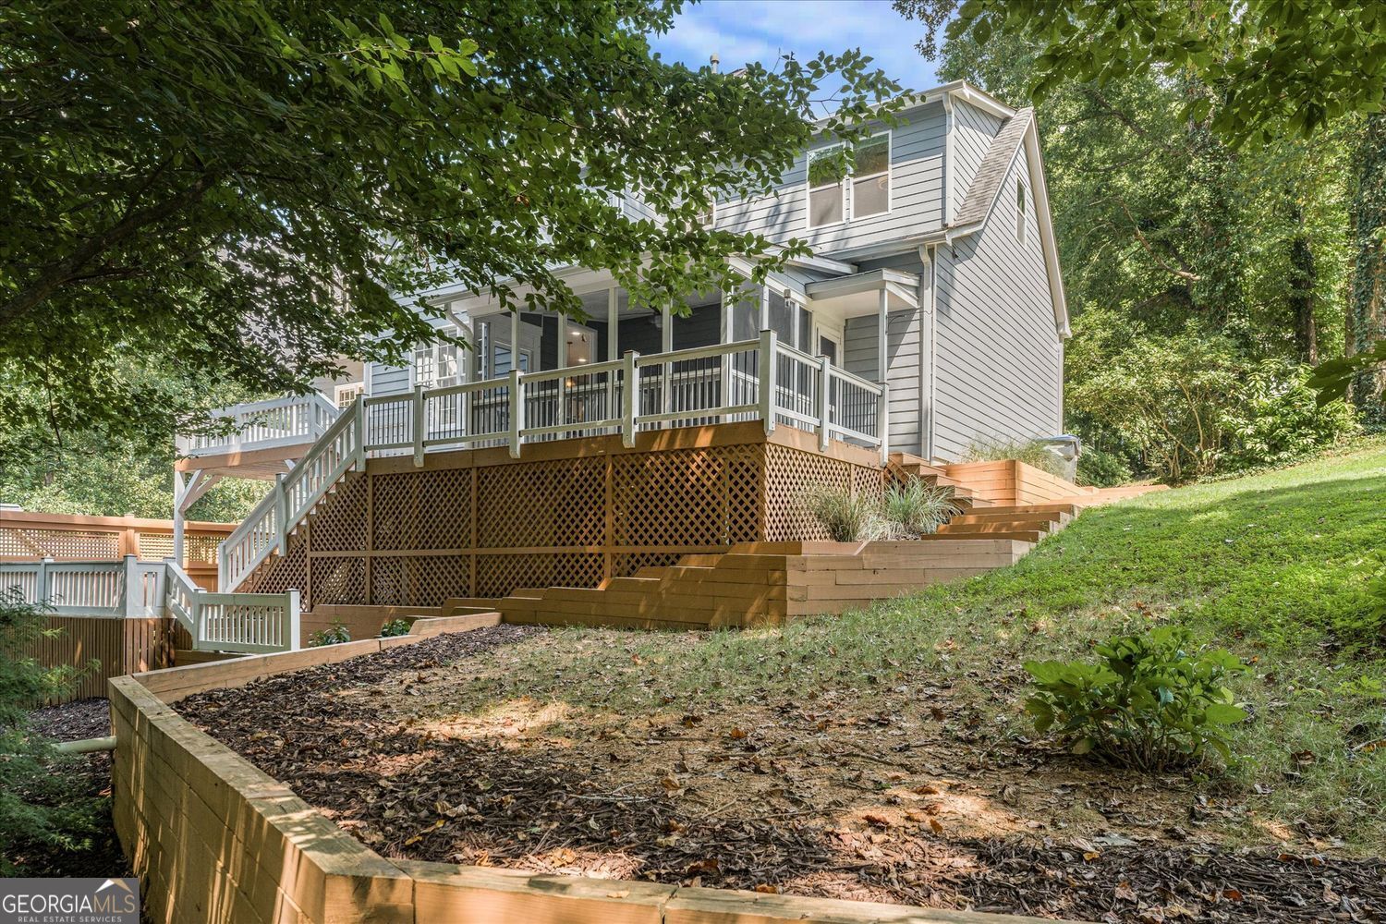
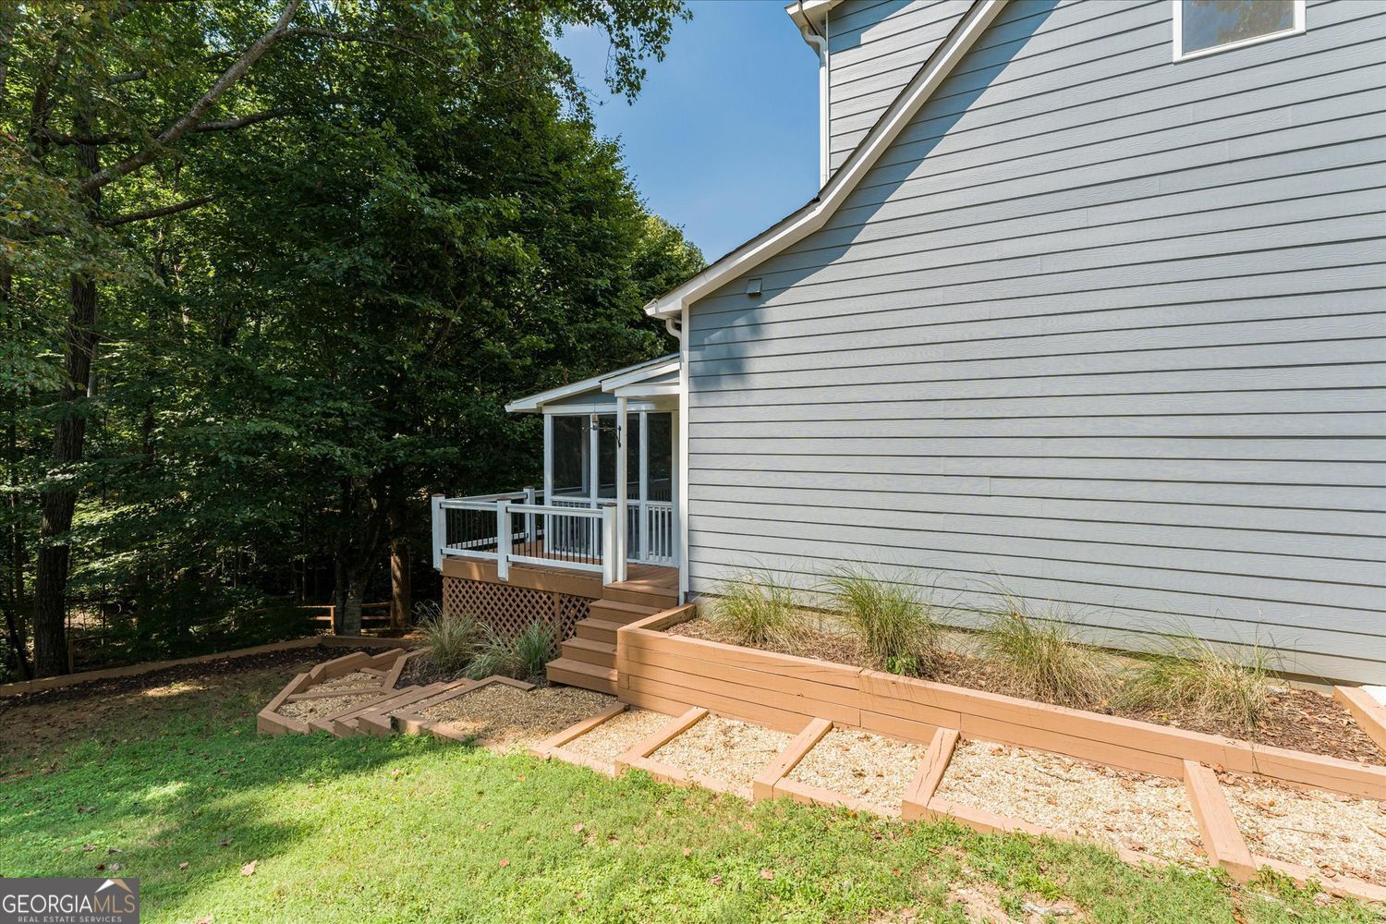
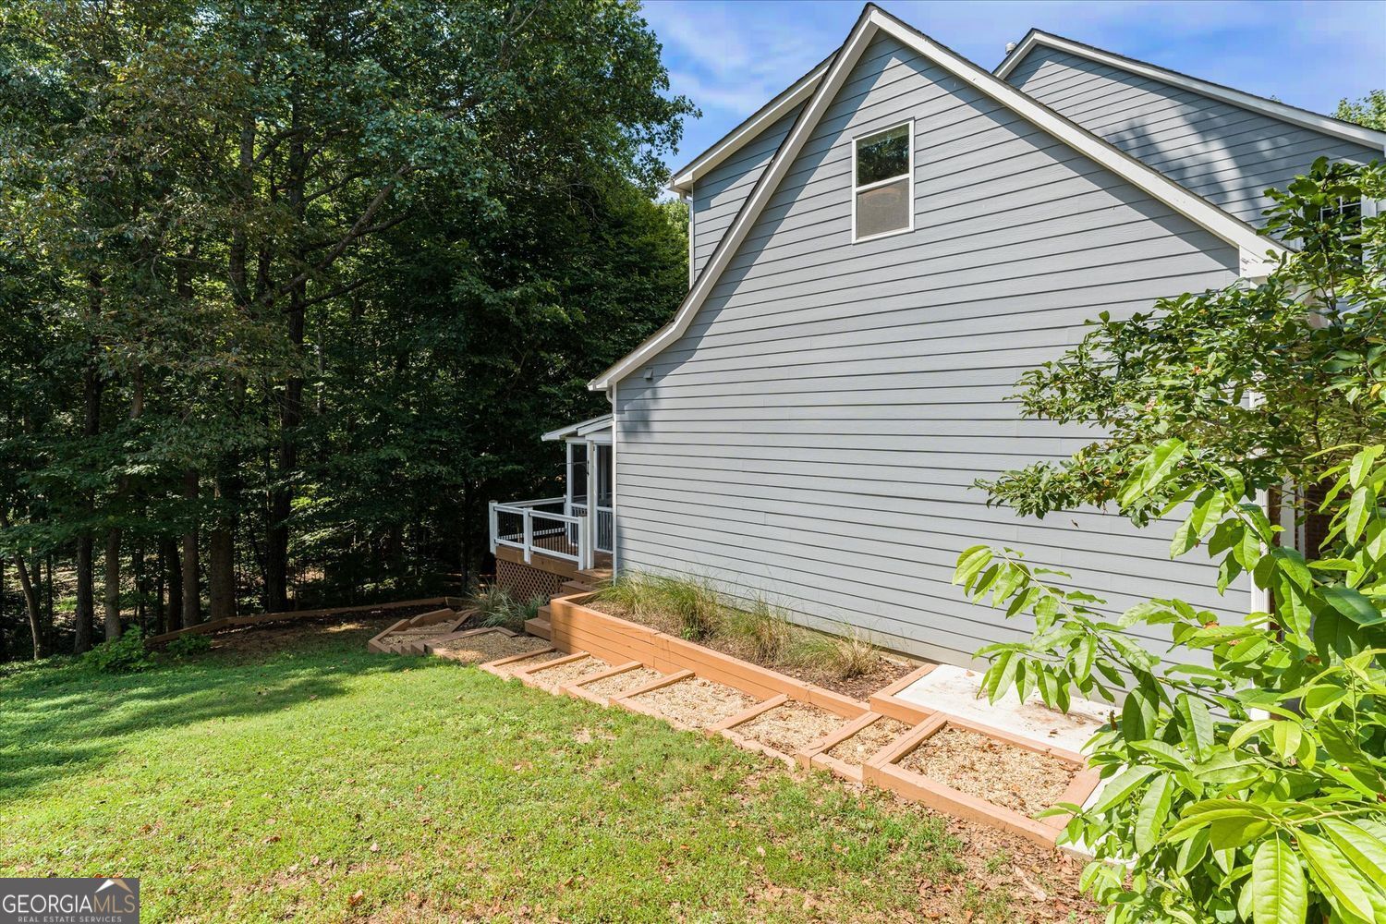
Gray two-story home with a raised deck and timber retaining walls on a wooded slope.
Rear exterior of a gray-sided home with a raised deck and wooded yard.
Gray two-story house beside a wooded yard, with a deck and gravel path through raised planting beds.
SEE ALL PHOTOS
Two-story brick house with bay windows, double garage, wide driveway, and front lawn.
Bright kitchen with white cabinets, stainless steel appliances, and a large island with four stools.
Empty living room with dark hardwood floors, a brick fireplace, and a window overlooking a deck.
Bathroom with a double wood vanity, marble countertops, gold fixtures, and open double doors.
Screened porch with white floors and railings, a ceiling fan, and views of leafy trees.
Backyard with a raised deck, tiered retaining walls, and a circular stone fire-pit area.
Two-story brick house with twin garage doors, bay windows, and a wide concrete driveway.
Two-story brick house with bay windows and an attached garage above a broad, sloping lawn.
Red brick home with a white bay window, double garage, and raised front entry steps.
Foyer with a carpeted staircase, green walls, white wainscoting, and French doors.
Foyer with a decorative stained-glass front door, polished hardwood floors, and a white staircase.
Empty room with green walls, white wainscoting, hardwood floors, and two tall windows.
Empty room with green walls, white wainscoting, hardwood floors, three tall windows, and a view of the staircase.
Empty room with polished hardwood floors and white wainscoting, opening into a bright kitchen.
Empty living room with hardwood floors, white wainscoting, large windows, and an open view into the kitchen.
Staged kitchen with a large island, gold faucet, upholstered bar stools, white cabinets, and stainless steel appliances.
Kitchen with white cabinets, stainless steel appliances, patterned tile backsplash, and a large quartz island.
Bright kitchen with white cabinetry, a quartz island, stainless steel appliances, and brass fixtures.
Kitchen with white cabinets, patterned tile backsplash, and stainless-steel gas range and hood.
Kitchen with a large stone island opening to a living room with hardwood floors and a brick fireplace.
Bright vacant room with vaulted ceiling, white wainscoting, large windows, and glass doors to a deck.
Open kitchen with a tan island, white cabinets, stainless steel appliances, and light tile flooring.
Kitchen and dining area with a skylight, large windows, and white paneled walls.
Kitchen with light wood cabinetry, patterned tile backsplash, and an adjoining room with a fireplace.
Bathroom with white cabinetry, a marble-look vanity, black faucet, and large framed mirror.
Empty room with dark green walls, white wainscoting, three windows, and hardwood floors.
Empty room with green walls, white wainscoting, hardwood floors, and a ceiling light.
Upstairs landing with dark hardwood floors, white railing, and a large arched window.
Empty room with reddish-brown wood floors, green walls, white beadboard, and a large window.
Empty bedroom with sage green walls, hardwood floors, a tray ceiling and ceiling fan.
Vacant room with sage-green walls, wood floors, a tray ceiling, ceiling fan, and large double window.
Walk-in closet with built-in wooden drawers beside a bathroom soaking tub.
Bathroom with a jetted soaking tub beneath a large window overlooking leafy trees.
Bathroom with a white walk-in shower and a corner jetted tub beneath a window.
Bathroom vanity with a gold faucet, pink-veined countertop, and large gold-framed mirror.
Vacant bedroom with hardwood floors, a ceiling fan, and double closet doors.
Vacant blue-walled room with wood-look floors, a ceiling fan, and windows overlooking a leafy yard.
Bathroom with glass-enclosed tub and shower beside a dark vanity with a white countertop.
Laundry room with washer and dryer, wire shelf, and window overlooking trees.
Vacant room with reddish-brown hardwood floors, gray walls, and three windows.
Kitchen with white cabinets, brass hardware, patterned backsplash, and stainless steel range beside an open staircase.
Empty room with wood-look tile flooring, opening to a kitchen and carpeted steps.
Kitchen with reddish-brown cabinets and granite counters opens to a spacious, mostly empty living area.
Kitchen and dining area with dark cabinetry, a black refrigerator, and adjoining plank and tile floors.
Kitchen with reddish-brown cabinets, wood-look flooring, and an open door to a tree-lined deck.
Empty bedroom with brown wood-look tile flooring, white closet doors, and a small window with blinds.
Bathroom with a white tub and shower beside a vanity, toilet, and tiled floor.
Multi-level wood deck with white railings beside gray siding and large windows, overlooking leafy trees.
Wooden deck alongside a screened porch, with white railings and a grassy yard beyond.
Rear deck with white railings beside a gray-sided house with large windows and an open doorway.
Wooden deck with white railings and stairs overlooking a wooded backyard with a fire pit.
Wooded backyard with terraced garden beds, a pine-needle path, and a circular stone fire pit.
Covered wooden deck with white railings, stairs, and a view of surrounding trees.
Spacious lower deck beneath a raised deck, with white-railed stairs beside gray siding.
Rear of a gray two-story home with a multilevel deck and terraced backyard stairs.
Gray two-story home with a raised deck and timber retaining walls on a wooded slope.
Rear exterior of a gray-sided home with a raised deck and wooded yard.
Gray two-story house beside a wooded yard, with a deck and gravel path through raised planting beds.
For Sale

4005 Southbrook Court NW

4005 Southbrook Court NW, Kennesaw, GA 30152

$559,000
Welcome to 4005 Southbrook Court, a beautifully reimagined home tucked into a quiet cul-de-sac in Kennesaw's established Hunt Club neighborhood. Completely renovated from top to bottom, this five-bedroom, three-and-a-half-bath home offers three finished levels of stylish, flexible living space designed for today's lifestyle. A beautiful entry welcomes you inside, where the staircase is finished with a new carpet runner and chandelier. The main level offers a dedicated private office, a dining room conveniently located off the kitchen, and a cozy family room filled with natural light from an abundance of windows and anchored by a gas fireplace. At the heart of the home is a stunning new kitchen featuring an oversized quartz island with seating, a 36-inch stainless-steel range and hood, statement pendant lighting, brushed-gold hardware, a large single-basin sink, and a dedicated coffee bar. A generously sized breakfast nook offers abundant natural light and direct access to the relaxing screened porch, creating an easy connection between indoor and outdoor living. Real hardwood floors, extensive millwork, updated lighting, fresh interior paint, and thoughtful finishes continue the polished look throughout. Upstairs, you'll find four bedrooms, including the spacious primary suite with a renovated bath. The secondary full bath has also been beautifully renovated, and the upstairs laundry room adds everyday convenience. The finished terrace level further expands the home's possibilities with a fifth bedroom, full bath, second kitchen, generous living space, and abundant storage-creating an exceptional setup for guests, extended stays, or multigenerational living. This level walks out to a large, exceptionally private deck with easy access to the firepit area, extending the living and entertaining spaces outdoors. The outdoor spaces are equally inviting. Fresh front landscaping enhances the home's curb appeal, while a beautifully designed walkway provides easy access around the side of the home to the backyard and screened porch. A rebuilt screened porch and deck, landscaped backyard, and dedicated firepit area create multiple spaces for gathering and relaxing. The flat, newly constructed driveway-an especially valuable feature within the neighborhood-provides easy access to the home and garage. Additional improvements include a newer roof, updated HVAC systems, replacement windows, exterior paint, drainage enhancements, updated fixtures, and significant structural and exterior improvements. With its comprehensive renovations, flexible floor plan, exceptional storage, inviting outdoor spaces, optimal Kennesaw location, and access to Allatoona High School, this is the rare Hunt Club home where the work has already been done. Simply move in and enjoy.

10/25/2026 2:00PM - 4:00PM EDT

5
beds

4
baths

4,623 Sq.Ft. LIVING AREA

0.49 Acres lot

Cathy Adams

Cathy Adams

Features & Amenities

Interior

  • total bedrooms5
  • Total bathrooms4
  • full bathrooms3
  • half bathroom1
  • Laundry room Upper Level
  • Flooring Hardwood, Carpet, Tile
  • Fireplace Gas Log, Gas Starter
  • APPLIANCES Dishwasher, Microwave, Refrigerator
  • other interior Features Double Vanity

Area & Lot

  • Status For Sale
  • OPEN HOUSE

    10/25/2026 2:00PM - 4:00PM EDT

  • Living Area4,623 Sq.Ft.
  • Total Area4,623 Sq.Ft.
  • Lot Area0.49 Acres
  • MLS® ID10839439
  • TypeResidential
  • YEAR BUILT1994
  • Architecture StylesTraditional
  • Elementary SchoolKennesaw
  • Middle SchoolMcClure
  • High SchoolAllatoona

Exterior

  • STORIES3
  • water SourcePublic
  • utilitiesCable Available, Electricity Available, Natural Gas Available, Sewer Available, Underground Utilities, Water Available
  • roofComposition
  • lot featuresCul-De-Sac, Private
  • parkingGarage
  • HEAT TYPEForced Air
  • AIR CONDITIONINGCentral Air
  • sewerPublic Sewer
  • SubstructureBlock
  • other exterior FeaturesOther

Financial

  • Sales Price$559,000
  • Real Estate Tax $4,702/yr
  • HOA $575/yr
Bright kitchen with white cabinets, stainless steel appliances, and a large island with four stools.

Schedule a Showing

I would love to show you this beautiful property. Please select your preferred date and time below. I will be in touch shortly to confirm your appointment.

Schedule a Showing

I would love to show you this beautiful property. Please select your preferred date and time below. I will be in touch shortly to confirm your appointment.

Thank you for your interest in 4005 Southbrook Court NW, Kennesaw, GA 30152. We are reviewing your request and will be in touch shortly!

Mortgage Calculator

Estimate your monthly mortgage payment, including the principal and interest, property taxes, and HOA. Adjust the values to generate a more accurate rate.

All estimates are provided for informational purposes only. Actual amounts may vary.
$0,000 Your Payment 20 15 65
$0,000 Your Payment

Stay Ahead in the Market

Have a question about buying, selling, or building a home? Cathy Adams is here to help with expert guidance and personalized service every step of the way. Reach out today—your dream home journey starts with a conversation.

Follow Me on Instagram